This beautifully maintained 3-bedroom, 2-bath, 2-car garage home shows like a model! Featuring a spacious 12x21 screened porch and a vinyl white fenced backyard, this home offers both privacy and outdoor living at its finest. Inside, you'll find luxury waterproof vinyl flooring and vaulted ceilings throughout, creating an open and airy feel. A double-door entry welcomes you in, while the exterior features clean, low-maintenance landscaping with decorative rock beds, curbed borders, and thoughtfully placed greenery for excellent curb appeal. Major updates include a new roof (2018), HVAC (2017), water heater (2019), exterior paint (2021), irrigation well (2000), water softener (2025), and whole-house hurricane impact windows and sliders (2025). The home also includes an in-wall pest system for added convenience and peace of mind. Residents enjoy access to a clubhouse and community pool. This home truly has it all!
For sale
Price cut: $10.9K (9/19)
$289,000
7274 Aloe Dr, Spring Hill, FL 34607
3beds
1,549sqft
Single Family Residence
Built in 1994
8,276 Square Feet Lot
$-- Zestimate®
$187/sqft
$10/mo HOA
What's special
Curbed bordersDouble-door entryVinyl white fenced backyardVaulted ceilings throughoutLuxury waterproof vinyl flooringDecorative rock bedsClean low-maintenance landscaping
- 186 days
- 266
- 19
Zillow last checked:
Listing updated:
Listed by:
Terri L. Osborn 352-650-1673,
Dalton Wade Inc
Source: HCMLS,MLS#: 2258458
Facts & features
Interior
Bedrooms & bathrooms
- Bedrooms: 3
- Bathrooms: 2
- Full bathrooms: 2
Heating
- Central
Cooling
- Central Air
Appliances
- Included: Dishwasher, Dryer, Electric Range, Microwave, Refrigerator, Washer
- Laundry: In Unit
Features
- Breakfast Nook, Ceiling Fan(s), Open Floorplan, Pantry, Split Bedrooms, Split Plan
- Flooring: Vinyl
- Has fireplace: No
Interior area
- Total structure area: 1,549
- Total interior livable area: 1,549 sqft
Property
Parking
- Total spaces: 2
- Parking features: Attached, Garage, Garage Door Opener
- Attached garage spaces: 2
Features
- Levels: One
- Stories: 1
- Patio & porch: Covered, Rear Porch, Screened
- Fencing: Vinyl
Lot
- Size: 8,276 Square Feet
- Features: Sprinklers In Front, Sprinklers In Rear
Details
- Parcel number: R1022317324900002860
- Zoning: PDP
- Zoning description: PUD
- Special conditions: Standard
Construction
Type & style
- Home type: SingleFamily
- Architectural style: Ranch
- Property subtype: Single Family Residence
Materials
- Block, Brick, Stucco
- Roof: Shingle
Condition
- New construction: No
- Year built: 1994
Utilities & green energy
- Sewer: Public Sewer
- Water: Public
- Utilities for property: Cable Available
Community & HOA
Community
- Subdivision: Regency Oaks Unit 6 Ph 2
HOA
- Has HOA: Yes
- Amenities included: Basketball Court, Clubhouse, Tennis Court(s)
- HOA fee: $125 annually
Location
- Region: Spring Hill
Financial & listing details
- Price per square foot: $187/sqft
- Tax assessed value: $218,788
- Annual tax amount: $1,375
- Date on market: 3/19/2026
- Listing terms: Cash,Conventional,FHA,VA Loan
- Road surface type: Paved
Estimated market value
Not available
Estimated sales range
Not available
Not available
Price history
| Date | Event | Price |
|---|---|---|
| 9/19/2026 | Price change | $289,000-3.6%$187/sqft |
Source:  Stellar MLS #TB8488320 Report a problem Stellar MLS #TB8488320 Report a problem | ||
| 6/2/2026 | Price change | $299,900-6.3%$194/sqft |
Source:  HCMLS #2258458 Report a problem HCMLS #2258458 Report a problem | ||
| 4/22/2026 | Price change | $319,900-3%$207/sqft |
Source: HCMLS #2258458 Report a problem | ||
| 4/8/2026 | Price change | $329,900-2.9%$213/sqft |
Source: HCMLS #2258458 Report a problem | ||
| 3/19/2026 | Listed for sale | $339,900+223.7%$219/sqft |
Source: HCMLS #2258458 Report a problem | ||
| 6/23/2000 | Sold | $105,000$68/sqft |
Source: Public Record Report a problem | ||
Public tax history
| Year | Property taxes | Tax assessment |
|---|---|---|
| 2025 | $1,375 +1.2% | $103,973 +2.9% |
| 2024 | $1,359 -0.5% | $101,043 +3% |
| 2023 | $1,367 +7.3% | $98,100 +3% |
| 2022 | $1,273 +0.6% | $95,243 +3% |
| 2021 | $1,265 +7.2% | $92,469 +1.4% |
| 2020 | $1,181 | $91,192 +2.3% |
| 2019 | -- | $89,142 +1.9% |
| 2018 | $735 -30.5% | $87,480 +2.1% |
| 2017 | $1,056 | $85,681 +2.1% |
| 2016 | $1,056 +3.5% | $83,919 -1% |
| 2015 | $1,021 -34.2% | $84,801 +8.9% |
| 2014 | $1,551 +32.8% | $77,851 +7.5% |
| 2013 | $1,168 +4% | $72,450 -1% |
| 2012 | $1,122 -4% | $73,160 -5.5% |
| 2011 | $1,170 | $77,420 -10% |
| 2010 | -- | $85,987 -20.2% |
| 2009 | $1,625 -22.3% | $107,796 -20.7% |
| 2008 | $2,090 -15.9% | $135,980 -4.7% |
| 2006 | $2,487 | $142,650 +63.1% |
| 2005 | -- | $87,480 +3% |
| 2004 | $1,129 +1.1% | $84,932 +1.9% |
| 2003 | $1,117 +3.1% | $83,348 +2.4% |
| 2002 | $1,083 +3.6% | $81,395 +1.6% |
| 2001 | $1,045 -29.8% | $80,113 +3.6% |
| 2000 | $1,489 | $77,355 |
Find assessor info on the county website
Monthly payment
Est. payment
Payment breakdown
Explore the cost of this home by adjusting the details. Changes won't be saved.Climate risks
Neighborhood: Regency Oaks
Nearby schools
Schools provided by the listing agent
- Elementary: Deltona
- Middle: Fox Chapel
- High: Weeki Wachee
Source: HCMLS. This data may not be complete. We recommend contacting the local school district to confirm school assignments for this home.
Similar homes
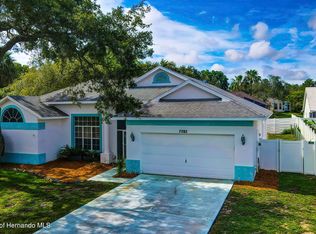
- $295,0002 bd2 ba1.6k sqft6802 Plumleaf Ct, Spring Hill, FL 34606For Sale
 MLS ID #2260903, Gerard A DePace, Dalton Wade Inc. HCMLS
 - $391,0003 bd2 ba1.8k sqft8171 Chaucer Dr, Weeki Wachee, FL 34607For Sale
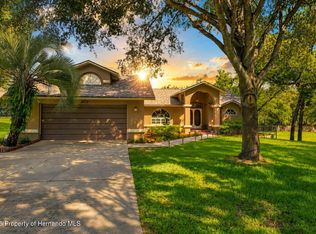 MLS ID #2260842, Maria Cristina Alonzo, Floridas A Team Realty. HCMLS
 - $299,0003 bd2 ba1.7k sqft10358 Ireland St, Spring Hill, FL 34608For Sale
 MLS ID #2258553, Yvonne Levandowski, Bridge Point Business Real Est. HCMLS
 - $290,0003 bd2 ba1.6k sqft10154 Spring Hill Dr, Spring Hill, FL 34608For Sale
 MLS ID #2259661, Ross A Hardy, REMAX Marketing Specialists. HCMLS
