Skip main navigation
Off market
  • $359,900

    5056 Carnation Ct, Spring Hill, FL 34607

    3beds
    1,959sqft
    Single Family Residence
    Built in 1995
    10,454 Square Feet Lot
    $359,900 Zestimate®
    $184/sqft
    $2,623 Estimated rent

    Home value

    $359,900

    $338,000 - $381,000

    $2,623/mo

    Zestimate® history
    Loading
    Loading...

    Owner options

    List your home for rent

    $2,623/mo

    Rent Zestimate®

    Find your next renter with Zillow Rental Manager. Plus, with online applications, you can quickly screen prospective tenants – for free.

    Learn more

    $2,623/mo

    Rent Zestimate®

    Refinance and save

    $2,427/mo

    Est. payment

    Refinancing to a lower rate could help reduce your monthly payments and save thousands over the life of the loan.

    See today's rates

    $2,427/mo

    Est. payment

    Explore your selling options

    Work with a Zillow partner agent

    Leverage their expertise and Zillow's premium Showcase listings to get your home seen by more buyers.

    Get started

    List with your own agent

    Get your home in front of millions of buyers by listing it on Zillow.

    Learn how to do it

    Sell it yourself

    Take full control of how buyers see your home on Zillow by listing For Sale by Owner (FSBO).

    List your home

    What's special

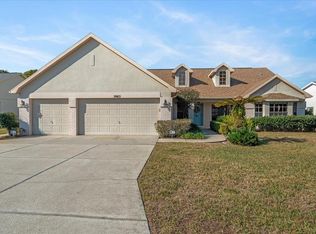
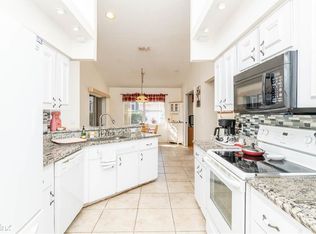
    Contact the Official Listing Agent Tracie Maler. Location is key! This pristine home sits on an impeccable corner lot on a quiet street in the desirable Regency Oaks community! Let's talk about pride in ownership with the following benefits: a new roof 2018 with transferrable warranty. Extra insulation in attic for energy efficiency. New HVAC 2017 with Nest learning thermostat. New hot water heater. New water softener. New stainless fridge. Enter through double doors to open and bright living room and dining room featuring gorgeous wood floors, built-in display and storage, vaulted ceilings, sliding glass doors to Lanai. This split bedroom floorplan provides privacy to the owner suite with tall ceilings; sliding glass doors to the lanai for a late-night swim in your private pool; ample space in two closets, a soaking tub, separate shower, dual vanities. Kitchen offers beautiful cabinets with glass fronts, full pantry, breakfast bar, dining nook and opens to family room. Bedroom 2 has a large walk-in closet. Bedroom 2&3 share a hall bath with a tub/shower combination. Full laundry room, with cabinets and sink. Pool bath with shower and large linen closet. Coat closet at front door. Enjoy the private oasis with a swim in the saltwater pool or resting poolside on resurfaced deck with newer screens on enclosure. Irrigation well keeps it green while saving you money. Close by you will find shopping, healthcare, fishing, boating and hiking.

    This property is off market, which means it's not currently listed for sale or rent on Zillow. This may be different from what's available on other websites or public sources.
    Originating MLS: West Pasco

    Facts & features

    Interior

    Bedrooms & bathrooms
    • Bedrooms: 3
    • Bathrooms: 3
    • Full bathrooms: 3
    Heating
    • Heat pump, Electric
    Cooling
    • Central
    Appliances
    • Included: Dishwasher, Microwave, Refrigerator
    • Laundry: Inside, Laundry Room
    Features
    • Ceiling Fans(s), High Ceiling(s), Master Bedroom Downstairs, Split Bedroom, Walk-In Closet(s), Thermostat, Kitchen/Family Room Combo, Living Room/Dining Room Combo, Solid Surface Counters, Built in Features, Window Treatments, Vaulted Ceiling(s)
    • Flooring: Tile, Hardwood, Linoleum / Vinyl
    • Windows: Blinds, Window Treatments
    Interior area
    • Structure area source: Public Records
    • Total interior livable area: 1,959 sqft

    Property

    Parking
    • Total spaces: 2
    • Parking features: Garage - Attached
    Features
    • Levels: One
    • Patio & porch: Screened, Covered, Rear Porch
    • Exterior features: Stucco, Cement / Concrete
    • Pool features: Gunite, In Ground, Salt Water, Screen Enclosure, Outside Bath Access
    Lot
    • Size: 10,454 Square Feet
    • Features: In County, Street Paved, Corner Lot, Street Dead-End
    • Residential vegetation: Mature Landscaping
    Details
    • Parcel number: R1022317324900003150
    • Zoning: PDP (SF)

    Construction

    Type & style
    • Home type: SingleFamily
    • Architectural style: Florida
    • Property subtype: Single Family Residence
    Materials
    • concrete
    • Foundation: Footing
    • Roof: Asphalt
    Condition
    • Year built: 1995

    Utilities & green energy

    • Sewer: Public Sewer
    • Water: Public
    • Utilities for property: Sprinkler Well, BB/HS Internet Available, Cable Available, Underground Utilities

    Community & HOA

    Community
    • Security: Security System, Security System Owned
    • Subdivision: REGENCY OAKS
    HOA
    • Has HOA: Yes
    • HOA fee: $10 monthly
    Location
    • Region: Spring Hill

    Financial & listing details

    • Price per square foot: $184/sqft
    • Tax assessed value: $316,039
    • Annual tax amount: $2,953
    • Listing terms: Cash, Conventional, FHA
    • Ownership: Fee Simple

    Price history

    DateEventPrice
    9/8/2020Sold$237,500+3.7%$121/sqft
    Source: HCMLS #2210549 Report a problem
    8/31/2020Pending sale$229,000$117/sqft
    Source: KW REALTY ELITE PARTNERS #W7824906 Report a problem
    7/17/2020Listed for sale$229,000$117/sqft
    Source: KW REALTY ELITE PARTNERS #W7824906 Report a problem

    Public tax history

    YearProperty taxesTax assessment
    2025$2,953 -0.1%$214,504 +2.9%
    2024$2,955 +2.8%$208,459 +3%
    2023$2,875 +3.3%$202,387 +3%
    2022$2,783 -0.5%$196,492 +3%
    2021$2,797 +67.3%$190,769 +55.7%
    2020$1,671 $122,516 +2.3%
    2019-- $119,761 +1.9%
    2018$1,196 -0.5%$117,528 +2.1%
    2017$1,202 +3.4%$115,111 +2.1%
    2016$1,163 -1.5%$112,743 +0.7%
    2015$1,180 $111,959 +0.8%
    2014-- $111,070 +1.5%
    2013$1,140 +2.1%$109,429 -1.1%
    2012$1,116 -5.2%$110,612 -4.2%
    2011$1,177 $115,506 -8.7%
    2010-- $126,490 -7.3%
    2009$1,491 -2.1%$136,499 +0.1%
    2008$1,522 -16.2%$136,363 +5.6%
    2006$1,816 $129,162 +3%
    2005-- $125,400 +3%
    2004$1,823 +0.8%$121,748 +1.9%
    2003$1,809 +2.7%$119,478 +2.4%
    2002$1,761 +1.4%$116,678 +0.1%
    2001$1,737 -21.5%$116,578 +1.5%
    2000$2,211 $114,843
    Find assessor info on the county website

    Neighborhood: Regency Oaks

    Nearby schools

    GreatSchools rating
    Schools provided by the listing agent
    • Elementary: Deltona
    • Middle: Fox Chapel
    • High: Weeki Wachee

    Source: The MLS. This data may not be complete. We recommend contacting the local school district to confirm school assignments for this home.

    Get a cash offer in 3 minutes
    Find out how much your home could sell for in as little as 3 minutes with a no-obligation cash offer.
    Estimated market value
    $359,900
    Get a cash offer in 3 minutes
    Find out how much your home could sell for in as little as 3 minutes with a no-obligation cash offer.
    Estimated market value
    $359,900