Golf-course community living takes on a relaxed rhythm at 6187 Prestwick Court, an expanded Oakmont home on a quiet Berkshire Village cul-de-sac within award-winning Timber Pines. Offered furnished (or unfurnished if you prefer) with an EZ Go golf cart, this two-bedroom, two-bathroom residence delivers 1,744 square feet and a two-car garage on a beautifully landscaped lot spanning almost a 1/3 of an acre. A paver driveway creates a polished arrival.
Inside, the open floor plan is grounded by luxury vinyl plank flooring across the living, dining, family room, and kitchen, while a solar tube draws extra daylight into the main gathering areas. The kitchen features newer stainless-steel appliances, a new sink, recessed lighting, and an exceptionally large pantry. A compact extra room can become a computer station, flex space, or a pet retreat. Both carpeted bedrooms offer generous storage, including oversized walk-in closets; the primary bathroom adds an updated vanity, raised shower floor, grab bars, and comfort-height commode.
Outdoor living continues on the covered screened lanai/porch with skylights and a paver grilling patio. Replaced windows and interior and exterior doors, a 2021 roof, 2016 air-conditioning system, newer water heater, and brand-new LG washer and dryer strengthen everyday appeal. The screened garage also includes a new refrigerator. This repaired sinkhole home is fully insurable and ready for its next owner.
Publix and Weeki Wachee Preserve are just a few miles away, with the Suncoast Highway, medical services, and hospitals nearby. This is a 55+ community. Timber Pines amenities include a Performing Arts Center, a Country Club with restaurant, a Wellness Center, 63-holes of golf, bocce, tennis, pickleball, and dozens of clubs with activities to keep you as busy as you'd like. Call today for your private showing because this house won't last long and is priced to sell. If attending a scheduled OPEN HOUSE, please call the listing agent ahead of time as this is a gated community.
For sale
$279,900
6187 Prestwick Ct, Spring Hill, FL 34606
2beds
1,744sqft
Single Family Residence
Built in 1984
0.3 Acres Lot
$266,200 Zestimate®
$160/sqft
$356/mo HOA
What's special
Two-car garageQuiet berkshire village cul-de-sacOpen floor planPaver grilling patioNew sinkRecessed lightingExceptionally large pantry
- 13 days
- 478
- 12
Likely to sell faster than
Zillow last checked:
Listing updated:
Listed by:
Kathleen Cronin 352-428-8557,
Keller Williams-Elite Partners
Source: HCMLS,MLS#: 2261504
Facts & features
Interior
Bedrooms & bathrooms
- Bedrooms: 2
- Bathrooms: 2
- Full bathrooms: 2
Primary bedroom
- Area: 193.42
- Dimensions: 12.75x15.17
Bedroom 2
- Area: 181.69
- Dimensions: 12.75x14.25
Primary bathroom
- Area: 45.51
- Dimensions: 9.25x4.92
Bathroom 2
- Area: 45.51
- Dimensions: 9.25x4.92
Bonus room
- Area: 61.39
- Dimensions: 6.58x9.33
Dining room
- Area: 119.03
- Dimensions: 11.25x10.58
Family room
- Area: 182.55
- Dimensions: 15x12.17
Kitchen
- Area: 182.79
- Dimensions: 7.92x23.08
Living room
- Area: 257.55
- Dimensions: 15x17.17
Other
- Description: Breakfast Nook
- Area: 131.91
- Dimensions: 10.92x12.08
Other
- Description: Screened Back Porch
- Area: 190.35
- Dimensions: 16.92x11.25
Other
- Description: Back Patio
- Area: 119.83
- Dimensions: 9.92x12.08
Other
- Description: Garage
- Area: 440.24
- Dimensions: 18.67x23.58
Heating
- Central, Electric
Cooling
- Central Air, Electric
Appliances
- Included: Dishwasher, Disposal, Dryer, Electric Range, Freezer, Microwave, Refrigerator, Washer
- Laundry: Electric Dryer Hookup, In Garage, Washer Hookup
Features
- Breakfast Nook, Ceiling Fan(s), Open Floorplan, Pantry, Primary Bathroom - Shower No Tub, Solar Tube(s), Walk-In Closet(s)
- Flooring: Carpet, Tile, Vinyl
- Has fireplace: No
- Furnished: Yes
Interior area
- Total structure area: 1,744
- Total interior livable area: 1,744 sqft
Property
Parking
- Total spaces: 2
- Parking features: Attached, Garage
- Attached garage spaces: 2
Features
- Levels: One
- Stories: 1
- Patio & porch: Patio, Rear Porch, Screened
Lot
- Size: 0.3 Acres
- Features: Cul-De-Sac, Sprinklers In Front, Sprinklers In Rear
Details
- Parcel number: R21 223 17 6052 0000 1330
- Zoning: PDP
- Zoning description: PUD
- Special conditions: Standard
Construction
Type & style
- Home type: SingleFamily
- Architectural style: Ranch
- Property subtype: Single Family Residence
Materials
- Block, Concrete, Stucco
- Roof: Shingle
Condition
- New construction: No
- Year built: 1984
Utilities & green energy
- Sewer: Public Sewer
- Water: Public
- Utilities for property: Cable Available, Cable Connected, Electricity Available, Electricity Connected, Sewer Available, Sewer Connected, Water Available, Water Connected
Community & HOA
Community
- Senior community: Yes
- Subdivision: Timber Pines Tr 5 Un 2
HOA
- Has HOA: Yes
- Amenities included: Cable TV, Clubhouse, Dog Park, Fitness Center, Gated, Golf Course, Management, Pickleball, RV/Boat Storage, Security, Spa/Hot Tub, Tennis Court(s)
- Services included: Cable TV, Internet, Security
- HOA fee: $356 monthly
- HOA name: Timber Pines Community Association
- HOA phone: 352-666-2333
Location
- Region: Spring Hill
Financial & listing details
- Price per square foot: $160/sqft
- Tax assessed value: $268,844
- Annual tax amount: $1,416
- Date on market: 11/4/2026
- Listing terms: Cash,Conventional,FHA,VA Loan
- Electric utility on property: Yes
- Road surface type: Paved
Estimated market value
$266,200
$253,000 - $280,000
$1,830/mo
Price history
| Date | Event | Price |
|---|---|---|
| 11/5/2026 | Listed for sale | $279,900+45.8%$160/sqft |
Source:  HCMLS #2261504 Report a problem | ||
| 4/6/2006 | Sold | $192,000+13.6%$110/sqft |
Source: Public Record Report a problem | ||
| 10/11/2004 | Sold | $169,000$97/sqft |
Source: Public Record Report a problem | ||
Public tax history
| Year | Property taxes | Tax assessment |
|---|---|---|
| 2025 | $1,392 +1.5% | $89,468 +2.9% |
| 2024 | $1,372 +6.2% | $86,947 +3% |
| 2023 | $1,292 +7.9% | $84,415 +3% |
| 2022 | $1,197 +1.6% | $81,956 +3% |
| 2021 | $1,179 +7.9% | $79,569 +1.4% |
| 2020 | $1,093 | $78,470 +2.3% |
| 2019 | -- | $76,706 +1.9% |
| 2018 | $547 -32.7% | $75,276 +2.1% |
| 2017 | $813 | $73,728 +2.1% |
| 2016 | $813 +2.1% | $72,212 +0.7% |
| 2015 | $796 +2.8% | $71,710 +3.3% |
| 2014 | $774 +44.2% | $69,445 +1.5% |
| 2013 | $537 -25% | $68,419 -15.2% |
| 2012 | $716 -12.9% | $80,657 -7.5% |
| 2011 | $822 | $87,228 -5.7% |
| 2010 | -- | $92,509 -22.7% |
| 2009 | $1,356 -27% | $119,693 -18.8% |
| 2008 | $1,858 -38.4% | $147,392 -5.7% |
| 2006 | $3,018 | $156,292 +15.2% |
| 2005 | -- | $135,679 +37.4% |
| 2004 | $1,529 +0.3% | $98,762 +1.9% |
| 2003 | $1,524 +2.3% | $96,921 +2.4% |
| 2002 | $1,490 -2.4% | $94,649 -0.7% |
| 2001 | $1,527 +2.7% | $95,313 |
| 2000 | $1,486 | -- |
Find assessor info on the county website
Monthly payment
Est. payment
Payment breakdown
Explore the cost of this home by adjusting the details. Changes won't be saved.Climate risks
Neighborhood: Timber Pines
Nearby schools
Schools provided by the listing agent
- Elementary: Deltona
- Middle: Fox Chapel
- High: Weeki Wachee
Source: HCMLS. This data may not be complete. We recommend contacting the local school district to confirm school assignments for this home.
- $276,4002 bd2 ba1.4k sqft6188 Prestwick Ct, Spring Hill, FL 34606Off Market
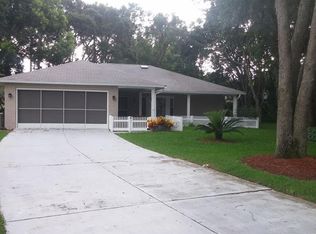
- $201,4002 bd2 ba1k sqft6179 Prestwick Ct, Spring Hill, FL 34606Off Market

- $208,8002 bd2 ba1k sqft6164 Ocean Pines Ln, Spring Hill, FL 34606Off Market
- $229,9002 bd2 ba1.6k sqft6158 Ocean Pines Ln, Spring Hill, FL 34606Off Market

Similar homes
- $265,0002 bd2 ba1.7k sqft6396 Ocean Pines Ln, Spring Hill, FL 34606For Sale
 MLS ID #2260993, Judith L Bennett, Tropic Shores Realty LLC. HCMLS
- $269,0002 bd2 ba1.6k sqft2376 Bent Pine Ct, Spring Hill, FL 34606For Sale
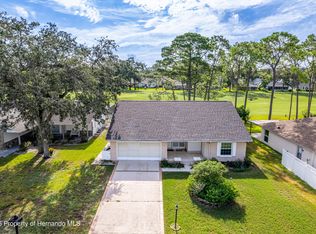 MLS ID #2260766, Tracie Maler, Keller Williams-Elite Partners. HCMLS
- $239,0002 bd2 ba1.4k sqft2180 Troon Ct, Spring Hill, FL 34606For Sale
 MLS ID #2261374, Tracie Maler, Keller Williams-Elite Partners. HCMLS
- $265,0002 bd2 ba1.8k sqft7196 Crown Oaks Dr, Spring Hill, FL 34606For Sale
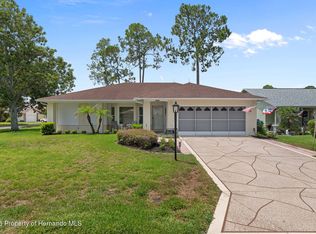 MLS ID #2260139, Dale P. Denis, Keller Williams-Elite Partners. HCMLS
