Skip main navigation
For sale
  • $379,900

    7103 Crown Oaks Dr, Spring Hill, FL 34606

    3beds
    2,136sqft
    : 
    Loading
    Get pre-qualified
    Single Family Residence
    Built in 1988
    8,712 Square Feet Lot
    $-- Zestimate®
    $178/sqft
    $356/mo HOA

    What's special

    Cozy breakfast nookFamily roomLarge primary suiteDining roomLarge linen closet
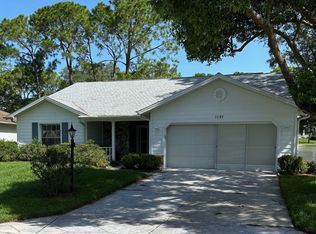
    Golf Lover's Dream in Timber Pines! Beautifully maintained 3-bedroom, 2-bath, 2-car garage home located directly on the golf course in the highly desirable gated community of Timber Pines. Enjoy stunning golf course views from multiple living areas, including the family room and versatile den with built-in bookshelves. This spacious home offers a living room, dining room, family room, and a bright kitchen with all appliances and a cozy breakfast nook. The kitchen, hallway, and guest bath feature durable vinyl plank flooring. The inside laundry room includes a utility sink and storage closet. The large primary suite features two walk-in closets and an updated bathroom with a walk-in shower, updated vanity, and large linen closet. The guest bathroom has also been updated. New HVAC installed in 2024. Step outside to the large open patio overlooking the golf course--the perfect place to relax, grill, entertain, and enjoy Florida's beautiful weather. Seller is offering a roof credit, giving the buyer the opportunity to choose their own roof color! Timber Pines offers an unmatched lifestyle with 4 golf courses, 2 geothermal pools, pickleball, tennis, fitness center, restaurant and bar, performing arts center, library, countless clubs and activities, and 24-hour gated security.
    22 days
    |
    503
    |
    5
    |

    Zillow last checked:

    Listing updated:

    Listed by:

    Terri L. Osborn 352-650-1673,

    Dalton Wade Inc

    Source: HCMLS,MLS#: 2259814MLS Logo

    Loading...

      Facts & features

      Interior

      Bedrooms & bathrooms
      • Bedrooms: 3
      • Bathrooms: 2
      • Full bathrooms: 2
      Heating
      • Central
      Cooling
      • Central Air
      Appliances
      • Included: Dishwasher, Electric Range, Refrigerator
      • Laundry: In Unit, Sink
      Features
      • Breakfast Nook, Ceiling Fan(s), Entrance Foyer, His and Hers Closets, Pantry, Primary Bathroom - Shower No Tub, Split Bedrooms, Walk-In Closet(s)
      • Flooring: Carpet, Vinyl
      • Has fireplace: No
      Interior area
      • Total structure area: 2,136
      • Total interior livable area: 2,136 sqft

      Property

      Parking
      • Total spaces: 2
      • Parking features: Attached, Garage, Garage Door Opener
      • Attached garage spaces: 2
      Features
      • Levels: One
      • Stories: 1
      • Patio & porch: Front Porch, Patio
      • Has view: Yes
      • View description: Golf Course
      Lot
      • Size: 8,712 Square Feet
      • Features: On Golf Course, Sprinklers In Front, Sprinklers In Rear
      Details
      • Parcel number: R21 223 17 6081 0000 0730
      • Zoning: PDP
      • Zoning description: PUD
      • Special conditions: Standard

      Construction

      Type & style
      • Home type: SingleFamily
      • Architectural style: Ranch
      • Property subtype: Single Family Residence
      Materials
      • Block, Brick, Stucco
      • Roof: Shingle
      Condition
      • New construction: No
      • Year built: 1988

      Utilities & green energy

      • Sewer: Public Sewer
      • Water: Public
      • Utilities for property: Cable Connected

      Community & HOA

      Community
      • Senior community: Yes
      • Subdivision: Timber Pines Tr 8 Un 1
      HOA
      • Has HOA: Yes
      • Amenities included: Cable TV, Clubhouse, Dog Park, Fitness Center, Gated, Golf Course, Jogging Path, Management, Pickleball, Playground, Pool, RV/Boat Storage, Security, Shuffleboard Court, Spa/Hot Tub, Storage, Tennis Court(s)
      • Services included: Cable TV, Security
      • HOA fee: $356 monthly
      • HOA name: Timber Pines
      Location
      • Region: Spring Hill

      Financial & listing details

      • Price per square foot: $178/sqft
      • Tax assessed value: $309,991
      • Annual tax amount: $5,518
      • Date on market: 6/17/2026
      • Listing terms: Cash,Conventional,FHA,VA Loan
      • Road surface type: Paved

        Estimated market value

        Not available

        Estimated sales range

        Not available

        Not available

        Price history

        DateEventPrice
        6/17/2026Listed for sale$379,900+4.1%$178/sqft
        Source: HCMLS #2259814 Report a problem
        6/8/2022Sold$365,000+2.8%$171/sqft
        Source: HCMLS #2223629 Report a problem
        4/11/2022Pending sale$354,900$166/sqft
        Source: HCMLS #2223629 Report a problem
        4/8/2022Listed for sale$354,900$166/sqft
        Source: HCMLS #2223629 Report a problem

        Public tax history

        YearProperty taxesTax assessment
        2024$5,271 +0.6%$309,991 +1.7%
        2023$5,240 +188.9%$304,820 +151.4%
        2022$1,814 +0.5%$121,246 +3%
        2021$1,805 +7.3%$117,715 +1.4%
        2020$1,682 $116,090 +2.3%
        2019-- $113,480 +1.9%
        2018$1,102 -19.2%$111,364 +2.1%
        2017$1,364 $109,073 +2.1%
        2016$1,364 +3.5%$106,830 +0.7%
        2015$1,318 +1.5%$106,087 +0.8%
        2014$1,298 +24%$105,245 +1.5%
        2013$1,047 -19.3%$103,690 -9.3%
        2012$1,298 -12.9%$114,355 -9.6%
        2011$1,491 $126,444 -3.3%
        2010-- $130,711 -2.3%
        2009$1,592 -1.9%$133,724 +0.1%
        2008$1,622 -17.3%$133,590 +5.6%
        2006$1,961 $126,536 +3%
        2005-- $122,850 +3%
        2004$1,968 +0.2%$119,272 +1.9%
        2003$1,964 +2.8%$117,048 +2.4%
        2002$1,910 -1.5%$114,305
        2001$1,939 -1.3%$114,305
        2000$1,965 --

        Find assessor info on the county website

        Monthly payment

        Est. payment

        Payment breakdown

        Explore the cost of this home by adjusting the details. Changes won't be saved.
        All calculations are estimates and provided by Zillow, Inc. for informational purposes only. Actual amounts may vary.
        HOA fees may include property taxes on listings classified as Co-Ops. Contact the listing agent and/or owner for fee details.
        Mortgage interest rates are dependent on a number of factors, including credit score, down payment, and repayment length. Interest rate data provided by Zillow Group Marketplace, Inc. as of 1/1/1970 from various mortgage lenders with which we have lead or other similar arrangements; the Estimated Payment is an average of those rates.
        See how much you could borrow to make a competitive offer.

        Climate risks

        Neighborhood: Timber Pines

        Getting around

        4 / 100
        Car-Dependent
        19 / 100
        Somewhat Bikeable

        Nearby schools

        GreatSchools rating
        Schools provided by the listing agent
        • Elementary: Deltona
        • Middle: Fox Chapel
        • High: Weeki Wachee

        Source: HCMLS. This data may not be complete. We recommend contacting the local school district to confirm school assignments for this home.

        A local agent can set up tours, give advice and negotiate with sellers.

        Browse local experts

        Similar homes

        Skip to the end of the carouselSkip to the beginning of the carousel