Skip main navigation
Sold for $295,000
  • $295,000

    7096 Crown Oaks Dr, Spring Hill, FL 34606

    2beds
    1,702sqft
    Single Family Residence
    Built in 1988
    6,543 Square Feet Lot
    $295,300 Zestimate®
    $173/sqft
    $2,273 Estimated rent

    Home value

    $295,300

    $278,000 - $313,000

    $2,273/mo

    Zestimate® history
    Loading
    Loading...

    Owner options

    List your home for rent

    $2,273/mo

    Rent Zestimate®

    Find your next renter with Zillow Rental Manager. Plus, with online applications, you can quickly screen prospective tenants – for free.

    Learn more

    $2,273/mo

    Rent Zestimate®

    Refinance and save

    $2,277/mo

    Est. payment

    Refinancing to a lower rate could help reduce your monthly payments and save thousands over the life of the loan.

    See today's rates

    $2,277/mo

    Est. payment

    Explore your selling options

    Work with a Zillow partner agent

    Leverage their expertise and Zillow's premium Showcase listings to get your home seen by more buyers.

    Get started

    List with your own agent

    Get your home in front of millions of buyers by listing it on Zillow.

    Learn how to do it

    Sell it yourself

    Take full control of how buyers see your home on Zillow by listing For Sale by Owner (FSBO).

    List your home

    What's special

    Modern fixturesModern appliancesTennis courtsFlexible spaceLarge windowsCharming curb appealElegant cabinetry
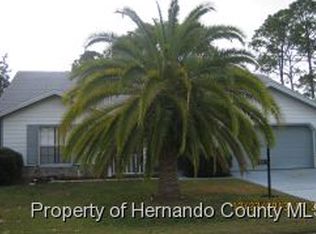
    Welcome to this exquisite 2-bedroom, 2-bathroom home nestled within a magnificent active community. Designed with residents' needs and desires in mind, this community offers an array of amenities and recreational opportunities for an enriching lifestyle. As you approach the home, its charming curb appeal and inviting front porch will immediately captivate you. Step inside, and you'll be greeted by a spacious and welcoming interior, perfect for relaxation and entertaining. The living room exudes comfort and style, providing ample room for seating arrangements and featuring large windows that flood the space with natural light. It's an ideal spot for unwinding after a long day or hosting gatherings with family and friends. The kitchen is a chef's delight, equipped with modern appliances, ample counter space, and elegant cabinetry. Whether you're preparing a simple meal or embarking on a culinary adventure, this kitchen offers the perfect environment to unleash your culinary creativity. The adjacent dining area is spacious and accommodating, capable of hosting a large dining table where you can enjoy meals and engage in lively conversations. The primary bedroom serves as a tranquil oasis, offering a spacious retreat from the world. With generous proportions and a serene ambiance, it is designed to promote relaxation and rejuvenation. The primary bedroom also features an ensuite bathroom with modern fixtures, a vanity, and a luxurious shower. Ample closet space ensures that all your belongings are neatly organized. The second bedroom is equally inviting and versatile, providing a flexible space that can be used as a guest room, a home office, or a hobby area. A second bathroom, conveniently located in the hallway, offers functionality and style, catering to the needs of both residents and guests. For those seeking more active pursuits, the community offers 12 pickleball courts and tennis courts, providing opportunities for friendly competitions and exercise. Additionally, there are two sparkling swimming pools, offering a refreshing escape on warm days. Whether you enjoy swimming laps or simply lounging poolside, these pools are perfect for relaxation and enjoyment. The community also features a paws park, a dedicated space where your furry companions can play, socialize, and enjoy the outdoors. With a 24/7 guarded gate, a brand new wellness center, and a country club with 4 golf courses, residents have access to exceptional amenities and services. The community's vibrant social calendar ensures there's always something exciting happening, with various clubs, classes, and events to participate in. Located in a highly desirable area, this home provides easy access to shopping, dining, entertainment, and major transportation routes. Whether you seek a peaceful retreat or an active lifestyle, this property offers the best of both worlds. Don't miss the opportunity to make this exquisite 2-bedroom, 2-bathroom home your own and experience the luxury and convenience of living in this remarkable community.

    Zillow last checked:

    Listing updated:

    Listing Provided by:

    Joseph Kipping, PA 813-600-1604,

    EXP REALTY LLC 888-883-8509,

    Megan Tovey,

    EXP REALTY LLC

    Bought with:

    Non-Member Agent

    STELLAR NON-MEMBER OFFICE

    Source: Stellar MLS,MLS#: T3456603MLS LogoOriginating MLS: Sarasota - Manatee

    Facts & features

    Interior

    Bedrooms & bathrooms
    • Bedrooms: 2
    • Bathrooms: 2
    • Full bathrooms: 2
    Primary bedroom
    • Features: Ceiling Fan(s), Walk-In Closet(s)
    • Level: First
    • Dimensions: 14x19
    Bedroom 2
    • Features: Ceiling Fan(s), Walk-In Closet(s)
    • Level: First
    • Dimensions: 12x14
    Primary bathroom
    • Features: Dual Sinks
    • Level: First
    • Dimensions: 12x6
    Dining room
    • Level: First
    • Dimensions: 23x11
    Family room
    • Level: First
    • Dimensions: 23x11
    Kitchen
    • Features: Pantry
    • Level: First
    • Dimensions: 10x11
    Living room
    • Level: First
    • Dimensions: 14x8
    Heating
    • Central
    Cooling
    • Central Air
    Appliances
    • Included: Dishwasher, Microwave, Range, Refrigerator
    • Laundry: In Garage
    Features
    • Ceiling Fan(s), Eating Space In Kitchen, Primary Bedroom Main Floor, Open Floorplan, Thermostat
    • Flooring: Carpet, Tile, Vinyl
    • Doors: French Doors, Sliding Doors
    • Has fireplace: No
    Interior area
    • Total structure area: 2,304
    • Total interior livable area: 1,702 sqft

    Property

    Parking
    • Total spaces: 2
    • Parking features: Driveway
    • Attached garage spaces: 2
    • Has uncovered spaces: Yes
    Features
    • Levels: One
    • Stories: 1
    • Patio & porch: Patio
    • Exterior features: Sidewalk
    • Has view: Yes
    • View description: Trees/Woods
    Lot
    • Size: 6,543 sqft
    • Features: City Lot, In County
    • Residential vegetation: Mature Landscaping, Trees/Landscaped
    Details
    • Parcel number: R2122317608100000150
    • Zoning: PDP
    • Special conditions: None

    Construction

    Type & style
    • Home type: SingleFamily
    • Architectural style: Ranch
    • Property subtype: Single Family Residence
    Materials
    • Block, Stucco
    • Foundation: Slab
    • Roof: Shingle
    Condition
    • Completed
    • New construction: No
    • Year built: 1988

    Utilities & green energy

    • Sewer: Public Sewer
    • Water: Public
    • Utilities for property: Cable Available, Cable Connected, Electricity Available, Electricity Connected, Public, Sewer Available, Sewer Connected, Water Available, Water Connected

    Community & neighborhood

    Community
    • Community features: Clubhouse, Deed Restrictions, Fitness Center, Gated Community - Guard, Golf Carts OK, Golf, Pool, Sidewalks
    Senior living
    • Senior community: Yes
    Location
    • Region: Spring Hill
    • Subdivision: TIMBER PINES

    HOA & financial

    HOA
    • Has HOA: Yes
    • HOA fee: $304 monthly
    • Amenities included: Clubhouse, Fitness Center, Gated, Golf Course, Pickleball Court(s), Pool, Recreation Facilities, Tennis Court(s)
    • Services included: Cable TV, Internet
    • Association name: Timber Pines Community Association
    • Association phone: 866-862-7767
    Other fees
    • Pet fee: $0 monthly
    Other financial information
    • Total actual rent: 0

    Other

    Other facts
    • Listing terms: Cash,Conventional,FHA,VA Loan
    • Ownership: Fee Simple
    • Road surface type: Asphalt, Paved

    Price history

    DateEventPrice
    8/22/2023Sold$295,000-1.7%$173/sqft
    Source: Stellar MLS #T3456603 Report a problem
    7/24/2023Pending sale$300,000$176/sqft
    Source: Stellar MLS #T3456603 Report a problem
    7/7/2023Listed for sale$300,000+132.6%$176/sqft
    Source: Stellar MLS #T3456603 Report a problem
    10/27/2016Sold$129,000-0.7%$76/sqft
    Source: HCMLS #2172291 Report a problem
    8/31/2016Price change$129,900-7.1%$76/sqft
    Source: REAL ESTATE FLORIDA GROUP INC #W7621454 Report a problem
    7/19/2016Listed for sale$139,900$82/sqft
    Source: Real Estate Florida Group, Inc. #2172291 Report a problem

    Public tax history

    YearProperty taxesTax assessment
    2024$4,472 +138.5%$256,178 +108.6%
    2023$1,875 +5.2%$122,800 +3%
    2022$1,782 +0.5%$119,223 +3%
    2021$1,773 +7.3%$115,750 +1.4%
    2020$1,652 $114,152 +2.3%
    2019-- $111,586 +1.9%
    2018$1,073 -19.6%$109,505 +2.1%
    2017$1,335 $107,253 +36.8%
    2016$1,335 +55%$78,425 +0.7%
    2015$861 +2.3%$77,880 +0.8%
    2014$842 +37.3%$77,262
    2013$613 -12.5%$77,262 -3.7%
    2012$701 -16.3%$80,267 -8.9%
    2011$837 $88,079 -5.7%
    2010-- $93,366 -16.3%
    2009$1,220 -1.9%$111,541 +0.1%
    2008$1,244 -20%$111,430 +5.6%
    2006$1,555 $105,545 +3%
    2005-- $102,471 +3%
    2004$1,555 +0.3%$99,486 +1.9%
    2003$1,550 +3%$97,631 +2.4%
    2002$1,505 -1.5%$95,343
    2001$1,527 -1.3%$95,343
    2000$1,548 --

    Find assessor info on the county website

    Neighborhood: Timber Pines

    Nearby schools

    GreatSchools rating
    Schools provided by the listing agent
    • Elementary: Deltona Elementary
    • Middle: Fox Chapel Middle School
    • High: Weeki Wachee High School

    Source: Stellar MLS. This data may not be complete. We recommend contacting the local school district to confirm school assignments for this home.

    Get a cash offer in 3 minutes
    Find out how much your home could sell for in as little as 3 minutes with a no-obligation cash offer.
    Estimated market value
    $295,300
    Get a cash offer in 3 minutes
    Find out how much your home could sell for in as little as 3 minutes with a no-obligation cash offer.
    Estimated market value
    $295,300