Charming 2 bed, 2 bath FURNISHED home in Timer Pines!! 1788 square feet with updates. The Single monthly HOA includes cable and internet with access to the beautifully kept amenities. The kitchen was fully updated just a few years ago and features a wine cooler, Bosch dishwasher, Ribbed Apron-front sink, a High Arc pull down kitchen faucet and oversized island great for counter space. This eat in kitchen overlooks a nice backyard and great for everyday meals and also features a dining room for larger gatherings. The adjoining family room with vaulted ceiling is also great for entertaining. The primary suite includes his and her closets and a beautifully remodeled master bath with dual vanities and a stylish new shower. A 2nd bedroom and full bath complete the comfortable sleeping quarters if you have guests. The screened lanai includes a versatile divider so you can have an extra room which owner used as an office, or perhaps a room just for extra storage. There is a nice size patio out back for grilling. The roof was put on in 2024, Air 2015. So many amenities here, with a gorgeous Fitness Center; wait till you see it! Golf, Restaurant, over a 100 clubs and beautiful pool areas. There's also a Dog Park which is separated for little and big dogs. If you have not seen Timber Pines call for a private viewing and see if it fits your lifestyle and why so many people call this community the best kept secret!
For sale
Price cut: $10K (9/18)
$315,000
2681 Royal Ridge Dr, Spring Hill, FL 34606
2beds
1,788sqft
Single Family Residence
Built in 1987
0.3 Acres Lot
$-- Zestimate®
$176/sqft
$356/mo HOA
What's special
Furnished homeRibbed apron-front sinkBosch dishwasherWine cooler
- 23 days
- 734
- 33
Likely to sell faster than
Zillow last checked:
Listing updated:
Listed by:
Deborah M Richardson 352-600-2844,
Keller Williams-Elite Partners
Source: HCMLS,MLS#: 2260754
Facts & features
Interior
Bedrooms & bathrooms
- Bedrooms: 2
- Bathrooms: 2
- Full bathrooms: 2
Heating
- Electric
Cooling
- Central Air
Appliances
- Included: Dishwasher, Dryer, Electric Range, Refrigerator, Wine Cooler
- Laundry: Electric Dryer Hookup, In Unit, Sink, Washer Hookup
Features
- Ceiling Fan(s), Double Vanity, Eat-in Kitchen, Entrance Foyer, His and Hers Closets, Kitchen Island, Split Bedrooms, Vaulted Ceiling(s), Walk-In Closet(s)
- Flooring: Laminate, Tile
- Windows: Skylight(s)
- Has fireplace: No
Interior area
- Total structure area: 1,788
- Total interior livable area: 1,788 sqft
Property
Parking
- Total spaces: 2
- Parking features: Attached, Garage
- Attached garage spaces: 2
Features
- Levels: One
- Stories: 1
- Patio & porch: Patio
Lot
- Size: 0.3 Acres
- Features: Other
Details
- Parcel number: R21 223 17 6112 0000 0350
- Zoning: PDP
- Zoning description: PUD
- Special conditions: Standard
Construction
Type & style
- Home type: SingleFamily
- Architectural style: Contemporary
- Property subtype: Single Family Residence
Materials
- Block, Stone Veneer, Stucco
- Roof: Shingle
Condition
- New construction: No
- Year built: 1987
Utilities & green energy
- Sewer: Public Sewer
- Water: Public
- Utilities for property: Cable Available, Electricity Connected, Natural Gas Not Available, Sewer Connected, Water Connected
Community & HOA
Community
- Security: 24 Hour Security
- Senior community: Yes
- Subdivision: Timber Pines Tr 11 Un 2
HOA
- Has HOA: Yes
- Amenities included: Basketball Court, Cable TV, Clubhouse, Dog Park, Fitness Center, Golf Course, Maintenance Grounds, Management, Pickleball, RV/Boat Storage, Sauna, Security, Shuffleboard Court, Spa/Hot Tub, Tennis Court(s)
- Services included: Cable TV, Internet, Security
- HOA fee: $356 monthly
- HOA name: TIMBER PINES COMMUNITY
Location
- Region: Spring Hill
Financial & listing details
- Price per square foot: $176/sqft
- Tax assessed value: $272,063
- Annual tax amount: $2,093
- Date on market: 8/27/2026
- Listing terms: Cash,Conventional,FHA,VA Loan
- Electric utility on property: Yes
- Road surface type: Asphalt
Estimated market value
Not available
Estimated sales range
Not available
Not available
Price history
| Date | Event | Price |
|---|---|---|
| 9/18/2026 | Price change | $315,000-3.1%$176/sqft |
Source:  HCMLS #2260754 Report a problem HCMLS #2260754 Report a problem | ||
| 9/2/2026 | Listed for sale | $325,000+49.8%$182/sqft |
Source: HCMLS #2260754 Report a problem | ||
| 6/16/2020 | Sold | $216,900$121/sqft |
Source: HCMLS #2207494 Report a problem | ||
| 2/26/2020 | Listed for sale | $216,900+14.2%$121/sqft |
Source: Sand Peak Realty #2207494 Report a problem | ||
| 4/7/2005 | Sold | $189,900$106/sqft |
Source: Public Record Report a problem | ||
Public tax history
| Year | Property taxes | Tax assessment |
|---|---|---|
| 2025 | $2,094 +1.2% | $138,616 +3.5% |
| 2024 | $2,069 +4.3% | $133,905 +3% |
| 2023 | $1,984 +4.9% | $130,005 +3% |
| 2022 | $1,892 -46.7% | $126,218 -31.5% |
| 2021 | $3,549 +156.5% | $184,321 +89.9% |
| 2020 | $1,384 | $97,059 +2.3% |
| 2019 | -- | $94,877 +1.9% |
| 2018 | $821 -23.9% | $93,108 +2.1% |
| 2017 | $1,079 | $91,193 +2.1% |
| 2016 | $1,079 +3.7% | $89,317 +0.7% |
| 2015 | $1,041 +1.9% | $88,696 +0.8% |
| 2014 | $1,022 +28.7% | $87,992 |
| 2013 | $794 -12% | $87,992 -3.8% |
| 2012 | $902 -13.8% | $91,429 -8.9% |
| 2011 | $1,046 | $100,362 -5.7% |
| 2010 | -- | $106,410 -16.4% |
| 2009 | $2,136 -20.3% | $127,301 -18.8% |
| 2008 | $2,679 +1.6% | $156,853 -2.9% |
| 2006 | $2,637 | $161,567 +52.5% |
| 2005 | -- | $105,943 +3% |
| 2004 | $1,625 +0.3% | $102,857 +1.9% |
| 2003 | $1,620 +3% | $100,939 +2.4% |
| 2002 | $1,574 +0.6% | $98,573 +1.6% |
| 2001 | $1,564 -0.2% | $97,021 |
| 2000 | $1,568 | -- |
Find assessor info on the county website
Monthly payment
Est. payment
Payment breakdown
Explore the cost of this home by adjusting the details. Changes won't be saved.Climate risks
Neighborhood: Timber Pines
Nearby schools
Schools provided by the listing agent
- Elementary: Deltona
- Middle: Fox Chapel
- High: Weeki Wachee
Source: HCMLS. This data may not be complete. We recommend contacting the local school district to confirm school assignments for this home.
- $321,6003 bd2 ba1.9k sqft2679 Royal Ridge Dr, Spring Hill, FL 34606Off Market
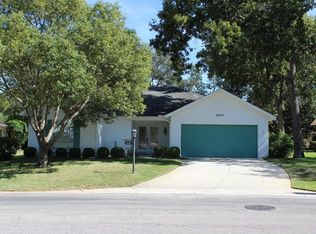
- $224,7002 bd2 ba1.4k sqft2683 Royal Ridge Dr, Spring Hill, FL 34606Off Market
- $274,8002 bd2 ba1.7k sqft2612 Hidden Pines Dr, Spring Hill, FL 34606Off Market
- $147,4202 bd2 ba1.8k sqft7289 Sugarbush Dr, Spring Hill, FL 34606Off Market
Similar homes
- $295,0002 bd2 ba1.6k sqft6802 Plumleaf Ct, Spring Hill, FL 34606For Sale
 MLS ID #2260903, Gerard A DePace, Dalton Wade Inc. HCMLS
 - $331,0003 bd2 ba1.7k sqft2632 Royal Ridge Dr, Spring Hill, FL 34606For Sale
 MLS ID #2260933, Anita Rybarczyk, REMAX Alliance Group. HCMLS
 - $294,9002 bd2 ba1.7k sqft2686 Royal Ridge Dr, Spring Hill, FL 34606For Sale
 MLS ID #2259630, Kathleen Cronin, Keller Williams-Elite Partners. HCMLS
 - $315,0002 bd2 ba1.7k sqft7159 Crown Oaks Dr, Spring Hill, FL 34606For Sale
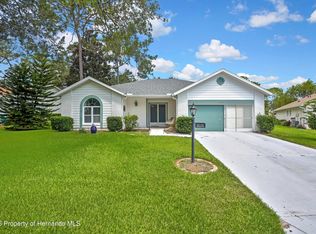 MLS ID #2260368, Lori Penisse, Tropic Shores Realty LLC. HCMLS
