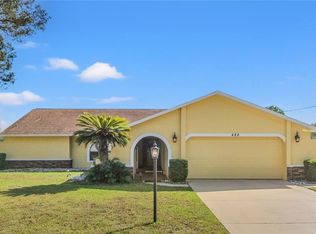
One or more photo(s) has been virtually staged. Award winning 55 plus community of Timber Pines! 2 bedroom, 2 bath home with bonus room/office features impressive 14 foot soaring vaulted ceilings & luxury vinyl plank flooring throughout. The spacious kitchen offers granite countertops, plenty of workspace and pull out shelving in the lower cabinets. The family room features a decorative fireplace with built in illuminated shelving, while the primary suite offers a beautifully updated spa like bathroom. Inside laundry, a 2 car garage, roof 2016 and HVAC 2018 add to the appeal.
Enjoy privacy in the backyard overlooking a peaceful conservation area with no rear neighbors and plenty of room to add your own swimming pool. Out front, relax on the porch and take in the beautiful golf course views across the street while watching the golfers make their way along the course. It is a wonderful spot to enjoy your morning coffee and soak in the peaceful surroundings.
Timber Pines offers three 18 hole golf courses plus a 9 hole pitch and putt, pickleball, tennis, bocce, two pools, fitness center, country club, pub, woodworking shop, craft room, billiards, media center, three guard gates and over 100 clubs and activities. Come enjoy the active Florida lifestyle Timber Pines is known for!
For sale
$385,000
7360 Clearmeadow Dr, Spring Hill, FL 34606
2beds
2,020sqft
Single Family Residence
Built in 1995
9,147 Square Feet Lot
$364,600 Zestimate®
$191/sqft
$356/mo HOA
What's special
Granite countertopsPlenty of workspaceInside laundrySpacious kitchenBuilt in illuminated shelving
- 10 days
- 384
- 20
Zillow last checked:
Listing updated:
Listed by:
Tracie Maler 352-848-5064,
Keller Williams-Elite Partners
Source: Realtors Association of Citrus County,MLS#: 858355 Originating MLS: Realtors Association of Citrus County
Originating MLS: Realtors Association of Citrus CountyFacts & features
Interior
Bedrooms & bathrooms
- Bedrooms: 2
- Bathrooms: 2
- Full bathrooms: 2
Primary bedroom
- Description: Flooring: Vinyl
- Features: Ceiling Fan(s), Dual Sinks, En Suite Bathroom, French Door(s)/Atrium Door(s), High Ceilings, Walk-In Closet(s), Primary Suite
- Level: Main
- Dimensions: 16.00 x 11.00
Family room
- Description: Flooring: Vinyl
- Features: Built-in Features, Ceiling Fan(s), High Ceilings
- Level: Main
- Dimensions: 18.00 x 15.00
Kitchen
- Description: Flooring: Vinyl
- Features: Breakfast Bar, Granite Counters, High Ceilings, Pantry
- Level: Main
- Dimensions: 13.00 x 11.00
Living room
- Description: Flooring: Vinyl
- Features: High Ceilings
- Level: Main
- Dimensions: 13.00 x 17.00
Heating
- Central, Electric, Heat Pump
Cooling
- Central Air, Electric
Appliances
- Included: Dishwasher, Electric Oven, Electric Range, Disposal, Microwave Hood Fan, Microwave, Oven, Range, Refrigerator, Water Heater
- Laundry: Laundry - Living Area
Features
- Breakfast Bar, Bookcases, Bathtub, Dual Sinks, Garden Tub/Roman Tub, High Ceilings, Main Level Primary, Open Floorplan, Pantry, Stone Counters, Split Bedrooms, Solid Surface Counters, Separate Shower, Tub Shower, Updated Kitchen, Vaulted Ceiling(s), Walk-In Closet(s), Window Treatments, French Door(s)/Atrium Door(s)
- Flooring: Luxury Vinyl Plank
- Doors: French Doors
- Windows: Blinds, Drapes
Interior area
- Total structure area: 2,484
- Total interior livable area: 2,020 sqft
Property
Parking
- Total spaces: 2
- Parking features: Attached, Concrete, Driveway, Garage, Boat, Garage Door Opener, RV Access/Parking
- Attached garage spaces: 2
- Has uncovered spaces: Yes
Features
- Levels: One
- Stories: 1
- Exterior features: Rain Gutters, Concrete Driveway, Room For Pool
- Pool features: None, Community
- Spa features: Community
Lot
- Size: 9,147 Square Feet
Details
- Parcel number: 01267925
- Zoning: Out of County
- Special conditions: Standard,Listed As-Is
Construction
Type & style
- Home type: SingleFamily
- Architectural style: Contemporary,Ranch,One Story
- Property subtype: Single Family Residence
Materials
- Stucco
- Foundation: Block, Slab
- Roof: Asphalt,Shingle
Condition
- New construction: No
- Year built: 1995
Utilities & green energy
- Sewer: Public Sewer
- Water: Public
- Utilities for property: Underground Utilities
Community & HOA
Community
- Features: Barbecue, Billiard Room, Clubhouse, Community Pool, Dog Park, Fitness, Golf, Pickleball, Pool, Putting Green, Restaurant, Shuffleboard, Storage Facilities, Shopping, Sidewalks, Tennis Court(s), Gated
- Security: Gated Community, Security Service
- Senior community: Yes
- Subdivision: Timber Pines
HOA
- Has HOA: Yes
- Services included: Association Management, Cable TV, High Speed Internet, Maintenance Grounds, Pool(s), Recreation Facilities, Reserve Fund, Road Maintenance, Security, Tennis Courts
- HOA fee: $356 monthly
- HOA name: Timber Pines
- HOA phone: 352-666-2333
Location
- Region: Spring Hill
Financial & listing details
- Price per square foot: $191/sqft
- Tax assessed value: $294,302
- Annual tax amount: $4,316
- Date on market: 10/2/2026
- Listing terms: Cash,Conventional
- Road surface type: Paved
Estimated market value
$364,600
$346,000 - $383,000
$2,179/mo
Price history
| Date | Event | Price |
|---|---|---|
| 10/2/2026 | Listed for sale | $385,000+0.4%$191/sqft |
Source:  HCMLS #2261187 Report a problem HCMLS #2261187 Report a problem | ||
| 6/25/2026 | Sold | $383,500-1.4%$190/sqft |
Source: HCMLS #2259929 Report a problem | ||
| 5/15/2026 | Pending sale | $389,000$193/sqft |
Source:  Stellar MLS #A4659056 Report a problem Stellar MLS #A4659056 Report a problem | ||
| 1/22/2026 | Price change | $389,000-2.7%$193/sqft |
Source: Stellar MLS #A4659056 Report a problem | ||
| 10/22/2025 | Price change | $399,999-4.5%$198/sqft |
Source: Stellar MLS #A4659056 Report a problem | ||
| 9/26/2025 | Price change | $419,000-1.4%$207/sqft |
Source: Stellar MLS #A4659056 Report a problem | ||
| 8/21/2025 | Price change | $424,900-1.2%$210/sqft |
Source: Stellar MLS #A4659056 Report a problem | ||
| 7/16/2025 | Listed for sale | $429,900+0.2%$213/sqft |
Source: Stellar MLS #A4659056 Report a problem | ||
| 7/8/2025 | Listing removed | $429,000$212/sqft |
Source:  Realtors Association of Citrus County #842806 Report a problem Realtors Association of Citrus County #842806 Report a problem | ||
| 6/9/2025 | Price change | $429,000-1.4%$212/sqft |
Source: Realtors Association of Citrus County #842806 Report a problem | ||
| 5/6/2025 | Price change | $435,000-3.1%$215/sqft |
Source: Realtors Association of Citrus County #842806 Report a problem | ||
| 4/3/2025 | Price change | $449,000-4.3%$222/sqft |
Source: Realtors Association of Citrus County #842806 Report a problem | ||
| 3/19/2025 | Listed for sale | $469,000+28.5%$232/sqft |
Source: Realtors Association of Citrus County #842806 Report a problem | ||
| 6/26/2024 | Sold | $365,000-2.7%$181/sqft |
Source: HCMLS #2238621 Report a problem | ||
| 6/3/2024 | Pending sale | $375,000$186/sqft |
Source: Stellar MLS #W7865117 Report a problem | ||
| 5/22/2024 | Listed for sale | $375,000$186/sqft |
Source: HCMLS #2238621 Report a problem | ||
Public tax history
| Year | Property taxes | Tax assessment |
|---|---|---|
| 2025 | $4,316 +161.9% | $294,302 +112.1% |
| 2024 | $1,648 +34.5% | $138,775 +22.3% |
| 2023 | $1,225 +2.6% | $113,459 +3% |
| 2022 | $1,193 +3% | $110,154 +3% |
| 2021 | $1,159 +11.3% | $106,946 +1.4% |
| 2020 | $1,041 | $105,469 +2.3% |
| 2019 | -- | $103,098 +1.9% |
| 2018 | $494 -35.4% | $101,176 +2.1% |
| 2017 | $764 | $99,095 +2.1% |
| 2016 | $764 +0.6% | $97,057 +0.7% |
| 2015 | $759 +0.2% | $96,382 +0.8% |
| 2014 | $757 +45.4% | $95,617 +1.5% |
| 2013 | $521 -12.4% | $94,204 -6.6% |
| 2012 | $594 -50.6% | $100,900 -7.9% |
| 2011 | $1,202 | $109,523 -5.7% |
| 2010 | -- | $116,095 -6.4% |
| 2009 | $1,429 -9.2% | $124,034 -5.2% |
| 2008 | $1,575 -17.6% | $130,810 +5.6% |
| 2006 | $1,910 | $123,902 +3% |
| 2005 | -- | $120,293 +3% |
| 2004 | $1,916 +0.2% | $116,789 +1.9% |
| 2003 | $1,912 +2.8% | $114,611 +2.4% |
| 2002 | $1,859 -8.4% | $111,925 -5.6% |
| 2001 | $2,030 -0.2% | $118,509 |
| 2000 | $2,035 | -- |
Find assessor info on the county website
Monthly payment
Est. payment
Payment breakdown
Explore the cost of this home by adjusting the details. Changes won't be saved.Climate risks
Neighborhood: Timber Pines
Nearby schools
Schools provided by the listing agent
- High: Weeki Wachee High
Source: Realtors Association of Citrus County. This data may not be complete. We recommend contacting the local school district to confirm school assignments for this home.
- $369,6003 bd2 ba2.2k sqft7356 Clearmeadow Dr, Spring Hill, FL 34606Off Market
- $329,1002 bd2 ba2.1k sqft7349 Clearmeadow Dr, Spring Hill, FL 34606Off Market
- $345,1003 bd2 ba1.6k sqft7368 Clearmeadow Dr, Spring Hill, FL 34606Off Market
- $356,4002 bd2 ba2.5k sqft7343 Clearmeadow Dr, Spring Hill, FL 34606Off Market
Similar homes
- $359,0003 bd2 ba1.9k sqft2317 Scenic Hill Dr, Spring Hill, FL 34606For Sale
 MLS ID #856850, Tracie Maler, Keller Williams-Elite Partners. Realtors Association of Citrus County
 - $405,0003 bd2 ba1.8k sqft488 FIELDSTONE LANE, SPRING HILL, FL 34606For Sale
 MLS ID #TB8551284, Angela Julian PA, CHARLES RUTENBERG REALTY INC. Stellar MLS
 - $359,0003 bd2 ba1.5k sqft2235 Springmeadow Dr, Spring Hill, FL 34606For Sale
 MLS ID #855264, Tracie Maler, Keller Williams-Elite Partners. Realtors Association of Citrus County
 - $405,0003 bd2 ba1.9k sqft10110 HENDERSON STREET, SPRING HILL, FL 34608For Sale
 MLS ID #TB8554318, Ana Tapia, P.A., DALTON WADE INC. Stellar MLS
 - $365,0003 bd2 ba1.9k sqft206 RUSK CIRCLE, SPRING HILL, FL 34606For SaleMLS ID #W7882508, Karen Bailey, PA, FUTURE HOME REALTY. Stellar MLS
- $329,9993 bd2 ba1.8k sqft8185 RHANBUOY ROAD, SPRING HILL, FL 34606For SaleMLS ID #TB8549451, Michelle Guardino, PEOPLE'S TRUST REALTY. Stellar MLS
- $350,0003 bd2 ba1.7k sqft12627 BEAGLE ROAD, HUDSON, FL 34667For SaleMLS ID #W7890078, Dainellys Villacis, FUTURE HOME REALTY. Stellar MLS
- $384,9993 bd2 ba2.3k sqft5334 LEGEND HILLS LANE, SPRING HILL, FL 34609For SaleMLS ID #TB8524393, Keegan Siegfried, LPT REALTY, LLC. Stellar MLS
- $325,0004 bd2 ba1.7k sqft406 PALA WAY, SPRING HILL, FL 34608For SaleMLS ID #TB8545730, Mark Koert, KOERT & ASSOCIATES. Stellar MLS
- $429,9003 bd2 ba1.9k sqft13290 DON LOOP, SPRING HILL, FL 34609For SaleMLS ID #O6411154, Cheyenne Copeland, HAVEN PROPERTY GROUP LLC. Stellar MLS
- $310,0003 bd2 ba1.8k sqft295 ROYAL PALM WAY, SPRING HILL, FL 34608For SaleMLS ID #TB8503412, Yisel Diaz Cruz, VITA LUXURY REALTY LLC. Stellar MLS
- $275,0002 bd2 ba1.5k sqft3069 ARDENWOOD DRIVE, SPRING HILL, FL 34609For SaleMLS ID #W7889194, Rick Shue, LPT REALTY, LLC. Stellar MLS
- $355,0003 bd2 ba2.3k sqft83 OAK VILLAGE BOULEVARD S, HOMOSASSA, FL 34446For SaleMLS ID #TB8553802, Vanessa Gillis, SANTANA AND COMPANY REAL ESTATE. Stellar MLS
- $375,0004 bd2 ba2k sqft13508 MEADOW GOLF AVENUE, HUDSON, FL 34669For SaleMLS ID #TB8527944, Diane Blake, JASON MITCHELL REAL ESTATE FLO. Stellar MLS
- $299,0003 bd2 ba1.9k sqft363 QUANE AVENUE, SPRING HILL, FL 34609For SaleMLS ID #W7886775, Toniann Ciappetta, TROPIC SHORES REALTY LLC. Stellar MLS
- $299,5003 bd2 ba2k sqft306 BARRINGTON COURT, SPRING HILL, FL 34609For SaleMLS ID #W7886547, Ed Peterson, LPT REALTY, LLC. Stellar MLS
