Welcome to the kind of home that makes Florida living feel easy. Sitting on a peaceful cul-de-sac, this inviting 3-bedroom, 2-bath pool home offers charm, comfort, and just the right amount of privacy. This home is being sold fully furnished. The pleasant front porch and beautiful curb appeal set the tone the moment you arrive, perfect for morning coffee or evening chats with neighbors. Inside, cathedral ceilings and natural light fill the home with warmth, while the split floor plan provides comfort and privacy for visiting friends and family. The main living areas feature newer engineered hardwood flooring, the kitchen offers stainless steel appliances ready for everything from quiet dinners to holiday gatherings. The family room's gas fireplace makes the space feel cozy year-round, while three sliding glass doors (one from the family room, one from the dining room and one from the primary suite) open to your own backyard retreat. The primary suite is designed for relaxation, featuring LOTS of storage/closet space, en-suite bath with double sinks, a soaking tub, and a large separate shower. Step outside and you'll find a screened pool and patio area with tinted sliders, allowing you to close off the patio for comfort while still enjoying the Florida breeze. The backyard backs up to a no-build area, giving you extra privacy on this larger-than-average lot.
Practical features make everyday life easier, including indoor laundry with sink and cabinets, a screened garage, a large attic for storage, HVAC replaced in 2020, and a private well for irrigation. located in Timber Pines, a premier 55+ guard-gated community in Spring Hill, Florida's Nature Coast, this home offers access to an unparalleled active lifestyle. Enjoy four championship golf courses (three 18-hole and one 9-hole pitch-and-putt), 12 brand-new pickleball courts, eight tennis courts, and two geothermal-heated pools. The state-of-the-art fitness center, miles of biking trails, and over 100 social clubs--from quilting to poker--ensure endless recreation and connection. Indulge in dining at the Country Club's restaurant and bar or enjoy performances at the performing arts center. With low HOA fees covering Spectrum cable and high-speed internet, this pet-friendly community, surrounded by natural beauty, is minutes from Tampa, Clearwater beaches, shops, and medical facilities, making Timber Pines a top choice for vibrant 55+ living.
Sold for $385,000
$385,000
7348 Clearmeadow Dr, Spring Hill, FL 34606
3beds
1,941sqft
Single Family Residence
Built in 1994
0.34 Acres Lot
$380,400 Zestimate®
$198/sqft
$2,588 Estimated rent
Home value
$380,400
$339,000 - $426,000
$2,588/mo
Zestimate® history
Owner options
List your home for rent
$2,588/mo
Rent Zestimate®
Find your next renter with Zillow Rental Manager. Plus, with online applications, you can quickly screen prospective tenants – for free.
$2,588/mo
Rent Zestimate®
Refinance and save
$3,071/mo
Est. payment
Refinancing to a lower rate could help reduce your monthly payments and save thousands over the life of the loan.
$3,071/mo
Est. payment
Explore your selling options
Work with a Zillow partner agent
Leverage their expertise and Zillow's premium Showcase listings to get your home seen by more buyers.
Get startedList with your own agent
Get your home in front of millions of buyers by listing it on Zillow.
Learn how to do itSell it yourself
Take full control of how buyers see your home on Zillow by listing For Sale by Owner (FSBO).
List your homeWhat's special
Screened garageBeautiful curb appealPleasant front porchPeaceful cul-de-sacSoaking tubSplit floor planCathedral ceilings
Zillow last checked:
Listing updated:
Listed by:
Thomas Madonia 352-238-2006,
The Atlas Group
Bought with:
Jeffrey Schuster, 3301491
SandPeak Realty Inc
Source: HCMLS,MLS#: 2258401
Facts & features
Interior
Bedrooms & bathrooms
- Bedrooms: 3
- Bathrooms: 2
- Full bathrooms: 2
Primary bedroom
- Area: 187
- Dimensions: 17x11
Bedroom 2
- Area: 154
- Dimensions: 14x11
Bedroom 3
- Area: 132
- Dimensions: 12x11
Dining room
- Area: 168
- Dimensions: 12x14
Family room
- Area: 182
- Dimensions: 13x14
Kitchen
- Area: 140
- Dimensions: 14x10
Living room
- Area: 338
- Dimensions: 13x26
Heating
- Electric
Cooling
- Central Air
Appliances
- Included: Dishwasher, Dryer, Electric Range, Refrigerator, Washer
- Laundry: In Unit
Features
- Breakfast Nook, Ceiling Fan(s), Open Floorplan
- Flooring: Carpet, Tile
- Number of fireplaces: 1
- Fireplace features: Gas
Interior area
- Total structure area: 1,941
- Total interior livable area: 1,941 sqft
Property
Parking
- Total spaces: 2
- Parking features: Garage
- Garage spaces: 2
Features
- Stories: 1
- Has private pool: Yes
- Pool features: In Ground, Screen Enclosure
Lot
- Size: 0.34 Acres
- Features: Cul-De-Sac
Details
- Parcel number: R22 223 17 6382 0000 0420
- Zoning: PDP
- Zoning description: PUD
- Special conditions: Standard
Construction
Type & style
- Home type: SingleFamily
- Architectural style: Traditional
- Property subtype: Single Family Residence
Materials
- Block, Stucco
- Roof: Shingle
Condition
- New construction: No
- Year built: 1994
Utilities & green energy
- Sewer: Public Sewer
- Water: Public
- Utilities for property: Electricity Connected, Water Connected
Community & HOA
Community
- Senior community: Yes
- Subdivision: Timber Pines Tr 38 Un 2
HOA
- Has HOA: Yes
- Amenities included: Clubhouse, Gated, Golf Course, Maintenance Grounds, Pool
- HOA fee: $332 monthly
- HOA name: TIMBER PINES
- HOA phone: 352-666-2333
- Second HOA fee: $2,900 one time
Location
- Region: Spring Hill
Financial & listing details
- Price per square foot: $198/sqft
- Tax assessed value: $330,398
- Annual tax amount: $2,223
- Date on market: 3/13/2026
- Listing terms: Cash,Conventional,FHA,VA Loan
- Electric utility on property: Yes
- Road surface type: Paved
Price history
| Date | Event | Price |
|---|---|---|
| 5/14/2026 | Sold | $385,000-8.3%$198/sqft |
Source:  HCMLS #2258401 Report a problem HCMLS #2258401 Report a problem | ||
| 4/6/2026 | Pending sale | $419,900$216/sqft |
Source: HCMLS #2258401 Report a problem | ||
| 3/13/2026 | Listed for sale | $419,900$216/sqft |
Source: HCMLS #2258401 Report a problem | ||
Public tax history
| Year | Property taxes | Tax assessment |
|---|---|---|
| 2025 | $2,223 +0.5% | $147,706 +2.9% |
| 2024 | $2,213 +4.1% | $143,543 +3% |
| 2023 | $2,126 +4.5% | $139,362 +3% |
| 2022 | $2,034 +0.3% | $135,303 +3% |
| 2021 | $2,029 +7.2% | $131,362 +1.4% |
| 2020 | $1,893 | $129,548 +2.3% |
| 2019 | -- | $126,635 +1.9% |
| 2018 | $1,300 -17% | $124,274 +2.1% |
| 2017 | $1,565 | $121,718 +4.6% |
| 2016 | $1,565 +6.6% | $116,377 +0.7% |
| 2015 | $1,469 +1.4% | $115,568 +0.8% |
| 2014 | $1,449 +21.1% | $114,651 +1.5% |
| 2013 | $1,197 +104.4% | $112,957 +60% |
| 2012 | $585 -69.7% | $70,586 -53.6% |
| 2011 | $1,930 | $152,229 -5.3% |
| 2010 | -- | $160,701 -5.7% |
| 2009 | $2,207 -1.8% | $170,408 +0.1% |
| 2008 | $2,248 -14.6% | $170,238 +5.6% |
| 2006 | $2,631 | $161,249 +3% |
| 2005 | -- | $156,552 +3% |
| 2004 | $2,650 +1.2% | $151,992 +2.9% |
| 2003 | $2,618 +2.7% | $147,686 +2.4% |
| 2002 | $2,550 +0.4% | $144,225 +1.6% |
| 2001 | $2,540 +0.9% | $141,954 |
| 2000 | $2,517 | -- |
Find assessor info on the county website
Neighborhood: Timber Pines
Nearby homes
- $319,3002 bd2 ba1.7k sqft7352 Clearmeadow Dr, Spring Hill, FL 34606Off Market

- $286,8002 bd2 ba2.2k sqft7344 Clearmeadow Dr, Spring Hill, FL 34606Off Market

- $369,6003 bd2 ba2.2k sqft7356 Clearmeadow Dr, Spring Hill, FL 34606Off Market
- $303,0003 bd2 ba1.6k sqft7340 Clearmeadow Dr, Spring Hill, FL 34606Off Market
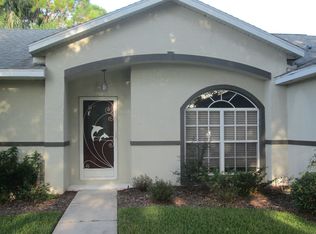
- $385,0002 bd2 ba2k sqft7360 Clearmeadow Dr, Spring Hill, FL 34606For Sale
- $294,5003 bd2 ba1.4k sqft7334 Clearmeadow Dr, Spring Hill, FL 34606Off Market
- $273,6002 bd2 ba1.6k sqft7272 Oracle Way, Spring Hill, FL 34606Off Market
- $329,1002 bd2 ba2.1k sqft7349 Clearmeadow Dr, Spring Hill, FL 34606Off Market
Nearby schools
GreatSchools rating
- 3/10Deltona Elementary SchoolGrades: PK-5Distance: 0.7 mi
- 4/10Fox Chapel Middle SchoolGrades: 6-8Distance: 3.9 mi
- 3/10Weeki Wachee High SchoolGrades: 9-12Distance: 9.9 mi
Schools provided by the listing agent
- Elementary: Pine Grove
- Middle: Fox Chapel
- High: Springstead
Source: HCMLS. This data may not be complete. We recommend contacting the local school district to confirm school assignments for this home.
Get a cash offer in 3 minutes
Find out how much your home could sell for in as little as 3 minutes with a no-obligation cash offer.
Estimated market value
$380,400
Get a cash offer in 3 minutes
Find out how much your home could sell for in as little as 3 minutes with a no-obligation cash offer.
Estimated market value
$380,400
- Florida
- Hernando County
- Spring Hill
- 34606
- Timber Pines
- 7348 Clearmeadow Dr
