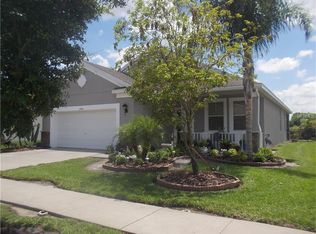
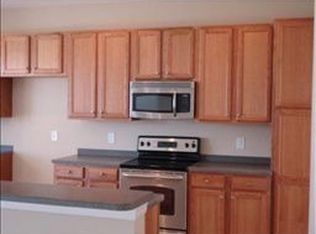
Immaculate One-Owner Home in the Gated Community of Meadow Oaks right on the Golf Course! Welcome to this beautifully maintained 4-bedroom, 2-bath home nestled in the highly desirable gated community of Meadow Oaks in Hudson. Lovingly cared for by its original owner, this move-in ready residence showcases pride of ownership throughout and offers the perfect blend of comfort, elegance, and thoughtful upgrades. Designed with both everyday living and entertaining in mind, the spacious floor plan features a versatile sitting room, perfect for a reading nook, formal living space, or quiet retreat. The fourth bedroom is currently being used as a home office, providing flexibility to suit your lifestyle. The heart of the home is the well-appointed kitchen, complete with pull-out cabinet drawers for exceptional organization and convenience. Hunter ceiling fans throughout add style and comfort to every room. Retreat to the expansive primary suite, where you'll find a generous bedroom, a luxurious en-suite bath, and a walk-in Jacuzzi® shower backed by a 10-year transferable warranty, creating your own private spa-like experience. Step outside to the extended screened lanai, an inviting outdoor living space ideal for relaxing or entertaining. A beautiful custom mural provides the perfect backdrop, making this area a true extension of the home's living space. Additional highlights include: One-owner home, meticulously maintained 10-year transferable warranty on the Jacuzzi® walk-in shower One-year home warranty provided by the sellers Hunter ceiling fans throughout Pull-out kitchen cabinetry Flexible fourth bedroom/home office Extended screened lanai with custom mural Truly move-in ready Residents of Meadow Oaks enjoy the peace of mind of gated community living along with outstanding amenities, including a community pool. Your remarkably low $198 monthly HOA fee includes cable, internet, and trash service, providing exceptional value. Conveniently located near shopping, restaurants, medical facilities, golf courses, parks, and the beautiful Gulf Coast, this home offers both tranquility and convenience. Homes this meticulously maintained are a rare find. Schedule your private showing today and discover why this exceptional Meadow Oaks home won't last long!
For sale
Price cut: $3.1K (7/26)
$396,900
13508 MEADOW GOLF AVENUE, HUDSON, FL 34669
4beds
2,033sqft
:
Get pre-qualified$2,873/mo
Single Family Residence
Built in 2010
6,932 Square Feet Lot
$389,400 Zestimate®
$195/sqft
$198/mo HOA
What's special
Spacious floor planVersatile sitting roomCommunity poolExpansive primary suiteWell-appointed kitchenPrivate spa-like experienceLuxurious en-suite bath
- 17 days |
- 164 |
- 9 |
Likely to sell faster than
Zillow last checked:
Listing updated:
Listed by:
Diane Blake 386-547-2480,
JASON MITCHELL REAL ESTATE FLO 754-307-0607
Source: Stellar MLS,MLS#: TB8527944 Originating MLS: Osceola
Originating MLS: Osceola
Facts & features
Interior
Bedrooms & bathrooms
- Bedrooms: 4
- Bathrooms: 2
- Full bathrooms: 2
Primary bedroom
- Features: Walk-In Closet(s)
- Level: First
Bedroom 2
- Features: Built-in Closet
- Level: First
Primary bathroom
- Features: Other, Built-in Closet
- Level: First
Bathroom 2
- Features: Built-in Closet
- Level: First
Bathroom 3
- Features: Built-in Closet
- Level: First
Bonus room
- Features: No Closet
- Level: First
Dining room
- Level: First
Great room
- Level: First
Kitchen
- Level: First
Office
- Features: Built-in Closet
- Level: First
Heating
- Central
Cooling
- Central Air
Appliances
- Included: Dishwasher, Disposal, Microwave, Range
- Laundry: Laundry Room
Features
- Cathedral Ceiling(s), Ceiling Fan(s), Living Room/Dining Room Combo, Open Floorplan, Split Bedroom, Walk-In Closet(s)
- Flooring: Luxury Vinyl, Tile
- Doors: Sliding Doors
- Has fireplace: No
Interior area
- Total structure area: 2,033
- Total interior livable area: 2,033 sqft
Video & virtual tour
Property
Parking
- Total spaces: 2
- Parking features: Garage - Attached
- Attached garage spaces: 2
Features
- Levels: One
- Stories: 1
- Exterior features: Private Yard, Sidewalk
- Has view: Yes
- View description: Golf Course
Lot
- Size: 6,932 Square Feet
Details
- Parcel number: 1724330040000001070
- Zoning: MPUD
- Special conditions: None
Construction
Type & style
- Home type: SingleFamily
- Property subtype: Single Family Residence
Materials
- Concrete, Stucco
- Foundation: Slab
- Roof: Shingle
Condition
- New construction: No
- Year built: 2010
Details
- Warranty included: Yes
Utilities & green energy
- Sewer: Public Sewer
- Water: None
- Utilities for property: BB/HS Internet Available, Cable Connected, Electricity Connected, Public, Water Connected
Community & HOA
Community
- Features: Clubhouse, Community Mailbox, Gated Community - Guard, Pool, Tennis Court(s)
- Pet fee: $0 monthly
- Subdivision: RESERVE AT MEADOW OAKS
HOA
- Has HOA: Yes
- Amenities included: Pool, Tennis Court(s)
- Services included: Cable TV, Community Pool, Internet, Pool Maintenance, Trash
- HOA fee: $198 monthly
- HOA name: Community Management Services
- HOA phone: 772-816-9900
Location
- Region: Hudson
Financial & listing details
- Price per square foot: $195/sqft
- Tax assessed value: $316,764
- Annual tax amount: $2,936
- Date on market: 7/10/2026
- Cumulative days on market: 17 days
- Listing terms: Cash,Conventional,FHA,VA Loan
- Ownership: Fee Simple
- Total actual rent: 0
- Electric utility on property: Yes
- Road surface type: Asphalt
Estimated market value
$389,400
$370,000 - $409,000
$2,218/mo
Price history
| Date | Event | Price |
|---|---|---|
| 7/26/2026 | Price change | $396,900-0.8%$195/sqft |
Source:  Stellar MLS #TB8527944 Report a problem Stellar MLS #TB8527944 Report a problem | ||
| 7/10/2026 | Listed for sale | $400,000+136.7%$197/sqft |
Source: Stellar MLS #TB8527944 Report a problem | ||
| 3/4/2011 | Sold | $168,994$83/sqft |
Source: Public Record Report a problem | ||
Public tax history
| Year | Property taxes | Tax assessment |
|---|---|---|
| 2024 | $2,858 +4.2% | $202,420 |
| 2023 | $2,744 +8.6% | $202,420 +3% |
| 2022 | $2,527 +2.1% | $196,530 +6.1% |
| 2021 | $2,474 +1.9% | $185,260 +1.5% |
| 2020 | $2,428 +1.9% | $182,490 +2.3% |
| 2019 | $2,382 | $178,391 -0.5% |
| 2018 | $2,382 -0.9% | $179,319 +8.8% |
| 2017 | $2,402 -17.6% | $164,837 +2.4% |
| 2016 | $2,916 +2.9% | $160,991 +2.7% |
| 2015 | $2,834 +5.3% | $156,705 +3.4% |
| 2014 | $2,693 | $151,563 +4.6% |
| 2013 | -- | $144,893 +1% |
| 2012 | -- | $143,470 +4.4% |
| 2011 | -- | $137,420 +976.3% |
| 2010 | -- | $12,768 -49.5% |
| 2009 | -- | $25,297 -20.2% |
| 2008 | -- | $31,711 -22.9% |
| 2007 | -- | $41,152 +617.8% |
| 2006 | -- | $5,733 |
Find assessor info on the county website
Monthly payment
Est. payment
Payment breakdown
Explore the cost of this home by adjusting the details. Changes won't be saved.Climate risks
Neighborhood: 34669
Nearby schools
GreatSchools rating
- 3/10Moon Lake Elementary SchoolGrades: PK-5Distance: 1.6 mi
- 4/10Crews Lake K-8 SchoolGrades: 6-8Distance: 3.7 mi
- 4/10Hudson High SchoolGrades: 6,9-12Distance: 2.5 mi
Schools provided by the listing agent
- Elementary: Moon Lake-PO
- Middle: Crews Lake Middle-PO
- High: Hudson High-PO
Source: Stellar MLS. This data may not be complete. We recommend contacting the local school district to confirm school assignments for this home.
- $335,5004 bd3 ba2.1k sqft13502 Meadow Golf Ave, Hudson, FL 34669Off Market

- $291,6003 bd2 ba1.5k sqft13516 Meadow Golf Ave, Hudson, FL 34669Off Market

- $309,7003 bd2 ba1.8k sqft12808 Payne Stewart Way, Hudson, FL 34669Off Market
- $349,5004 bd3 ba2.3k sqft13454 Meadow Golf Ave, Hudson, FL 34669Off Market
- $327,1003 bd2 ba2k sqft12816 Payne Stewart Way, Hudson, FL 34669Off Market
- $329,5004 bd2 ba2k sqft13509 Meadow Golf Ave, Hudson, FL 34669Off Market
- $328,6004 bd3 ba2k sqft13448 Meadow Golf Ave, Hudson, FL 34669Off Market
- $311,8003 bd2 ba1.8k sqft13503 Meadow Golf Ave, Hudson, FL 34669Off Market
A local agent can set up tours, give advice and negotiate with sellers.
Similar homes
- $410,0003 bd2 ba1.6k sqft12716 BALSAM AVENUE, HUDSON, FL 34669For Sale

 MLS ID #N6145022, Zorana Shepa, EXIT KING REALTY. Stellar MLS
 - $309,9004 bd2 ba1.8k sqft13428 MEADOW GOLF AVENUE, HUDSON, FL 34669For Sale
 MLS ID #TB8525691, Jamie Devine Brown, PA, RE/MAX ALLIANCE GROUP. Stellar MLS
 - $309,0002 bd2 ba1.4k sqft13253 GOLF RIDGE PLACE, HUDSON, FL 34669For Sale
 MLS ID #W7885839, Louie Moros, AGORA REAL ESTATE AND DEV INC. Stellar MLS
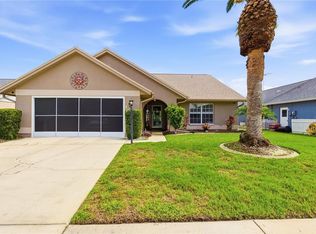
 - $330,0002 bd2 ba1.4k sqft13007 TITLEIST DRIVE, HUDSON, FL 34669For Sale
 MLS ID #W7885732, Cori McNichols, CHARLES RUTENBERG REALTY INC. Stellar MLS
 - $363,0003 bd2 ba2k sqft14247 TEASDALE AVENUE, HUDSON, FL 34667For SaleMLS ID #TB8519518, Lorri Lopez, EXP REALTY LLC. Stellar MLS
- $375,0003 bd3 ba2.3k sqft12452 CRICKLEWOOD DRIVE, SPRING HILL, FL 34610For SaleMLS ID #TB8527412, Liliana Almanza Prado, REALTY ONE GROUP ADVANTAGE. Stellar MLS
- $365,9003 bd2 ba2k sqft11413 BLOOMINGTON COURT, NEW PORT RICHEY, FL 34654For SaleMLS ID #W7886573, Lori Salzman, FUTURE HOME REALTY. Stellar MLS
- $430,0003 bd3 ba2.7k sqft14337 BRONTE COURT, HUDSON, FL 34667For SaleMLS ID #TB8514456, Andrea Cross, REDFIN CORPORATION. Stellar MLS
- $255,0003 bd2 ba1.4k sqft12512 HOLLYBROOK LANE, HUDSON, FL 34669For SaleMLS ID #TB8521817, Yari Balmaseda, BALMASEDA & ASSOCIATES INC. Stellar MLS
- $415,0004 bd3 ba2.1k sqft10480 HAWKS LANDING DRIVE, LAND O LAKES, FL 34638For SaleMLS ID #TB8529359, Annie Wright, KAP RATE LIVING LLC. Stellar MLS
- $439,9003 bd3 ba2.1k sqft9229 WATER HAZARD DRIVE, HUDSON, FL 34667For SaleMLS ID #TB8477803, Robert Zoller, Jr, BRAINARD REALTY. Stellar MLS
- $339,9003 bd2 ba1.7k sqft10114 IVES LOOP, HUDSON, FL 34667For SaleMLS ID #W7887545, Michelle Morgan-Harsin, SIRROM REALTY LLC. Stellar MLS
- $395,0004 bd3 ba2.1k sqft6053 EVERLASTING PLACE, LAND O LAKES, FL 34639For SaleMLS ID #TB8521644, Joseph Kipping, PA, KELLER WILLIAMS TAMPA PROPERTIES. Stellar MLS
- $255,9002 bd2 ba1.5k sqft13701 CREST LAKE DRIVE, HUDSON, FL 34669For SaleMLS ID #TB8466401, Rene Carpena, FLORIDA'S 1ST CHOICE RLTY LLC. Stellar MLS
- $440,0004 bd3 ba2.3k sqft17871 CORTES CREEK BOULEVARD, SPRING HILL, FL 34610For SaleMLS ID #TB8516772, Yolanda Banner, LPT REALTY, LLC. Stellar MLS
- $394,9003 bd2 ba1.7k sqft19406 SUNSET BAY DRIVE, LAND O LAKES, FL 34638For SaleMLS ID #TB8523863, Robert Zoller, Jr, BRAINARD REALTY. Stellar MLS
- $514,9004 bd3 ba2.4k sqft16748 MIDSUMMER LANE, SPRING HILL, FL 34610For SaleMLS ID #TB8527324, Joana Lopez, AVENUE HOMES LLC. Stellar MLS
- $399,9004 bd3 ba2k sqft7006 ORVICTI COURT, WESLEY CHAPEL, FL 33544For SaleMLS ID #TB8509409, Jennifer Hernandez, KELLER WILLIAMS TAMPA PROPERTIES. Stellar MLS
- $379,9004 bd3 ba1.8k sqft21347 MORNING MIST WAY, LAND O LAKES, FL 34637For SaleMLS ID #TB8512192, Robert Johnson, REAL BROKER, LLC. Stellar MLS
- $399,0004 bd2 ba2.1k sqft5323 BOLD VENTURE PLACE, WESLEY CHAPEL, FL 33544For SaleMLS ID #TB8487835, Nicholas Marsala, PEOPLE'S CHOICE REALTY SVC LLC. Stellar MLS
