Nestled in the desirable Lakeside community of Hudson, Florida, this beautifully maintained 2017 single-story home blends comfortable living with exceptional modern style. Offering 1,756 square feet of bright, open-concept space, the home boasts four spacious bedrooms—each complete with its own walk-in closet—and two full bathrooms. High vaulted ceilings and durable ceramic tile flooring run throughout the living area and waterproof laminate in the bedrooms, leading into a well-appointed kitchen outfitted with rich solid wood cabinetry, solid surface counter space, and a complete appliance suite. Out back, the lot overlooks a peaceful pond, giving the property a remarkably open and private feel compared to standard interior lots. Residents enjoy resort-style community amenities including a pool, clubhouse, fitness center, playground, dog park, sidewalks, and sports courts. Situated in Flood Zone X with no CDD fees and a low monthly HOA, this home offers the ideal combination of peace of mind and convenient access to nearby shopping, dining, top schools, and major roadways.
For sale
$325,000
13743 NEWPORT SHORES DRIVE, HUDSON, FL 34669
4beds
1,756sqft
Single Family Residence
Built in 2017
6,600 Square Feet Lot
$320,000 Zestimate®
$185/sqft
$77/mo HOA
What's special
Four spacious bedroomsHigh vaulted ceilingsWell-appointed kitchenDurable ceramic tile flooringSolid surface counter spaceComplete appliance suiteRich solid wood cabinetry
- 21 days
- 379
- 37
Zillow last checked:
Listing updated:
Listed by:
Norailys Lopez Zayas 813-325-3767,
PRIME OPTION REALTY LLC 813-325-3767
Source: Stellar MLS,MLS#: TB8536117 Originating MLS: Suncoast Tampa
Originating MLS: Suncoast Tampa
Facts & features
Interior
Bedrooms & bathrooms
- Bedrooms: 4
- Bathrooms: 2
- Full bathrooms: 2
Primary bedroom
- Features: Walk-In Closet(s)
- Level: First
Bedroom 3
- Features: Walk-In Closet(s)
- Level: First
Bathroom 2
- Features: Walk-In Closet(s)
- Level: First
Bathroom 4
- Features: Walk-In Closet(s)
- Level: First
Dining room
- Features: No Closet
- Level: First
Family room
- Level: First
Family room
- Features: No Closet
- Level: First
Kitchen
- Features: No Closet
- Level: First
Heating
- Central
Cooling
- Central Air
Appliances
- Included: Dishwasher, Disposal, Dryer, Electric Water Heater, Microwave, Range, Refrigerator, Washer
- Laundry: Inside, Laundry Room
Features
- Ceiling Fan(s), High Ceilings, Solid Surface Counters, Solid Wood Cabinets, Thermostat, Vaulted Ceiling(s)
- Flooring: Ceramic Tile
- Has fireplace: No
Interior area
- Total structure area: 1,756
- Total interior livable area: 1,756 sqft
Video & virtual tour
Property
Parking
- Total spaces: 2
- Parking features: Garage - Attached
- Attached garage spaces: 2
Features
- Levels: One
- Stories: 1
- Exterior features: Lighting, Sidewalk
Lot
- Size: 6,600 Square Feet
Details
- Parcel number: 3424170080000001110
- Zoning: MPUD
- Special conditions: None
Construction
Type & style
- Home type: SingleFamily
- Property subtype: Single Family Residence
Materials
- Block
- Foundation: Slab
- Roof: Shingle
Condition
- New construction: No
- Year built: 2017
Utilities & green energy
- Sewer: Public Sewer
- Water: Public
- Utilities for property: BB/HS Internet Available, Cable Available, Electricity Available
Community & HOA
Community
- Features: Clubhouse, Deed Restrictions, Fitness Center, Pool
- Pet fee: $0 monthly
- Subdivision: LAKESIDE PH 1A 2A & 05
HOA
- Has HOA: Yes
- Amenities included: Clubhouse, Fitness Center, Pickleball Court(s), Pool, Tennis Court(s)
- HOA fee: $77 monthly
- HOA name: Qualified Property Management
- HOA phone: 727-869-9700
Location
- Region: Hudson
Financial & listing details
- Price per square foot: $185/sqft
- Tax assessed value: $279,352
- Annual tax amount: $7,308
- Date on market: 8/9/2026
- Cumulative days on market: 21 days
- Listing terms: Cash,Conventional,FHA,VA Loan
- Ownership: Fee Simple
- Total actual rent: 0
- Electric utility on property: Yes
- Road surface type: Paved
Estimated market value
$320,000
$304,000 - $336,000
$2,251/mo
Price history
| Date | Event | Price |
|---|---|---|
| 8/9/2026 | Listed for sale | $325,000+75.1%$185/sqft |
Source:  Stellar MLS #TB8536117 Report a problem Stellar MLS #TB8536117 Report a problem | ||
| 6/2/2017 | Sold | $185,600$106/sqft |
Source: Public Record Report a problem | ||
Public tax history
| Year | Property taxes | Tax assessment |
|---|---|---|
| 2025 | $7,308 +2.7% | $279,352 -4.6% |
| 2024 | $7,115 +4.5% | $292,682 +8.5% |
| 2023 | $6,808 +14.8% | $269,830 +14.8% |
| 2022 | $5,930 +12.3% | $235,061 +15.9% |
| 2021 | $5,280 +8.4% | $202,730 +10.1% |
| 2020 | $4,870 +4.1% | $184,140 +7.8% |
| 2019 | $4,680 | $170,849 +8.3% |
| 2018 | $4,680 +10.4% | $157,774 +2.2% |
| 2017 | $4,240 +135% | $154,409 +673.7% |
| 2016 | $1,804 +6.6% | $19,956 +12.9% |
| 2015 | $1,693 +151.2% | $17,676 |
| 2014 | $674 | $17,676 |
| 2013 | -- | $17,676 |
| 2012 | -- | $17,676 |
| 2011 | -- | $17,676 +60.5% |
| 2010 | -- | $11,016 -14.6% |
| 2009 | -- | $12,900 -13.5% |
| 2008 | -- | $14,910 -55.9% |
| 2007 | -- | $33,786 +376.4% |
| 2006 | -- | $7,092 |
Find assessor info on the county website
Monthly payment
Est. payment
Payment breakdown
Explore the cost of this home by adjusting the details. Changes won't be saved.Climate risks
Neighborhood: 34669

Similar homes
- $358,0005 bd4 ba2.5k sqft13801 NEWPORT SHORES DRIVE, HUDSON, FL 34669For Sale
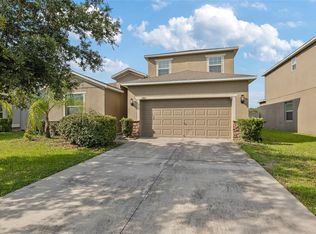
 MLS ID #TB8510509, Chasiti Conroy, 27NORTH REALTY. Stellar MLS
 - $364,9004 bd3 ba2k sqft12442 SAULSTON PLACE, HUDSON, FL 34669For Sale
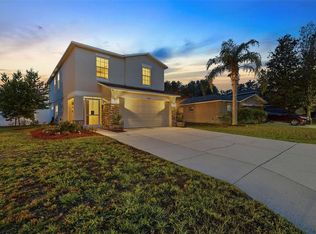 MLS ID #TB8509499, Jennifer Davida, FUTURE HOME REALTY INC. Stellar MLS
 - $239,0003 bd2 ba1.3k sqft13627 CREST LAKE DRIVE, HUDSON, FL 34669For Sale
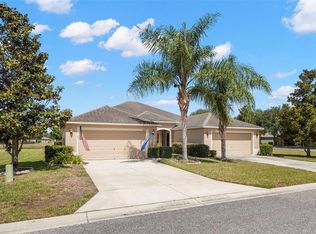 MLS ID #TB8523783, Vanessa Leonard, KELLER WILLIAMS REALTY- PALM HARBOR. Stellar MLS
 - $369,9004 bd3 ba2.2k sqft16214 VINE CLIFF AVENUE, HUDSON, FL 34667For Sale
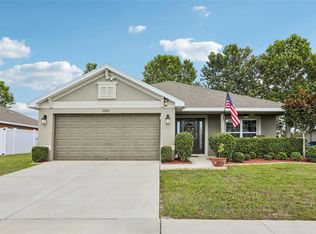 MLS ID #TB8537915, Bob Hodge, COLDWELL BANKER REALTY. Stellar MLS
 - $359,0004 bd2 ba1.9k sqft12155 INFINITY DRIVE, NEW PORT RICHEY, FL 34654For SaleMLS ID #TB8520022, Taryn Anderson, CENTURY 21 EXECUTIVE TEAM. Stellar MLS
- $329,9003 bd2 ba1.7k sqft10114 IVES LOOP, HUDSON, FL 34667For SaleMLS ID #W7887545, Michelle Morgan-Harsin, SIRROM REALTY LLC. Stellar MLS
- $355,0003 bd2 ba2k sqft14247 TEASDALE AVENUE, HUDSON, FL 34667For SaleMLS ID #TB8519518, Lorri Lopez, EXP REALTY LLC. Stellar MLS
- $360,0004 bd3 ba2.3k sqft12452 CRICKLEWOOD DRIVE, SPRING HILL, FL 34610For SaleMLS ID #TB8527412, Liliana Almanza Prado, REALTY ONE GROUP ADVANTAGE. Stellar MLS
- $355,0004 bd2 ba1.9k sqft1234 HILL FLOWER DRIVE, BROOKSVILLE, FL 34604For SaleMLS ID #TB8541539, Brendaliz Morales, MIHARA & ASSOCIATES INC.. Stellar MLS
- $359,9003 bd2 ba1.5k sqft1479 PIPER ROAD, SPRING HILL, FL 34606For SaleMLS ID #W7888105, Daniel DePasquale, FUTURE HOME REALTY INC. Stellar MLS
- $320,0004 bd2 ba1.9k sqft13368 MANDALAY PLACE, SPRING HILL, FL 34609For SaleMLS ID #TB8537383, Christina Probeyahn, COASTAL PROPERTIES GROUP INTERNATIONAL. Stellar MLS
- $349,9004 bd2 ba1.8k sqft11059 BELLE HAVEN DRIVE, NEW PORT RICHEY, FL 34654For SaleMLS ID #TB8517105, Shane VanDerLeelie, VANDERLEELIE & ASSOC.RE ESTATE. Stellar MLS
- $319,7003 bd2 ba1.8k sqft295 ROYAL PALM WAY, SPRING HILL, FL 34608For SaleMLS ID #TB8503412, Yisel Diaz Cruz, VITA LUXURY REALTY LLC. Stellar MLS
- $329,9004 bd2 ba1.9k sqft799 ALPINE THISTLE DRIVE, BROOKSVILLE, FL 34604For SaleMLS ID #TB8512494, Janeen Shorosh, TROPIC SHORES REALTY LLC. Stellar MLS
- $375,0004 bd3 ba2k sqft10792 HAWKS LANDING DRIVE, LAND O LAKES, FL 34638For SaleMLS ID #TB8541018, Rebecca Wells, COMPASS FLORIDA LLC. Stellar MLS
- $352,0004 bd2 ba1.8k sqft943 OLD WINDSOR WAY, SPRING HILL, FL 34609For SaleMLS ID #TB8519128, Lais Valdes, LOMBARDO TEAM REAL ESTATE LLC. Stellar MLS
- $339,0003 bd2 ba1.5k sqft17784 TURNING LEAF CIRCLE, LAND O LAKES, FL 34638For SaleMLS ID #TB8518071, Luisa Cruz, LLC, DALTON WADE INC. Stellar MLS
- $299,5003 bd2 ba2k sqft306 BARRINGTON COURT, SPRING HILL, FL 34609For SaleMLS ID #W7886547, Ed Peterson, LPT REALTY, LLC. Stellar MLS
- $339,0003 bd3 ba1.6k sqft7528 SCOTTIE DRIVE, PORT RICHEY, FL 34668For SaleMLS ID #TB8520637, Jessenia Vicharra Nevado, HOME PRIME REALTY LLC. Stellar MLS
- $295,0003 bd2 ba1.5k sqft10331 HERON HIDEAWAY LOOP, LAND O LAKES, FL 34638For SaleMLS ID #TB8525892, Deborah Ruff, 54 REALTY LLC. Stellar MLS
