Virtually Staged. Welcome to this beautifully maintained 3 bedroom, 2 bath home that is move-in ready home offering the perfect blend of style, comfort, and functionality. This thoughtfully designed residence features a bright, open-concept floor plan with a spacious living area that flows seamlessly into the modern kitchen, creating the ideal space for everyday living and entertaining. The kitchen boasts white cabinetry, stainless steel appliances, granite countertops, a large center island with bar seating, and ample storage. The split-bedroom layout provides privacy, with a spacious primary suite featuring a tray ceiling, generous walk-in closet, and an en-suite bath designed for relaxation. Additional bedrooms are well-sized and versatile, perfect for family, guests, or a home office. Neutral finishes, abundant natural light, recessed lighting, and ceiling fans throughout create a warm and inviting atmosphere. Step outside to enjoy the covered lanai and backyard with plenty of space to relax, entertain, or personalize to your lifestyle. Conveniently located near shopping, dining, schools, parks, and major roadways, this home offers comfort, convenience, and modern living all in one. Don't miss your opportunity to make this exceptional property your next home!
For sale
$300,000
10331 Heron Hideaway Loop, Land O Lakes, FL 34638
3beds
1,548sqft
:
Get pre-qualified$2,142/mo
Villa
Built in 2018
4,025 Square Feet Lot
$-- Zestimate®
$194/sqft
$119/mo HOA
What's special
Covered lanaiSplit-bedroom layoutGranite countertopsAbundant natural lightNeutral finishesBright open-concept floor planAmple storage
- 16 days |
- 649 |
- 49 |
Likely to sell faster than
Zillow last checked:
Listing updated:
Listed by:
Deborah Ruff 330-319-1052,
54 REALTY LLC 813-435-5411
Source: Stellar MLS,MLS#: TB8525892 Originating MLS: West Pasco
Originating MLS: West Pasco
Facts & features
Interior
Bedrooms & bathrooms
- Bedrooms: 3
- Bathrooms: 2
- Full bathrooms: 2
Primary bedroom
- Features: Walk-In Closet(s)
- Level: First
Bedroom 2
- Features: Built-in Closet
- Level: First
Bedroom 3
- Features: Built-in Closet
- Level: First
Primary bathroom
- Level: First
Bathroom 2
- Level: First
Kitchen
- Level: First
Laundry
- Level: First
Living room
- Level: First
Heating
- Central
Cooling
- Central Air
Appliances
- Included: Dishwasher, Dryer, Microwave, Range, Refrigerator, Washer
- Laundry: Inside, Laundry Room
Features
- Ceiling Fan(s), Crown Molding, Split Bedroom, Thermostat, Walk-In Closet(s)
- Flooring: Carpet, Tile
- Has fireplace: No
Interior area
- Total structure area: 2,083
- Total interior livable area: 1,548 sqft
Video & virtual tour
Property
Parking
- Total spaces: 2
- Parking features: Garage - Attached
- Attached garage spaces: 2
Features
- Levels: One
- Stories: 1
- Exterior features: Private Entrance, Private Mailbox, Private Yard
Lot
- Size: 4,025 Square Feet
Details
- Parcel number: 182516005.0003.00002.0
- Zoning: MPUD
- Special conditions: None
Construction
Type & style
- Home type: SingleFamily
- Property subtype: Villa
Materials
- Concrete, Stucco
- Foundation: Slab
- Roof: Shingle
Condition
- New construction: No
- Year built: 2018
Utilities & green energy
- Sewer: Public Sewer
- Water: Public
- Utilities for property: Cable Connected, Electricity Connected, Sewer Connected, Water Connected
Community & HOA
Community
- Features: Park, Playground, Sidewalks
- Pet fee: $0 monthly
- Subdivision: CYPRESS PRESERVE PH 1A
HOA
- Has HOA: Yes
- Amenities included: Playground, Pool
- Services included: Community Pool, Pool Maintenance
- HOA fee: $119 monthly
- HOA name: Chrissie Brown
Location
- Region: Land O Lakes
Financial & listing details
- Price per square foot: $194/sqft
- Tax assessed value: $271,342
- Annual tax amount: $6,640
- Date on market: 7/8/2026
- Cumulative days on market: 16 days
- Listing terms: Cash,Conventional,FHA,VA Loan
- Ownership: Fee Simple
- Total actual rent: 0
- Electric utility on property: Yes
- Road surface type: Paved
Estimated market value
Not available
Estimated sales range
Not available
Not available
Price history
| Date | Event | Price |
|---|---|---|
| 7/8/2026 | Listed for sale | $300,000+36.4%$194/sqft |
Source:  Stellar MLS #TB8525892 Report a problem Stellar MLS #TB8525892 Report a problem | ||
| 6/27/2026 | Listing removed | $2,400$2/sqft |
Source: Zillow Rentals Report a problem | ||
| 6/12/2026 | Listed for rent | $2,400+11.6%$2/sqft |
Source: Zillow Rentals Report a problem | ||
| 5/19/2026 | Listing removed | $2,150$1/sqft |
Source: Zillow Rentals Report a problem | ||
| 3/19/2026 | Listed for rent | $2,150$1/sqft |
Source: Zillow Rentals Report a problem | ||
| 4/2/2024 | Listing removed | -- |
Source: Zillow Rentals Report a problem | ||
| 3/21/2024 | Listed for rent | $2,150$1/sqft |
Source: Zillow Rentals Report a problem | ||
| 2/26/2024 | Listing removed | -- |
Source: Zillow Rentals Report a problem | ||
| 2/15/2024 | Listed for rent | $2,150$1/sqft |
Source: Zillow Rentals Report a problem | ||
| 11/12/2023 | Listing removed | -- |
Source: Zillow Rentals Report a problem | ||
| 11/6/2023 | Listed for rent | $2,150$1/sqft |
Source: Zillow Rentals Report a problem | ||
| 6/9/2023 | Listing removed | -- |
Source: Zillow Rentals Report a problem | ||
| 5/31/2023 | Price change | $2,150-14%$1/sqft |
Source: Zillow Rentals Report a problem | ||
| 5/22/2023 | Listed for rent | $2,500$2/sqft |
Source: Zillow Rentals Report a problem | ||
| 7/9/2020 | Sold | $220,000$142/sqft |
Source: Public Record Report a problem | ||
| 5/24/2020 | Pending sale | $220,000$142/sqft |
Source: 54 REALTY LLC #W7821732 Report a problem | ||
| 5/21/2020 | Price change | $220,000-2.2%$142/sqft |
Source: 54 REALTY LLC #W7821732 Report a problem | ||
| 5/1/2020 | Listed for sale | $225,000$145/sqft |
Source: 54 REALTY LLC #W7821732 Report a problem | ||
| 3/23/2020 | Listing removed | $225,000$145/sqft |
Source: 54 REALTY LLC #W7821732 Report a problem | ||
| 3/19/2020 | Listed for sale | $225,000+12.5%$145/sqft |
Source: 54 REALTY LLC #W7821732 Report a problem | ||
| 6/26/2018 | Sold | $200,000$129/sqft |
Source: Public Record Report a problem | ||
Public tax history
| Year | Property taxes | Tax assessment |
|---|---|---|
| 2024 | $4,755 +4% | $200,220 |
| 2023 | $4,573 +6.8% | $200,220 +3% |
| 2022 | $4,283 +1.1% | $194,390 +6.1% |
| 2021 | $4,235 -12.5% | $183,237 +1.9% |
| 2020 | $4,839 +0.4% | $179,739 +2.5% |
| 2019 | $4,817 | $175,341 +632.1% |
| 2018 | $4,817 | $23,949 |
Find assessor info on the county website
Monthly payment
Est. payment
Payment breakdown
Explore the cost of this home by adjusting the details. Changes won't be saved.Climate risks
Neighborhood: 34638
Nearby schools
GreatSchools rating
- 6/10Connerton Elementary SchoolGrades: PK-5Distance: 3.3 mi
- 6/10Pine View Middle SchoolGrades: 6-8Distance: 7 mi
- 6/10Land O' Lakes High SchoolGrades: 9-12Distance: 3.5 mi
Schools provided by the listing agent
- Elementary: Connerton Elem
- Middle: Pine View Middle-PO
- High: Land O' Lakes High-PO
Source: Stellar MLS. This data may not be complete. We recommend contacting the local school district to confirm school assignments for this home.
- $338,0003 bd2 ba1.5k sqft10335 Heron Hideaway Loop, Land O Lakes, FL 34638For Sale
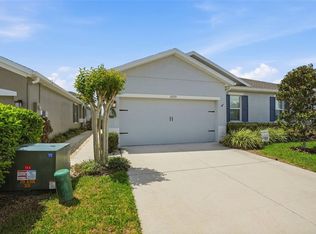
- $299,7003 bd2 ba1.5k sqft10410 Heron Hideaway Loop, Land O Lakes, FL 34638Off Market
- $306,5003 bd2 ba1.5k sqft10343 Heron Hideaway Loop, Land O Lakes, FL 34638Off Market

- $320,9003 bd2 ba1.5k sqft10558 Heron Hideaway Loop, Land O Lakes, FL 34638Off Market
- $307,500-- bd2 ba1.5k sqft10626 Heron Hideaway Loop, Land O Lakes, FL 34638Off Market
- $311,2003 bd2 ba1.5k sqft10325 Heron Hideaway Loop, Land O Lakes, FL 34638Off Market
- $313,000-- bd2 ba1.5k sqft10363 Heron Hideaway Loop, Land O Lakes, FL 34638Off Market
- $327,400-- bd2 ba1.5k sqft10559 Heron Hideaway Loop, Land O Lakes, FL 34638Off Market
A local agent can set up tours, give advice and negotiate with sellers.
Similar homes
- $315,0003 bd2 ba1.5k sqft10631 Heron Hideaway Loop, Land O Lakes, FL 34638For Sale

 MLS ID #TB8522335, Leslie Buddemeyer, COASTAL PROPERTIES GROUP INTER. Stellar MLS
 - $355,0003 bd3 ba1.8k sqft10402 Hawks Landing Dr, Land O Lakes, FL 34638For Sale
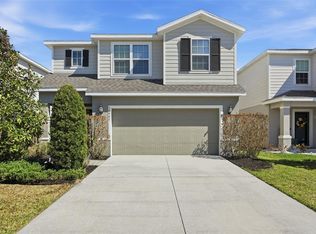 MLS ID #TB8479873, Danelle Castillo, TAMPA BAY REALTY & INVESTMENT GROUP. Stellar MLS
 - $380,0003 bd2 ba1.7k sqft9821 Jasmine Brook Cir, Land O Lakes, FL 34638For Sale
 MLS ID #TB8522790, JENNIFER VERBEL, RENT SOLUTIONS. Stellar MLS
 - $334,9003 bd2 ba1.5k sqft11836 Bristol Bridge Rd, Spring Hill, FL 34610For Sale
 MLS ID #2260298, Paid Reciprocal Greater Tampa Realtors-List, Paid Reciprocal Office. HCMLS
 - $359,0004 bd2 ba1.8k sqft10209 Agave Ct, Land O Lakes, FL 34638For SaleMLS ID #TB8469366, David O'Brien, STAR BAY REALTY CORP.. Stellar MLS
- $325,0003 bd2 ba1.7k sqft8328 Ponkan Rd, Land O Lakes, FL 34637For SaleMLS ID #W7884227, Sarah Romanell, EXCEPTIONAL REAL ESTATE. Stellar MLS
- $329,0003 bd2 ba1.6k sqft8415 Tarocco Ct, Land O Lakes, FL 34637For SaleMLS ID #TB8489308, Anneli Andersson Metrosky, KELLER WILLIAMS TAMPA PROPERTIES. Stellar MLS
- $310,0003 bd3 ba1.6k sqft11175 Crescent Deer Dr, Land O Lakes, FL 34638For SaleMLS ID #TB8489789, Johalis Roldan, FIRST FLA. RLTY. OF TAMPA BAY. Stellar MLS
- $279,9002 bd2 ba1.5k sqft16712 Caracara Ct, Spring Hill, FL 34610For SaleMLS ID #TB8525755, Matt Nelson, Jr, REALNET FLORIDA REAL ESTATE. Stellar MLS
- $309,9004 bd2 ba1.8k sqft13428 Meadow Golf Ave, Hudson, FL 34669For SaleMLS ID #TB8525691, Jamie Devine Brown, PA, RE/MAX ALLIANCE GROUP. Stellar MLS
- $270,0003 bd3 ba1.6k sqft21851 Lyonia Ln, Land O Lakes, FL 34637For SaleMLS ID #TB8521989, Anthony Malafronte, REAL BROKER, LLC. Stellar MLS
- $300,0003 bd2 ba1.5k sqft31457 Mango Fade Way, San Antonio, FL 33576For SaleMLS ID #TB8513349, Garrett Collins, ORCHARD BROKERAGE, LLC. Stellar MLS
- $265,0003 bd3 ba1.6k sqft17399 Nectar Flume Dr, Land O Lakes, FL 34638For SaleMLS ID #TB8462380, Jeffrey Yglesias, LPT REALTY, LLC. Stellar MLS
- $330,0003 bd2 ba1.6k sqft35803 Hillbrook Ave, Zephyrhills, FL 33541For SaleMLS ID #TB8531184, Michelle Deaton, RE/MAX PREMIER GROUP. Stellar MLS
- $349,9003 bd3 ba1.8k sqft2899 Deer Pine Trl, Land O Lakes, FL 34638For SaleMLS ID #TB8513279, Jade Davis, MELANGE REAL ESTATE INC. Stellar MLS
- $339,9003 bd2 ba1.7k sqft14543 Strathglass Dr, Hudson, FL 34667For SaleMLS ID #W7887713, Keith Morris, SIRROM REALTY LLC. Stellar MLS
- $295,0003 bd2 ba1.9k sqft14551 Potterton Cir, Hudson, FL 34667For SaleMLS ID #TB8516074, Mike Willey, BLACKSTONE REAL ESTATE SERVICES. Stellar MLS
- $297,9003 bd3 ba1.7k sqft11742 Castine St, New Port Richey, FL 34654For SaleMLS ID #TB8517914, Keegan Siegfried, LPT REALTY, LLC. Stellar MLS
- $355,0002 bd2 ba1.6k sqft23915 Coral Ridge Ln, Land O Lakes, FL 34639For SaleMLS ID #TB8527723, Chloie Adkins, RE/MAX PREMIER GROUP. Stellar MLS
- $299,0003 bd2 ba1.3k sqft35155 Jomar Ave, Zephyrhills, FL 33541For SaleMLS ID #TB8526846, Suzanne Melhorn, KELLER WILLIAMS RLTY NEW TAMPA. Stellar MLS
