Discover this beautiful 3-bedroom, 2-bath single-family home in the peaceful and highly desirable Asbel Creek community. Enjoy an open floor plan with high ceilings, along with separate dining and living areas. The spacious newly renovated kitchen and family room combo is perfect for entertaining and everyday living. The home features a newly remodeled kitchen, fresh interior paint, good-sized bedrooms, and a comfortable primary suite complete with a walk-in closet, double vanity, and soaking tub. Additional highlights include a 2-car garage, a screened-in large lanai, and a fully fenced backyard backing up to conservation for added privacy. EV Charger for your Electric Car! Conveniently located near major roads, shopping, dining, and everything Land O’ Lakes has to provide—this home is a must-see!
For sale
$380,000
9821 JASMINE BROOK CIRCLE, LAND O LAKES, FL 34638
3beds
1,758sqft
:
Get pre-qualified$2,562/mo
Single Family Residence
Built in 2006
5,600 Square Feet Lot
$-- Zestimate®
$216/sqft
$-- HOA
What's special
Good-sized bedroomsFresh interior paintScreened-in large lanaiSoaking tubNewly remodeled kitchenComfortable primary suiteDouble vanity
- 39 days |
- 392 |
- 33 |
Zillow last checked:
Listing updated:
Listed by:
JENNIFER VERBEL 813-847-0299,
RENT SOLUTIONS 813-579-5597
Source: Stellar MLS,MLS#: TB8522790 Originating MLS: Suncoast Tampa
Originating MLS: Suncoast Tampa
Facts & features
Interior
Bedrooms & bathrooms
- Bedrooms: 3
- Bathrooms: 2
- Full bathrooms: 2
Primary bedroom
- Features: Walk-In Closet(s)
- Level: First
- Area: 182 Square Feet
- Dimensions: 13x14
Bedroom 2
- Features: Built-in Closet
- Level: First
- Area: 121 Square Feet
- Dimensions: 11x11
Bedroom 3
- Features: Built-in Closet
- Level: First
- Area: 121 Square Feet
- Dimensions: 11x11
Primary bathroom
- Level: First
- Area: 169 Square Feet
- Dimensions: 13x13
Balcony porch lanai
- Level: First
- Area: 240 Square Feet
- Dimensions: 12x20
Bonus room
- Features: No Closet
- Level: First
- Area: 132 Square Feet
- Dimensions: 11x12
Dining room
- Level: First
- Area: 130 Square Feet
- Dimensions: 10x13
Kitchen
- Level: First
- Area: 322 Square Feet
- Dimensions: 14x23
Living room
- Level: First
- Area: 270 Square Feet
- Dimensions: 15x18
Heating
- Central
Cooling
- Central Air
Appliances
- Included: Dishwasher, Dryer, Ice Maker, Microwave, Range, Refrigerator, Washer
- Laundry: Inside, Laundry Room
Features
- Ceiling Fan(s), Kitchen/Family Room Combo, Open Floorplan, Primary Bedroom Main Floor, Solid Surface Counters, Solid Wood Cabinets, Thermostat, Walk-In Closet(s)
- Flooring: Carpet, Ceramic Tile
- Doors: Sliding Doors
- Has fireplace: No
Interior area
- Total structure area: 2,450
- Total interior livable area: 1,758 sqft
Video & virtual tour
Property
Parking
- Total spaces: 2
- Parking features: Garage Door Opener
- Attached garage spaces: 2
Features
- Levels: One
- Stories: 1
- Patio & porch: Covered, Rear Porch, Screened
- Exterior features: Irrigation System, Lighting, Private Mailbox, Rain Gutters, Sidewalk
- Fencing: Fenced
- Waterfront features: Pond Access
Lot
- Size: 5,600 Square Feet
Details
- Parcel number: 182521003000C000290
- Zoning: MPUD
- Special conditions: None
Construction
Type & style
- Home type: SingleFamily
- Property subtype: Single Family Residence
Materials
- Block
- Foundation: Slab
- Roof: Shingle
Condition
- New construction: No
- Year built: 2006
Details
- Builder model: Princeton
- Builder name: Ryland Homes
Utilities & green energy
- Sewer: Public Sewer
- Water: Public
- Utilities for property: BB/HS Internet Available, Cable Available, Electricity Connected, Phone Available, Sewer Connected, Street Lights, Underground Utilities, Water Connected
Community & HOA
Community
- Features: Playground, Pool
- Pet fee: $0 monthly
- Subdivision: ASBEL CREEK
HOA
- Has HOA: Yes
- Amenities included: Playground, Pool
Location
- Region: Land O Lakes
Financial & listing details
- Price per square foot: $216/sqft
- Tax assessed value: $305,577
- Annual tax amount: $5,450
- Date on market: 6/24/2026
- Cumulative days on market: 39 days
- Listing terms: Cash,Conventional,FHA,VA Loan
- Ownership: Fee Simple
- Total actual rent: 0
- Electric utility on property: Yes
- Road surface type: Asphalt
Estimated market value
Not available
Estimated sales range
Not available
Not available
Price history
| Date | Event | Price |
|---|---|---|
| 6/24/2026 | Listed for sale | $380,000+7%$216/sqft |
Source:  Stellar MLS #TB8522790 Report a problem Stellar MLS #TB8522790 Report a problem | ||
| 6/22/2026 | Listed for rent | $2,350+62.1%$1/sqft |
Source: Zillow Rentals Report a problem | ||
| 2/13/2024 | Sold | $355,000-5.3%$202/sqft |
Source: Stellar MLS #T3457119 Report a problem | ||
| 12/21/2023 | Pending sale | $375,000$213/sqft |
Source: Stellar MLS #T3457119 Report a problem | ||
| 11/30/2023 | Price change | $375,000-1.3%$213/sqft |
Source: Stellar MLS #T3457119 Report a problem | ||
| 10/4/2023 | Price change | $379,900-1.3%$216/sqft |
Source: Stellar MLS #T3457119 Report a problem | ||
| 9/20/2023 | Price change | $384,900-1.3%$219/sqft |
Source: Stellar MLS #T3457119 Report a problem | ||
| 9/1/2023 | Listed for sale | $389,900$222/sqft |
Source: Stellar MLS #T3457119 Report a problem | ||
| 7/27/2023 | Pending sale | $389,900$222/sqft |
Source: Stellar MLS #T3457119 Report a problem | ||
| 7/12/2023 | Listed for sale | $389,900+50%$222/sqft |
Source: Stellar MLS #T3457119 Report a problem | ||
| 5/11/2021 | Listing removed | -- |
Source: Stellar MLS #T3277437 Report a problem | ||
| 2/2/2021 | Sold | $260,000-3%$148/sqft |
Source: Public Record Report a problem | ||
| 12/9/2020 | Pending sale | $268,000$152/sqft |
Source: KELLER WILLIAMS TAMPA PROP. #T3277437 Report a problem | ||
| 11/26/2020 | Listed for sale | $268,000+37.4%$152/sqft |
Source: KELLER WILLIAMS TAMPA PROP. #T3277437 Report a problem | ||
| 10/26/2016 | Listing removed | $195,000$111/sqft |
Source: DENNIS REALTY & INV. CORP. #T2842366 Report a problem | ||
| 9/27/2016 | Listing removed | $1,450+5.5%$1/sqft |
Source: Dennis Realty & Investment Corp. Report a problem | ||
| 9/27/2016 | Listed for sale | $195,000+8.4%$111/sqft |
Source: DENNIS REALTY & INV. CORP. #T2842366 Report a problem | ||
| 12/18/2015 | Listing removed | $1,375$1/sqft |
Source: Dennis Property Management Report a problem | ||
| 12/7/2015 | Listing removed | $179,900$102/sqft |
Source: DENNIS REALTY PROPERTY MGMT. #T2791515 Report a problem | ||
| 12/6/2015 | Listed for sale | $179,900$102/sqft |
Source: DENNIS REALTY PROPERTY MGMT. #T2791515 Report a problem | ||
| 10/10/2015 | Price change | $1,375-3.5%$1/sqft |
Source: DENNIS REALTY PROPERTY MGMT. #T2780576 Report a problem | ||
| 9/16/2015 | Listed for rent | $1,425+10%$1/sqft |
Source: Dennis Realty & Investment Corp. Report a problem | ||
| 6/16/2012 | Listing removed | $1,295$1/sqft |
Source: DENNIS REALTY & INVEST. CO #T2518081 Report a problem | ||
| 5/12/2012 | Listed for rent | $1,295$1/sqft |
Source: DENNIS REALTY & INVEST. CO #T2518081 Report a problem | ||
| 1/8/2011 | Listing removed | $179,900$102/sqft |
Source: Visual Tour #T2414156 Report a problem | ||
| 1/6/2011 | Listed for sale | $179,900+2.9%$102/sqft |
Source: Visual Tour #T2414156 Report a problem | ||
| 6/19/2010 | Listing removed | $174,900$99/sqft |
Source: Dennis Realty & Investment Corp. Report a problem | ||
Public tax history
| Year | Property taxes | Tax assessment |
|---|---|---|
| 2024 | $5,450 +2.5% | $305,577 -1.9% |
| 2023 | $5,317 +20.4% | $311,372 +17.8% |
| 2022 | $4,417 +29.2% | $264,225 +32.9% |
| 2021 | $3,420 +5.1% | $198,750 +5.3% |
| 2020 | $3,255 +3.6% | $188,667 +4.8% |
| 2019 | $3,141 | $180,024 +5.4% |
| 2018 | $3,141 +5% | $170,747 +5.3% |
| 2017 | $2,990 +5.5% | $162,157 +9.3% |
| 2016 | $2,834 +19.2% | $148,363 +16% |
| 2015 | $2,377 +8.7% | $127,902 +7.1% |
| 2014 | $2,187 | $119,374 +9.3% |
| 2013 | -- | $109,262 -4.2% |
| 2012 | -- | $114,049 -24.6% |
| 2011 | -- | $151,254 +1.7% |
| 2010 | -- | $148,785 -10.1% |
| 2009 | -- | $165,580 -6.9% |
| 2008 | -- | $177,919 -14% |
| 2007 | -- | $206,825 +17.4% |
| 2006 | -- | $176,112 +4349.5% |
| 2005 | -- | $3,958 |
Find assessor info on the county website
Monthly payment
Est. payment
Payment breakdown
Explore the cost of this home by adjusting the details. Changes won't be saved.Climate risks
Neighborhood: Asbel Creek
Nearby schools
GreatSchools rating
- 6/10Connerton Elementary SchoolGrades: PK-5Distance: 3.1 mi
- 6/10Pine View Middle SchoolGrades: 6-8Distance: 6.6 mi
- 6/10Land O' Lakes High SchoolGrades: 9-12Distance: 3 mi
Schools provided by the listing agent
- Elementary: Connerton Elem
- Middle: Pine View Middle-PO
- High: Land O' Lakes High-PO
Source: Stellar MLS. This data may not be complete. We recommend contacting the local school district to confirm school assignments for this home.
- $335,8003 bd2 ba1.7k sqft9825 Jasmine Brook Cir, Land O Lakes, FL 34638Off Market

- $316,5003 bd2 ba1.7k sqft9817 Jasmine Brook Cir, Land O Lakes, FL 34638Off Market
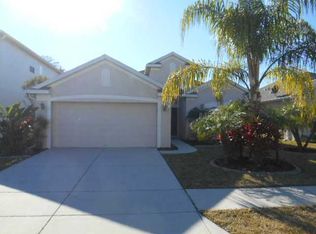
- $400,3004 bd3 ba2.3k sqft9813 Jasmine Brook Cir, Land O Lakes, FL 34638Off Market

- $329,0004 bd2 ba1.8k sqft9833 Jasmine Brook Cir, Land O Lakes, FL 34638Off Market

- $385,4005 bd3 ba2.3k sqft9809 Jasmine Brook Cir, Land O Lakes, FL 34638Off Market
- $298,9003 bd2 ba1.4k sqft9820 Jasmine Brook Cir, Land O Lakes, FL 34638Off Market
- $319,4003 bd2 ba1.7k sqft9824 Jasmine Brook Cir, Land O Lakes, FL 34638Off Market
- $403,6004 bd2 ba2.3k sqft9816 Jasmine Brook Cir, Land O Lakes, FL 34638Off Market
A local agent can set up tours, give advice and negotiate with sellers.
Similar homes
- $394,9003 bd2 ba1.7k sqft19406 SUNSET BAY DRIVE, LAND O LAKES, FL 34638For Sale
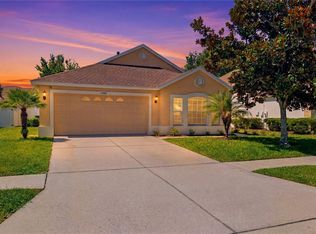
 MLS ID #TB8523863, Robert Zoller, Jr, BRAINARD REALTY. Stellar MLS
 - $339,0003 bd2 ba1.5k sqft17784 TURNING LEAF CIRCLE, LAND O LAKES, FL 34638For Sale
 MLS ID #TB8518071, Luisa Cruz, LLC, DALTON WADE INC. Stellar MLS
 - $315,0003 bd2 ba1.5k sqft10631 HERON HIDEAWAY LOOP, LAND O LAKES, FL 34638For Sale
 MLS ID #TB8522335, Leslie Buddemeyer, COASTAL PROPERTIES GROUP INTER. Stellar MLS
 - $350,0003 bd2 ba1.4k sqft22465 STORYBOOK CABIN WAY, LAND O LAKES, FL 34637For Sale
 MLS ID #TB8529774, Susan Najar, CHARLES RUTENBERG REALTY INC. Stellar MLS
 - $450,0004 bd3 ba2.6k sqft18345 FISH LOOP, LAND O LAKES, FL 34638For SaleMLS ID #TB8460014, Clive Saunders, EXP REALTY LLC. Stellar MLS
- $438,9003 bd2 ba2.1k sqft8328 AUBURN RISE COURT, LAND O LAKES, FL 34638For SaleMLS ID #TB8470249, Andzelika Duraj, FUTURE HOME REALTY INC. Stellar MLS
- $399,9004 bd3 ba2.2k sqft21439 SOUTHERN CHARM DRIVE, LAND O LAKES, FL 34637For SaleMLS ID #TB8524379, Robert Zoller, Jr, BRAINARD REALTY. Stellar MLS
- $370,0004 bd3 ba2.3k sqft8928 FLOURISH DRIVE, LAND O LAKES, FL 34637For SaleMLS ID #TB8517348, Martha Smith, EXP REALTY LLC. Stellar MLS
- $389,9002 bd2 ba1.4k sqft5981 SHOREBIRD BRANCH, LAND O LAKES, FL 34638For SaleMLS ID #TB8476851, Milouska Kennis, LA ROSA REALTY LLC. Stellar MLS
- $374,9003 bd2 ba1.4k sqft25237 SEVEN RIVERS CIRCLE, LAND O LAKES, FL 34639For SaleMLS ID #TB8532226, Rosa Valdivia, FRIENDS REALTY LLC. Stellar MLS
- $329,0003 bd2 ba1.6k sqft8415 TAROCCO COURT, LAND O LAKES, FL 34637For SaleMLS ID #TB8489308, Anneli Andersson Metrosky, KELLER WILLIAMS TAMPA PROPERTIES. Stellar MLS
- $280,0003 bd2 ba1.5k sqft18053 TURNING LEAF CIRCLE, LAND O LAKES, FL 34638For SaleMLS ID #TB8486732, Linda Ruhlig, ADVANTAGE REAL ESTATE SERVICES. Stellar MLS
- $450,0004 bd3 ba2.5k sqft7806 GRASMERE DRIVE, LAND O LAKES, FL 34637For SaleMLS ID #TB8527866, Edward Gibbs, REALTY ONE GROUP ADVANTAGE. Stellar MLS
- $525,0004 bd2 ba1.9k sqft20744 ORCHARDTOWN DRIVE, LAND O LAKES, FL 34638For SaleMLS ID #TB8520727, Tanner Tillung, EXP REALTY LLC. Stellar MLS
- $330,0003 bd3 ba1.8k sqft9735 ASHWORTH PLACE, LAND O LAKES, FL 34637For SaleMLS ID #TB8525893, Monica Suarez, FUTURE HOME REALTY INC. Stellar MLS
- $369,0004 bd2 ba1.9k sqft12155 INFINITY DRIVE, NEW PORT RICHEY, FL 34654For SaleMLS ID #TB8520022, Taryn Anderson, CENTURY 21 EXECUTIVE TEAM. Stellar MLS
- $474,9004 bd2 ba1.9k sqft17354 LAWN ORCHID LOOP, LAND O LAKES, FL 34638For SaleMLS ID #TB8497425, Ginger Bennett, KELLER WILLIAMS SOUTH TAMPA. Stellar MLS
- $355,0002 bd2 ba1.6k sqft23915 CORAL RIDGE LANE, LAND O LAKES, FL 34639For SaleMLS ID #TB8527723, Chloie Adkins, RE/MAX PREMIER GROUP. Stellar MLS
- $399,9004 bd3 ba2k sqft7006 ORVICTI COURT, WESLEY CHAPEL, FL 33544For SaleMLS ID #TB8509409, Jennifer Hernandez, KELLER WILLIAMS TAMPA PROPERTIES. Stellar MLS
- $374,9003 bd2 ba1.6k sqft31785 TANSY BEND, WESLEY CHAPEL, FL 33545For SaleMLS ID #TB8521399, Justine Jolly, KING & ASSOCIATES REAL ESTATE LLC. Stellar MLS
