Located in the highly desirable gated Del Webb Bexley 55+ active community, this beautifully designed 2-bedroom, 2 bathrooms + den home offers modern comfort with premium upgrades. Situated in a conservation area, enjoy privacy and scenic views with no rear neighbors. The 2-car garage floor has been coated with Epoxy paint. Additional features include a laundry chute for added convenience, washer, dryer and wood cabinets in the laundry room. The outside Home has stone accents around the garage, the kitchen and bathrooms have Quartz countertops, the ensuite has a walk-in closet semi-custom, ceiling fans in the Livingroom, and Bedrooms, 42-inch Upgraded Wood Cabinets with Custom Hardware in the Kitchen and bathrooms, the Lanai is enclosed, and Appliances are included. Lawn Care is included too. Residents of Del Webb Bexley enjoy world-class amenities, including a clubhouse with a bistro and sports bar, a fitness center, movement studio, arts and crafts space, and a multipurpose room with a demonstration kitchen. Outdoor amenities feature a resort-style heated pool with cabanas, a resistance pool and spa, tennis, pickleball, and bocce ball courts, a dog park, an event lawn with an amphitheater, and a community garden. Experience resort-style living in this vibrant, 55+ active community. Furniture is optional. Schedule your private tour today! This Home also Features leased solar panels, providing stable savings with no increase in the monthly cost of the duration of the lease.
For sale
$389,900
5981 SHOREBIRD BRANCH, LAND O LAKES, FL 34638
2beds
1,475sqft
:
Get pre-qualified$3,158/mo
Single Family Residence
Built in 2023
5,109 Square Feet Lot
$385,400 Zestimate®
$264/sqft
$530/mo HOA
What's special
Community gardenResistance pool and spaDog park
- 169 days |
- 180 |
- 9 |
Zillow last checked:
Listing updated:
Listed by:
Milouska Kennis 720-713-9386,
LA ROSA REALTY LLC 321-939-3748
Source: Stellar MLS,MLS#: TB8476851 Originating MLS: Osceola
Originating MLS: Osceola
Facts & features
Interior
Bedrooms & bathrooms
- Bedrooms: 2
- Bathrooms: 2
- Full bathrooms: 2
Primary bedroom
- Features: Stone Counters, Walk-In Closet(s)
- Level: First
- Area: 182 Square Feet
- Dimensions: 14x13
Bathroom 2
- Features: Storage Closet
- Level: First
- Area: 100 Square Feet
- Dimensions: 10x10
Bonus room
- Features: No Closet
- Level: First
- Area: 56 Square Feet
- Dimensions: 7x8
Kitchen
- Level: First
- Area: 143 Square Feet
- Dimensions: 13x11
Living room
- Level: First
- Area: 224 Square Feet
- Dimensions: 14x16
Heating
- Central, Electric, Natural Gas
Cooling
- Central Air
Appliances
- Included: Dishwasher, Disposal, Dryer, Electric Water Heater, Exhaust Fan, Gas Water Heater, Ice Maker, Microwave, Range, Tankless Water Heater, Washer
- Laundry: Laundry Room
Features
- Ceiling Fan(s), High Ceilings, Living Room/Dining Room Combo, Open Floorplan, Smart Home, Stone Counters, Tray Ceiling(s), Walk-In Closet(s)
- Flooring: Carpet, Ceramic Tile
- Windows: Window Treatments, Hurricane Shutters
- Has fireplace: No
Interior area
- Total structure area: 5,109
- Total interior livable area: 1,475 sqft
Video & virtual tour
Property
Parking
- Total spaces: 2
- Parking features: Garage - Attached
- Attached garage spaces: 2
Features
- Levels: One
- Stories: 1
- Exterior features: Garden, Irrigation System, Sidewalk, Sprinkler Metered
- Waterfront features: Lake
Lot
- Size: 5,109 Square Feet
Details
- Parcel number: 1826090040049000250
- Zoning: MPUD
- Special conditions: None
Construction
Type & style
- Home type: SingleFamily
- Property subtype: Single Family Residence
Materials
- Block, Stone
- Foundation: Block
- Roof: Shingle
Condition
- New construction: No
- Year built: 2023
Details
- Warranty included: Yes
Utilities & green energy
- Electric: Photovoltaics Third-Party Owned
- Sewer: Public Sewer
- Water: Public
- Utilities for property: BB/HS Internet Available, Cable Connected, Electricity Available, Natural Gas Connected, Public, Sewer Connected, Sprinkler Recycled, Street Lights, Underground Utilities
Green energy
- Energy efficient items: Lighting, Water Heater, Windows
- Energy generation: Solar
- Water conservation: Irrigation-Reclaimed Water, Water-Smart Landscaping
Community & HOA
Community
- Features: Lake, Buyer Approval Required, Clubhouse, Community Mailbox, Dog Park, Fitness Center, Gated Community - No Guard, Golf Carts OK, Handicap Modified, Irrigation-Reclaimed Water, Park, Pool, Racquetball, Restaurant, Tennis Court(s), Wheelchair Access
- Pet fee: $0 monthly
- Senior community: Yes
- Subdivision: DEL WEBB BEXLEY PH 4
HOA
- Has HOA: Yes
- Amenities included: Basketball Court, Cable TV, Clubhouse, Fitness Center, Gated, Handicap Modified, Lobby Key Required, Maintenance, Park, Pickleball Court(s), Pool, Shuffleboard Court, Spa/Hot Tub, Tennis Court(s), Trail(s), Wheelchair Access
- Services included: Cable TV, Common Area Taxes, Community Pool, Internet, Maintenance Structure, Maintenance Grounds, Maintenance Repairs, Pool Maintenance, Private Road, Recreational Facilities
- HOA fee: $530 monthly
- HOA name: Call HOA for more information
- HOA phone: 813-356-2004
Location
- Region: Land O Lakes
Financial & listing details
- Price per square foot: $264/sqft
- Annual tax amount: $6,904
- Date on market: 2/16/2026
- Cumulative days on market: 169 days
- Listing terms: Cash,Conventional,FHA,Owner May Carry,Special Funding
- Ownership: Fee Simple
- Total actual rent: 0
- Electric utility on property: Yes
- Road surface type: Concrete, Paved
Estimated market value
$385,400
$366,000 - $405,000
$2,579/mo
Price history
| Date | Event | Price |
|---|---|---|
| 4/29/2026 | Price change | $389,900-2.5%$264/sqft |
Source:  Stellar MLS #TB8476851 Report a problem Stellar MLS #TB8476851 Report a problem | ||
| 2/16/2026 | Listed for sale | $399,900-1.2%$271/sqft |
Source: Stellar MLS #TB8476851 Report a problem | ||
| 10/31/2025 | Listing removed | $404,900$275/sqft |
Source: My State MLS #11530206 Report a problem | ||
| 10/8/2025 | Price change | $404,900-2.4%$275/sqft |
Source: Stellar MLS #TB8403661 Report a problem | ||
| 7/21/2025 | Price change | $414,990-1.2%$281/sqft |
Source: Stellar MLS #TB8403661 Report a problem | ||
| 7/3/2025 | Listed for sale | $419,900$285/sqft |
Source: Stellar MLS #TB8403661 Report a problem | ||
| 6/30/2025 | Listing removed | $419,900$285/sqft |
Source: Stellar MLS #TB8373497 Report a problem | ||
| 6/4/2025 | Price change | $419,900-2.1%$285/sqft |
Source: Stellar MLS #TB8373497 Report a problem | ||
| 4/14/2025 | Listed for sale | $429,000+3.9%$291/sqft |
Source: Stellar MLS #TB8373497 Report a problem | ||
| 10/9/2023 | Sold | $412,800-8%$280/sqft |
Source: Stellar MLS #T3427198 Report a problem | ||
| 8/10/2023 | Pending sale | $448,470$304/sqft |
Source: Stellar MLS #T3427198 Report a problem | ||
| 7/4/2023 | Price change | $448,470+1.5%$304/sqft |
Source: Stellar MLS #T3427198 Report a problem | ||
| 6/6/2023 | Price change | $441,750-0.9%$299/sqft |
Source: Stellar MLS #T3427198 Report a problem | ||
| 5/2/2023 | Price change | $445,830+0.2%$302/sqft |
Source: Stellar MLS #T3427198 Report a problem | ||
| 2/17/2023 | Price change | $444,830+0.5%$302/sqft |
Source: Stellar MLS #T3427198 Report a problem | ||
| 2/6/2023 | Price change | $442,830+4.7%$300/sqft |
Source: Stellar MLS #T3427198 Report a problem | ||
| 12/17/2022 | Price change | $422,830-3.4%$287/sqft |
Source:  Del Webb Report a problem Del Webb Report a problem | ||
| 12/11/2022 | Price change | $437,830+12%$297/sqft |
Source: Del Webb Report a problem | ||
| 11/13/2022 | Listed for sale | $390,990$265/sqft |
Source: Del Webb Report a problem | ||
Public tax history
Tax history is unavailable.
Monthly payment
Est. payment
Payment breakdown
Explore the cost of this home by adjusting the details. Changes won't be saved.Climate risks
Neighborhood: 34638
Nearby schools
GreatSchools rating
- 6/10Bexley Elementary SchoolGrades: PK-5Distance: 2 mi
- 7/10Charles S. Rushe Middle SchoolGrades: 6-8Distance: 2.6 mi
- 7/10Sunlake High SchoolGrades: 9-12Distance: 2.9 mi
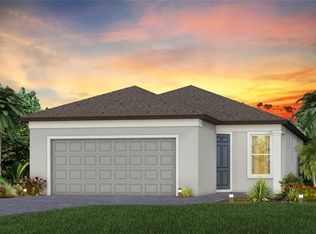
- $438,5202 bd2 ba1.4k sqft5973 Shorebird Br, Land O Lakes, FL 34638Sold
- $424,0002 bd2 ba1.6k sqft5989 Shorebird Branch Land, Land O Lakes, FL 34638Sold

- $315,0002 bd2 ba1.4k sqft5997 Shorebird Br, Land O Lakes, FL 34638Sold
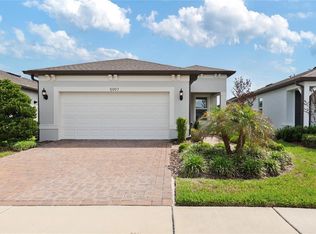
- $405,0003 bd2 ba1.6k sqft5965 Shorebird Br, Land O Lakes, FL 34638Sold

- $435,0002 bd2 ba1.6k sqft6005 Shorebird Br, Land O Lakes, FL 34638Sold
- $436,1702 bd2 ba1.4k sqft5992 Shorebird Br, Land O Lakes, FL 34638Sold
- $383,900-- bd2 ba1.4k sqft5984 Shorebird Br, Land O Lakes, FL 34638Off Market
- $416,900-- bd2 ba1.6k sqft6011 Shorebird Br, Land O Lakes, FL 34638Off Market
A local agent can set up tours, give advice and negotiate with sellers.
Similar homes
- $349,9972 bd2 ba1.3k sqft19367 COASTAL SHORE TERRACE, LAND O LAKES, FL 34638For Sale

 MLS ID #TB8491769, Ernest Van Glahn, BUY AND SELL GUARANTEED REALTY. Stellar MLS
 - $380,0003 bd2 ba1.7k sqft9821 JASMINE BROOK CIRCLE, LAND O LAKES, FL 34638For Sale
 MLS ID #TB8522790, JENNIFER VERBEL, RENT SOLUTIONS. Stellar MLS
 - $438,9003 bd2 ba2.1k sqft8328 AUBURN RISE COURT, LAND O LAKES, FL 34638For Sale
 MLS ID #TB8470249, Andzelika Duraj, FUTURE HOME REALTY INC. Stellar MLS
 - $380,0002 bd2 ba1.9k sqft10892 IBIS BROOK COURT, LAND O LAKES, FL 34638For Sale
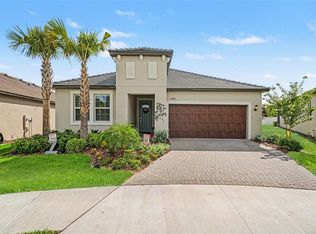 MLS ID #TB8517378, Kate Hartigan, CHARLES RUTENBERG REALTY INC. Stellar MLS
 - $339,0003 bd2 ba1.5k sqft17784 TURNING LEAF CIRCLE, LAND O LAKES, FL 34638For SaleMLS ID #TB8518071, Luisa Cruz, LLC, DALTON WADE INC. Stellar MLS
- $355,0003 bd3 ba1.8k sqft10402 HAWKS LANDING DRIVE, LAND O LAKES, FL 34638For SaleMLS ID #TB8479873, Danelle Castillo, TAMPA BAY REALTY & INVESTMENT GROUP. Stellar MLS
- $525,0002 bd2 ba1.9k sqft4748 BALLAST CREST COVE, LAND O LAKES, FL 34638For SaleMLS ID #TB8476078, Cynthia Filippi, BHHS FLORIDA PROPERTIES GROUP. Stellar MLS
- $350,0003 bd2 ba1.4k sqft22465 STORYBOOK CABIN WAY, LAND O LAKES, FL 34637For SaleMLS ID #TB8529774, Susan Najar, CHARLES RUTENBERG REALTY INC. Stellar MLS
- $399,9003 bd2 ba1.9k sqft2850 BANYAN HILL LANE, LAND O LAKES, FL 34639For SaleMLS ID #TB8527779, Trenton Howell, FUTURE HOME REALTY INC. Stellar MLS
- $300,0003 bd2 ba1.5k sqft10331 HERON HIDEAWAY LOOP, LAND O LAKES, FL 34638For SaleMLS ID #TB8525892, Deborah Ruff, 54 REALTY LLC. Stellar MLS
- $385,0003 bd2 ba1.5k sqft3296 SUNCOAST PLAINS DRIVE, ODESSA, FL 33556For SaleMLS ID #TB8504563, Manish Ajvalia, MINT REALTY GROUP LLC. Stellar MLS
- $329,0003 bd2 ba1.6k sqft8415 TAROCCO COURT, LAND O LAKES, FL 34637For SaleMLS ID #TB8489308, Anneli Andersson Metrosky, KELLER WILLIAMS TAMPA PROPERTIES. Stellar MLS
- $364,5003 bd3 ba1.7k sqft17226 AMBER ASPEN WAY, LAND O LAKES, FL 34638For SaleMLS ID #TB8495568, Rhonda Ryals, KEY TO FLORIDA REALTY. Stellar MLS
- $469,9004 bd2 ba1.9k sqft20121 AZUL MARBLE LOOP, LAND O LAKES, FL 34638For SaleMLS ID #TB8492775, Susan Najar, CHARLES RUTENBERG REALTY INC. Stellar MLS
- $359,0003 bd2 ba1.9k sqft9911 CAMPANULA COURT, LAND O LAKES, FL 34637For SaleMLS ID #TB8502750, Luz Palacios, LOMBARDO TEAM REAL ESTATE LLC. Stellar MLS
- $280,0003 bd2 ba1.5k sqft18053 TURNING LEAF CIRCLE, LAND O LAKES, FL 34638For SaleMLS ID #TB8486732, Linda Ruhlig, ADVANTAGE REAL ESTATE SERVICES. Stellar MLS
- $395,0002 bd2 ba1.7k sqft10460 GABLE DIG LOOP, SAN ANTONIO, FL 33576For SaleMLS ID #TB8534783, Debbie Sokolowski, FUTURE HOME REALTY INC. Stellar MLS
- $525,0004 bd3 ba2.1k sqft20301 FALLING ROCK DRIVE, LAND O LAKES, FL 34638For SaleMLS ID #W7883146, Denise Wooley, PA, RE/MAX ALLIANCE GROUP. Stellar MLS
- $450,0003 bd2 ba2k sqft8210 MALLOW MIRROR LANE, LAND O LAKES, FL 34637For SaleMLS ID #TB8517875, Logan McKnight, LPT REALTY, LLC. Stellar MLS
- $329,0002 bd3 ba1.7k sqft10911 RUSTIC EVE COURT, LAND O LAKES, FL 34638For SaleMLS ID #TB8514562, Kate Hartigan, CHARLES RUTENBERG REALTY INC. Stellar MLS
