** NEW PRICE ADJUSTMENT ** Welcome Home to Resort-Style Living in the Heart of Land O’ Lakes! Tucked behind the gates of one of the area’s most sought-after communities, this stunning 4-bedroom, 3-bathroom POOL HOME is the total package — and then some. Situated on a serene pond lot with breathtaking water views, this home has been meticulously updated from head to toe, leaving absolutely nothing for you to do but move in and enjoy. Step inside and immediately notice the fresh, modern feel with brand new luxury vinyl flooring flowing throughout the entire home (2021), complemented by fresh interior paint that gives every room a bright, clean canvas. The updated kitchen is the heart of the home, featuring gorgeous quartz countertops and finishes that will make cooking and entertaining a true pleasure. Both guest bathrooms have been tastefully remodeled, and the laundry room has been completely transformed into a functional and stylish space you’ll actually love spending time in. The peace of mind continues with major mechanical updates already done for you — including a brand new HVAC system (2024), new water heater (2021), newer pool heater (2021), and a new roof coming soon. Whether you’re lounging by your private heated pool overlooking the tranquil pond or taking advantage of the community’s resort-style amenities, every day here feels like a vacation. Beyond the gates, you’ll find yourself perfectly positioned close to top-rated shopping, dining, major highways, and zoned for some of the area’s most highly regarded schools. Land O’ Lakes continues to be one of Tampa Bay’s most desirable addresses, and this home puts you right in the middle of it all. Schedule your private showing today! ** NEW ROOF COMING SOON** Amazing STONEGATE VALUE!
For sale
Price cut: $20K (5/21)
$550,000
20301 FALLING ROCK DRIVE, LAND O LAKES, FL 34638
4beds
2,167sqft
:
Get pre-qualified$3,850/mo
Single Family Residence
Built in 2006
6,600 Square Feet Lot
$544,800 Zestimate®
$254/sqft
$215/mo HOA
What's special
- 159 days |
- 943 |
- 72 |
Zillow last checked:
Listing updated:
Listed by:
Denise Wooley, PA 727-515-5875,
RE/MAX ALLIANCE GROUP 727-845-4321
Source: Stellar MLS,MLS#: W7883146 Originating MLS: West Pasco
Originating MLS: West Pasco
Facts & features
Interior
Bedrooms & bathrooms
- Bedrooms: 4
- Bathrooms: 3
- Full bathrooms: 3
Rooms
- Room types: Attic, Dining Room, Great Room, Utility Room
Primary bedroom
- Features: Walk-In Closet(s)
- Level: First
- Area: 196 Square Feet
- Dimensions: 14x14
Bedroom 2
- Features: Built-in Closet
- Level: First
- Area: 120 Square Feet
- Dimensions: 10x12
Bedroom 3
- Features: Built-in Closet
- Level: First
- Area: 132 Square Feet
- Dimensions: 12x11
Bedroom 4
- Features: Built-in Closet
- Level: First
- Area: 90 Square Feet
- Dimensions: 9x10
Den
- Level: First
- Area: 156 Square Feet
- Dimensions: 13x12
Dining room
- Level: First
- Area: 90 Square Feet
- Dimensions: 10x9
Great room
- Level: First
- Area: 340 Square Feet
- Dimensions: 20x17
Kitchen
- Level: First
- Area: 154 Square Feet
- Dimensions: 11x14
Laundry
- Level: First
- Area: 48 Square Feet
- Dimensions: 8x6
Heating
- Central, Electric
Cooling
- Central Air
Appliances
- Included: Dishwasher, Disposal, Dryer, Gas Water Heater, Microwave, Range, Refrigerator, Washer
- Laundry: Inside, Laundry Room
Features
- Ceiling Fan(s), Kitchen/Family Room Combo, Open Floorplan, Primary Bedroom Main Floor, Solid Wood Cabinets, Split Bedroom, Stone Counters, Thermostat, Tray Ceiling(s), Walk-In Closet(s)
- Flooring: Ceramic Tile, Luxury Vinyl
- Doors: Sliding Doors
- Windows: Blinds
- Has fireplace: No
Interior area
- Total structure area: 2,758
- Total interior livable area: 2,167 sqft
Video & virtual tour
Property
Parking
- Total spaces: 2
- Parking features: Driveway, Garage Door Opener
- Attached garage spaces: 2
- Has uncovered spaces: Yes
- Details: Garage Dimensions: 21x17
Features
- Levels: One
- Stories: 1
- Patio & porch: Patio, Screened
- Exterior features: Irrigation System, Rain Gutters, Sidewalk
- Has private pool: Yes
- Pool features: Gunite, Heated, In Ground, Lighting, Screen Enclosure, Tile
- Has view: Yes
- View description: Water
- Water view: Water
Lot
- Size: 6,600 Square Feet
- Features: In County, Sidewalk
- Residential vegetation: Trees/Landscaped
Details
- Parcel number: 1826230080009000270
- Zoning: MPUD
- Special conditions: None
Construction
Type & style
- Home type: SingleFamily
- Architectural style: Florida
- Property subtype: Single Family Residence
Materials
- Block, Stucco
- Foundation: Block, Slab
- Roof: Shingle
Condition
- Completed
- New construction: No
- Year built: 2006
Utilities & green energy
- Sewer: Public Sewer
- Water: Public
- Utilities for property: Cable Connected, Electricity Connected, Public, Sewer Connected, Water Connected
Community & HOA
Community
- Features: Clubhouse, Deed Restrictions, Fitness Center, Gated Community - No Guard, Playground, Pool, Sidewalks
- Pet fee: $0 monthly
- Subdivision: STONEGATE PH 01
HOA
- Has HOA: Yes
- Amenities included: Clubhouse, Fence Restrictions, Fitness Center, Gated, Park, Playground, Pool
- Services included: Community Pool, Internet, Private Road, Recreational Facilities
- HOA fee: $215 monthly
- HOA name: Green Acre Properties
- HOA phone: 813-600-1100
Location
- Region: Land O Lakes
Financial & listing details
- Price per square foot: $254/sqft
- Tax assessed value: $416,554
- Annual tax amount: $6,239
- Date on market: 2/18/2026
- Cumulative days on market: 160 days
- Listing terms: Cash,Conventional,FHA,VA Loan
- Ownership: Fee Simple
- Total actual rent: 0
- Electric utility on property: Yes
- Road surface type: Paved, Asphalt
Estimated market value
$544,800
$518,000 - $572,000
$2,796/mo
Price history
| Date | Event | Price |
|---|---|---|
| 5/21/2026 | Price change | $550,000-3.5%$254/sqft |
Source:  Stellar MLS #W7883146 Report a problem Stellar MLS #W7883146 Report a problem | ||
| 4/23/2026 | Price change | $569,999-1.7%$263/sqft |
Source: Stellar MLS #W7883146 Report a problem | ||
| 3/24/2026 | Price change | $579,999-2.5%$268/sqft |
Source: Stellar MLS #W7883146 Report a problem | ||
| 2/18/2026 | Listed for sale | $595,000+50.6%$275/sqft |
Source: Stellar MLS #W7883146 Report a problem | ||
| 5/26/2021 | Sold | $395,000+31.2%$182/sqft |
Source: Public Record Report a problem | ||
| 8/28/2017 | Sold | $301,000-1.3%$139/sqft |
Source: Public Record Report a problem | ||
| 6/24/2017 | Listed for sale | $304,900+13.8%$141/sqft |
Source: FOXX AND ASSOCIATES #U7823733 Report a problem | ||
| 7/11/2013 | Sold | $268,000-2.4%$124/sqft |
Source: Public Record Report a problem | ||
| 4/20/2013 | Listed for sale | $274,500+2%$127/sqft |
Source: RE/MAX ACR ELITE GROUP #T2565693 Report a problem | ||
| 4/3/2012 | Listing removed | $268,990$124/sqft |
Source: SFL Investment Group, LLC dba Keller Williams Realty New Tampa #T2506300 Report a problem | ||
| 2/16/2012 | Listed for sale | $268,990-17.9%$124/sqft |
Source: SFL Investment Group, LLC dba Keller Williams Realty New Tampa #T2506300 Report a problem | ||
| 1/5/2007 | Sold | $327,805$151/sqft |
Source: Public Record Report a problem | ||
Public tax history
| Year | Property taxes | Tax assessment |
|---|---|---|
| 2024 | $6,095 +3.7% | $388,470 |
| 2023 | $5,876 +11.2% | $388,470 +6.6% |
| 2022 | $5,286 +47.9% | $364,355 +43.6% |
| 2021 | $3,573 +1.6% | $253,700 +1.4% |
| 2020 | $3,516 +1.7% | $250,200 +2.3% |
| 2019 | $3,457 | $244,582 +1.9% |
| 2018 | $3,457 +1.9% | $240,022 +3.2% |
| 2017 | $3,393 -15.1% | $232,510 -0.7% |
| 2016 | $3,998 -1.7% | $234,124 +1.4% |
| 2015 | $4,068 +3.5% | $230,929 +1.6% |
| 2014 | $3,930 | $227,238 +6.4% |
| 2013 | -- | $213,490 -0.7% |
| 2012 | -- | $214,975 -5.5% |
| 2011 | -- | $227,513 -1.2% |
| 2010 | -- | $230,185 -14% |
| 2009 | -- | $267,720 -10.3% |
| 2008 | -- | $298,413 +4.1% |
| 2007 | -- | $286,694 +27.2% |
| 2006 | -- | $225,407 |
Find assessor info on the county website
Monthly payment
Est. payment
Payment breakdown
Explore the cost of this home by adjusting the details. Changes won't be saved.Climate risks
Neighborhood: Stonegate
Nearby schools
GreatSchools rating
- 7/10Oakstead Elementary SchoolGrades: PK-5Distance: 0.9 mi
- 7/10Charles S. Rushe Middle SchoolGrades: 6-8Distance: 1.6 mi
- 7/10Sunlake High SchoolGrades: 9-12Distance: 1.7 mi
Schools provided by the listing agent
- Elementary: Oakstead Elementary-PO
- Middle: Charles S. Rushe Middle-PO
- High: Sunlake High School-PO
Source: Stellar MLS. This data may not be complete. We recommend contacting the local school district to confirm school assignments for this home.
- $448,6003 bd3 ba1.8k sqft20307 Falling Rock Dr, Land O Lakes, FL 34638Off Market
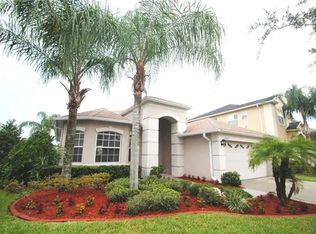
- $537,0004 bd2 ba2.5k sqft20247 Falling Rock Dr, Land O Lakes, FL 34638Off Market
- $535,1005 bd3 ba2.8k sqft20313 Falling Rock Dr, Land O Lakes, FL 34638Off Market

- $424,6004 bd2 ba2.2k sqft3001 Silvermill Loop, Land O Lakes, FL 34638Off Market

- $467,2003 bd2 ba1.8k sqft20319 Falling Rock Dr, Land O Lakes, FL 34638Off Market
- $648,200-- bd3 ba3.2k sqft3210 Stonegate Falls Dr, Land O Lakes, FL 34638Off Market
- $668,0004 bd4 ba3.2k sqft3204 Stonegate Falls Dr, Land O Lakes, FL 34638Off Market
- $430,0003 bd2 ba1.8k sqft3133 Silvermill Loop, Land O Lakes, FL 34638Sold
A local agent can set up tours, give advice and negotiate with sellers.
Similar homes
- $535,0003 bd3 ba2.2k sqft3834 MAPLE BAY LANE, LAND O LAKES, FL 34638For Sale

 MLS ID #TB8517076, Marissa Verbel, LPT REALTY, LLC. Stellar MLS
 - $525,0004 bd3 ba2.6k sqft19714 LONESOME PINE DRIVE, LAND O LAKES, FL 34638For Sale
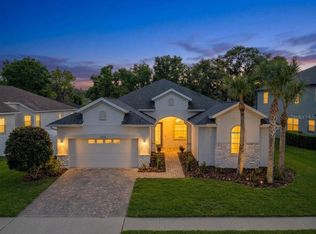 MLS ID #TB8471097, Ruth Primeau, P.A, CHARLES RUTENBERG REALTY INC. Stellar MLS
 - $625,0005 bd3 ba2.7k sqft17576 TERRAZZO WAY, LAND O LAKES, FL 34638For Sale
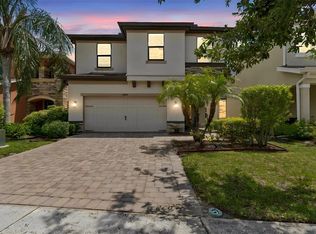 MLS ID #TB8521605, Austin Holmes, COASTAL PROPERTIES GROUP INTER. Stellar MLS
 - $540,0004 bd3 ba2k sqft3228 LIVING CORAL DRIVE, ODESSA, FL 33556For Sale
 MLS ID #O6408341, Yuleisy Marquez, FLORIDA INVESTMENT REALTY GRP. Stellar MLS
 - $589,9004 bd3 ba2.7k sqft21813 BRISKE MORNING AVENUE, LAND O LAKES, FL 34637For SaleMLS ID #A4677735, Christy Peterson, SERHANT. Stellar MLS
- $439,9003 bd2 ba2.1k sqft8328 AUBURN RISE COURT, LAND O LAKES, FL 34638For SaleMLS ID #TB8470249, Andzelika Duraj, FUTURE HOME REALTY INC. Stellar MLS
- $560,0004 bd2 ba2.3k sqft8123 CAMELLA LANE, TAMPA, FL 33647For SaleMLS ID #TB8492589, Tiia Cartwright, CARTWRIGHT REALTY. Stellar MLS
- $524,9904 bd3 ba2.7k sqft7912 HAMPTON LAKE DRIVE, TAMPA, FL 33647For SaleMLS ID #TB8528798, Cass McColeman, JOE WALKER REALTY LLC. Stellar MLS
- $529,9004 bd2 ba2.3k sqft20133 HERON CROSSING DRIVE, TAMPA, FL 33647For SaleMLS ID #TB8503823, Vibha Shevade, NEXTHOME BY THE BAY. Stellar MLS
- $469,9004 bd2 ba1.9k sqft20121 AZUL MARBLE LOOP, LAND O LAKES, FL 34638For SaleMLS ID #TB8492775, Susan Najar, CHARLES RUTENBERG REALTY INC. Stellar MLS
- $459,9003 bd2 ba1.7k sqft7832 BLUE SPRING DRIVE, LAND O LAKES, FL 34637For SaleMLS ID #TB8523972, Shirley Elmore, RE/MAX REALTEC GROUP INC. Stellar MLS
- $399,9003 bd2 ba1.9k sqft2850 BANYAN HILL LANE, LAND O LAKES, FL 34639For SaleMLS ID #TB8527779, Trenton Howell, FUTURE HOME REALTY INC. Stellar MLS
- $543,5004 bd3 ba2.9k sqft2397 GWYNHURST BOULEVARD, WESLEY CHAPEL, FL 33543For SaleMLS ID #TB8497747, Liz Hensley, DALTON WADE INC. Stellar MLS
- $584,9004 bd3 ba2.2k sqft11903 RANCHERS GAP DRIVE, ODESSA, FL 33556For SaleMLS ID #W7886390, Angela Martin, RE/MAX CHAMPIONS. Stellar MLS
- $529,0004 bd2 ba2.2k sqft4950 DIAMONDS PALM LOOP, WESLEY CHAPEL, FL 33543For SaleMLS ID #TB8467939, Javi Lopez-Munoz, SMITH & ASSOCIATES REAL ESTATE. Stellar MLS
- $599,0004 bd3 ba2.3k sqft4547 SAN MARTINO DRIVE, WESLEY CHAPEL, FL 33543For SaleMLS ID #TB8484501, Jason Catalanotto, LPT REALTY, LLC. Stellar MLS
- $509,9983 bd2 ba2k sqft2825 MURRAY PASS, ODESSA, FL 33556For SaleMLS ID #GC536778, Angie Haddon, LPT REALTY, LLC. Stellar MLS
- $699,0004 bd4 ba3.2k sqft9323 BELLA VITA CIRCLE, LAND O LAKES, FL 34637For SaleMLS ID #TB8518732, Susan Najar, CHARLES RUTENBERG REALTY INC. Stellar MLS
- $520,0004 bd3 ba2.4k sqft33410 CASTAWAY LOOP, WESLEY CHAPEL, FL 33543For SaleMLS ID #TB8500902, Tiia Cartwright, CARTWRIGHT REALTY. Stellar MLS
- $420,0004 bd3 ba2.7k sqft8882 FLOURISH DRIVE, LAND O LAKES, FL 34637For SaleMLS ID #TB8508549, Jenn Cook, COASTAL PROPERTIES GROUP INTER. Stellar MLS
