Beautiful 4-bedroom, 2.5-bath home with a dedicated French-door office on the first floor, located in a highly desirable Land O’ Lakes community offering fantastic amenities! This spacious and modern residence features a functional, open-concept layout with generous living areas perfect for both everyday living and entertaining. The well-appointed kitchen is a standout, featuring abundant cabinetry, ample counter space, a two-oven stove, convection microwave, and both refrigerators included—perfect for any home chef. The kitchen flows seamlessly into the main living area, creating an inviting and connected space. Upstairs, you’ll find newly installed wood flooring throughout, along with a spacious primary suite boasting a private bath with a garden tub, extra-large shower, and a separate toilet room for added privacy. Secondary bedrooms are well-sized and versatile for family, guests, or workspace needs. This home is loaded with upgrades and efficiency features, including a tankless water heater, water softener, Carrier dual AC units, gas range, Alexa-controlled thermostats, and a full security system with smartphone access and two video cameras—designed for comfort, convenience, and low utility costs. Step outside through the extra-large sliding doors to a fully vinyl-fenced backyard oasis, complete with a sprinkler system. Additional highlights include a modern washer and dryer, vinyl blinds on all windows, and thoughtfully designed spaces throughout. Enjoy access to community amenities such as a pool, playground, and scenic walking trails. Conveniently located near shopping, dining, major roadways, and highly rated schools. Why wait for new construction when this move-in ready, energy-efficient home is already upgraded and ready for you to enjoy—without the delays, added costs, or uncertainty?
For sale
Price cut: $5K (8/4)
$415,000
8882 FLOURISH DRIVE, LAND O LAKES, FL 34637
4beds
2,784sqft
:
Get pre-qualified$2,913/mo
Single Family Residence
Built in 2020
6,233 Square Feet Lot
$412,500 Zestimate®
$149/sqft
$116/mo HOA
What's special
Gas rangeTwo-oven stoveSpacious and modern residenceModern washer and dryerAlexa-controlled thermostatsSpacious primary suiteWater softener
- 85 days |
- 401 |
- 30 |
Zillow last checked:
Listing updated:
Listed by:
Jenn Cook 813-810-7454,
COASTAL PROPERTIES GROUP INTER 813-553-6869
Source: Stellar MLS,MLS#: TB8508549 Originating MLS: Suncoast Tampa
Originating MLS: Suncoast Tampa
Facts & features
Interior
Bedrooms & bathrooms
- Bedrooms: 4
- Bathrooms: 3
- Full bathrooms: 2
- 1/2 bathrooms: 1
Primary bedroom
- Features: Walk-In Closet(s)
- Level: Second
- Area: 238 Square Feet
- Dimensions: 14x17
Bedroom 2
- Features: Walk-In Closet(s)
- Level: Second
Bedroom 3
- Features: Walk-In Closet(s)
- Level: Second
Bedroom 4
- Features: Built-in Closet
- Level: Second
Kitchen
- Level: First
- Area: 143 Square Feet
- Dimensions: 11x13
Living room
- Level: First
- Area: 324 Square Feet
- Dimensions: 18x18
Heating
- Central
Cooling
- Central Air
Appliances
- Included: Dishwasher, Disposal, Microwave, Range, Refrigerator
- Laundry: Laundry Room
Features
- Eating Space In Kitchen, Open Floorplan
- Flooring: Carpet, Ceramic Tile
- Doors: Sliding Doors
- Has fireplace: No
Interior area
- Total structure area: 2,784
- Total interior livable area: 2,784 sqft
Video & virtual tour
Property
Parking
- Total spaces: 2
- Parking features: Garage - Attached
- Attached garage spaces: 2
Features
- Levels: Two
- Stories: 2
- Has spa: Yes
- Spa features: Above Ground
Lot
- Size: 6,233 Square Feet
Details
- Parcel number: 2525180180061000080
- Zoning: MPUD
- Special conditions: None
Construction
Type & style
- Home type: SingleFamily
- Property subtype: Single Family Residence
Materials
- Block, Stucco
- Foundation: Slab
- Roof: Shingle
Condition
- New construction: No
- Year built: 2020
Utilities & green energy
- Sewer: Public Sewer
- Water: Public
- Utilities for property: Public
Green energy
- Energy efficient items: Water Heater
Community & HOA
Community
- Features: Deed Restrictions, Pool
- Pet fee: $0 monthly
- Subdivision: CONNERTON VILLAGE 2 PH 1B PRCL 218
HOA
- Has HOA: Yes
- HOA fee: $116 monthly
- HOA name: Castle Group Management: Shelly Dejiacomo
- HOA phone: 941-225-6601
Location
- Region: Land O Lakes
Financial & listing details
- Price per square foot: $149/sqft
- Tax assessed value: $446,489
- Annual tax amount: $6,556
- Date on market: 5/13/2026
- Cumulative days on market: 87 days
- Listing terms: Cash,Conventional,FHA,VA Loan
- Ownership: Fee Simple
- Total actual rent: 0
- Road surface type: Paved
Estimated market value
$412,500
$392,000 - $433,000
$3,114/mo
Price history
| Date | Event | Price |
|---|---|---|
| 8/4/2026 | Price change | $415,000-1.2%$149/sqft |
Source:  Stellar MLS #TB8508549 Report a problem Stellar MLS #TB8508549 Report a problem | ||
| 7/20/2026 | Price change | $420,000-2.3%$151/sqft |
Source: Stellar MLS #TB8508549 Report a problem | ||
| 7/15/2026 | Price change | $430,000-6.5%$154/sqft |
Source: Stellar MLS #TB8508549 Report a problem | ||
| 6/7/2026 | Price change | $460,000-1.1%$165/sqft |
Source: Stellar MLS #TB8508549 Report a problem | ||
| 6/2/2026 | Price change | $465,000-2.1%$167/sqft |
Source: Stellar MLS #TB8508549 Report a problem | ||
| 5/14/2026 | Listed for sale | $475,000+10.5%$171/sqft |
Source: Stellar MLS #TB8508549 Report a problem | ||
| 12/1/2025 | Sold | $430,000-2.3%$154/sqft |
Source: Stellar MLS #TB8422431 Report a problem | ||
| 11/12/2025 | Pending sale | $439,900$158/sqft |
Source: Stellar MLS #TB8422431 Report a problem | ||
| 10/24/2025 | Price change | $439,900-1.1%$158/sqft |
Source: Stellar MLS #TB8422431 Report a problem | ||
| 10/15/2025 | Price change | $444,900-2.2%$160/sqft |
Source: Stellar MLS #TB8422431 Report a problem | ||
| 10/8/2025 | Price change | $455,100-2.1%$163/sqft |
Source: Stellar MLS #TB8422431 Report a problem | ||
| 9/26/2025 | Price change | $465,000-1.1%$167/sqft |
Source: Stellar MLS #TB8422431 Report a problem | ||
| 9/15/2025 | Listed for sale | $470,000+53%$169/sqft |
Source: Stellar MLS #TB8422431 Report a problem | ||
| 8/24/2020 | Sold | $307,100-5.2%$110/sqft |
Source: Public Record Report a problem | ||
| 2/24/2020 | Sold | $324,000$116/sqft |
Source: Public Record Report a problem | ||
Public tax history
| Year | Property taxes | Tax assessment |
|---|---|---|
| 2024 | $6,556 +3.1% | $313,800 |
| 2023 | $6,356 +8% | $313,800 +3% |
| 2022 | $5,887 +3.6% | $304,660 +6.1% |
| 2021 | $5,683 +163.6% | $287,176 +830.8% |
| 2020 | $2,156 +18.2% | $30,853 +150% |
| 2019 | $1,824 | $12,341 |
Find assessor info on the county website
Monthly payment
Est. payment
Payment breakdown
Explore the cost of this home by adjusting the details. Changes won't be saved.Climate risks
Neighborhood: 34637
Nearby schools
GreatSchools rating
- 6/10Connerton Elementary SchoolGrades: PK-5Distance: 0.3 mi
- 6/10Pine View Middle SchoolGrades: 6-8Distance: 4 mi
- 6/10Land O' Lakes High SchoolGrades: 9-12Distance: 2.5 mi
Schools provided by the listing agent
- Elementary: Connerton Elem
- Middle: Pine View Middle-PO
- High: Land O' Lakes High-PO
Source: Stellar MLS. This data may not be complete. We recommend contacting the local school district to confirm school assignments for this home.
- $402,500-- bd2 ba2.3k sqft8892 Flourish Dr, Land O Lakes, FL 34637Off Market
- $333,7003 bd2 ba1.6k sqft8870 Flourish Dr, Land O Lakes, FL 34637Off Market
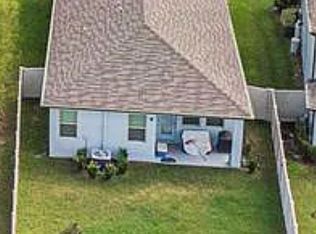
- $463,1004 bd3 ba2.7k sqft8904 Flourish Dr, Land O Lakes, FL 34637Off Market
- $454,7505 bd4 ba2.4k sqft8862 Flourish Dr, Land O Lakes, FL 34637Sold
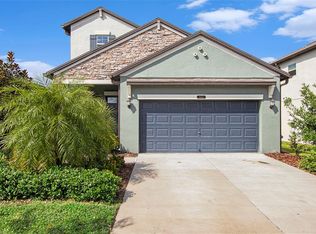
- $440,1005 bd4 ba2.4k sqft8916 Flourish Dr, Land O Lakes, FL 34637Off Market
- $382,700-- bd2 ba2.3k sqft8850 Flourish Dr, Land O Lakes, FL 34637Off Market
- $449,9004 bd3 ba2.3k sqft9164 Shadyside Ln, Land O Lakes, FL 34637Sold
- $323,2003 bd2 ba1.5k sqft9148 Shadyside Ln, Land O Lakes, FL 34637Off Market
A local agent can set up tours, give advice and negotiate with sellers.
A local lender can help you make sure your offer is ready when you are.
Similar homes
- $385,0003 bd3 ba1.9k sqft8948 FLOURISH DRIVE, LAND O LAKES, FL 34637For Sale

 MLS ID #TB8536444, Karina Grajcarek, EXP REALTY LLC. Stellar MLS
 - $370,0004 bd3 ba2.3k sqft8928 FLOURISH DRIVE, LAND O LAKES, FL 34637For Sale
 MLS ID #TB8517348, Martha Smith, EXP REALTY LLC. Stellar MLS
 - $455,0004 bd3 ba2.5k sqft8960 SHADYSIDE LANE, LAND O LAKES, FL 34637For Sale
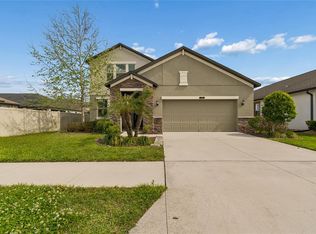 MLS ID #TB8487011, Susan Najar, CHARLES RUTENBERG REALTY INC. Stellar MLS
 - $462,0004 bd3 ba2.5k sqft22203 CALISTO WAY, LAND O LAKES, FL 34637For Sale
 MLS ID #TB8513575, Taryn Anderson, CENTURY 21 EXECUTIVE TEAM. Stellar MLS
 - $350,0003 bd2 ba1.4k sqft22465 STORYBOOK CABIN WAY, LAND O LAKES, FL 34637For SaleMLS ID #TB8529774, Susan Najar, CHARLES RUTENBERG REALTY INC. Stellar MLS
- $589,9004 bd3 ba2.7k sqft21813 BRISKE MORNING AVENUE, LAND O LAKES, FL 34637For SaleMLS ID #A4677735, Christy Peterson, SERHANT. Stellar MLS
- $438,9003 bd2 ba2.1k sqft8328 AUBURN RISE COURT, LAND O LAKES, FL 34638For SaleMLS ID #TB8470249, Andzelika Duraj, FUTURE HOME REALTY INC. Stellar MLS
- $589,9995 bd4 ba3.2k sqft5903 CAPE LOOP, LAND O LAKES, FL 34639For SaleMLS ID #TB8533391, Gordon Klaiber, REDFIN CORPORATION. Stellar MLS
- $330,0003 bd3 ba1.8k sqft9735 ASHWORTH PLACE, LAND O LAKES, FL 34637For SaleMLS ID #TB8525893, Monica Suarez, FUTURE HOME REALTY INC. Stellar MLS
- $499,0004 bd4 ba2.7k sqft10188 AGAVE COURT, LAND O LAKES, FL 34638For SaleMLS ID #TB8529784, Stacie Garcia, HOME TEAM LUXURY REALTY FL, LLC. Stellar MLS
- $380,0003 bd2 ba1.7k sqft9821 JASMINE BROOK CIRCLE, LAND O LAKES, FL 34638For SaleMLS ID #TB8522790, JENNIFER VERBEL, RENT SOLUTIONS. Stellar MLS
- $479,0005 bd2 ba2.4k sqft4422 HAVELOCKE DRIVE, LAND O LAKES, FL 34638For SaleMLS ID #TB8528701, Brandon Anderson, FUTURE HOME REALTY INC. Stellar MLS
- $390,0004 bd3 ba2.1k sqft3361 FRESNO PLACE, ZEPHYRHILLS, FL 33541For SaleMLS ID #TB8531142, Atit Patel, REALTY HUB. Stellar MLS
- $379,9004 bd3 ba2.5k sqft12832 SAULSTON PLACE, HUDSON, FL 34669For SaleMLS ID #TB8508814, Alexis Machin, LUXE PROPERTIES. Stellar MLS
- $339,0003 bd2 ba1.5k sqft17784 TURNING LEAF CIRCLE, LAND O LAKES, FL 34638For SaleMLS ID #TB8518071, Luisa Cruz, LLC, DALTON WADE INC. Stellar MLS
- $510,0004 bd3 ba3.3k sqft6764 BROAD RIVER AVENUE, LAND O LAKES, FL 34638For SaleMLS ID #O6427522, Sanjeev Malik, EXP REALTY LLC. Stellar MLS
- $270,0003 bd3 ba1.6k sqft21851 LYONIA LANE, LAND O LAKES, FL 34637For SaleMLS ID #TB8521989, Anthony Malafronte, REAL BROKER, LLC. Stellar MLS
- $355,0003 bd3 ba1.8k sqft10402 HAWKS LANDING DRIVE, LAND O LAKES, FL 34638For SaleMLS ID #TB8479873, Danelle Castillo, TAMPA BAY REALTY & INVESTMENT GROUP. Stellar MLS
- $263,5003 bd3 ba1.6k sqft21850 LYONIA LANE, LAND O LAKES, FL 34637For SaleMLS ID #TB8527586, Kaylene Heiss, THE SOMERDAY GROUP PL. Stellar MLS
- $407,0004 bd3 ba2.4k sqft35716 HILLBROOK AVENUE, ZEPHYRHILLS, FL 33541For SaleMLS ID #TB8488021, Hanin Kayed, CENTURY 21 LINK REALTY, INC.. Stellar MLS
