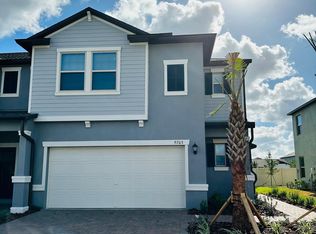
Move-In Ready with Pond Views & End Unit in Sought-After Connerton! Welcome home to this beautifully maintained 3-bedroom, 2-bath residence offering the perfect blend of comfort, style, and privacy. Nestled on a premium corner lot with peaceful pond views and no rear neighbors, this home provides the serene setting you’ve been searching for. Step inside to an inviting open-concept floor plan that’s perfect for entertaining and everyday living. The spacious loft offers endless possibilities as a home office, media room, playroom, or flex space. The oversized owner’s suite serves as a private retreat with generous space to relax and unwind. Features include tile flooring in the main living areas, cozy carpet in the bedrooms, abundant natural light, and a functional layout designed for today’s lifestyle. Located in the award-winning Connerton community, residents enjoy resort-style amenities including a clubhouse, resort-style pool, tennis courts, dog park, playgrounds, scenic walking and biking trails, and beautifully landscaped sidewalks. Families will appreciate the convenience of having an elementary school within the community, as well as access to a highly rated “A” rated middle school. Conveniently located near shopping, dining, medical facilities, and major highways, this home offers the perfect balance of peaceful living and everyday convenience. Don’t miss your opportunity to own this move-in-ready home with scenic pond views in one of Land O’ Lakes’ most desirable communities. Schedule your private showing today!
For sale
$330,000
9735 ASHWORTH PLACE, LAND O LAKES, FL 34637
3beds
1,861sqft
:
Get pre-qualified$2,529/mo
Townhouse
Built in 2023
4,119 Square Feet Lot
$-- Zestimate®
$177/sqft
$305/mo HOA
What's special
Spacious loftAbundant natural lightInviting open-concept floor planPremium corner lotPond viewsScenic pond viewsEnd unit
- 7 days |
- 161 |
- 13 |
Likely to sell faster than
Zillow last checked:
Listing updated:
Listed by:
Monica Suarez 813-855-4982,
FUTURE HOME REALTY INC 813-855-4982
Source: Stellar MLS,MLS#: TB8525893 Originating MLS: Suncoast Tampa
Originating MLS: Suncoast Tampa
Facts & features
Interior
Bedrooms & bathrooms
- Bedrooms: 3
- Bathrooms: 3
- Full bathrooms: 2
- 1/2 bathrooms: 1
Primary bedroom
- Features: Built-in Closet
- Level: Second
- Area: 204 Square Feet
- Dimensions: 12x17
Bedroom 2
- Features: Built-in Closet
- Level: Second
- Area: 100 Square Feet
- Dimensions: 10x10
Bedroom 3
- Features: Built-in Closet
- Level: Second
- Area: 110 Square Feet
- Dimensions: 10x11
Kitchen
- Level: First
Living room
- Level: First
Loft
- Features: No Closet
- Level: Second
- Area: 165 Square Feet
- Dimensions: 15x11
Heating
- Central
Cooling
- Central Air
Appliances
- Included: Dishwasher, Dryer, Microwave, Range, Refrigerator, Washer
- Laundry: Laundry Room
Features
- Ceiling Fan(s), Open Floorplan, PrimaryBedroom Upstairs, Thermostat
- Flooring: Carpet, Ceramic Tile
- Doors: Sliding Doors
- Has fireplace: No
- Common walls with other units/homes: Corner Unit
Interior area
- Total structure area: 2,251
- Total interior livable area: 1,861 sqft
Video & virtual tour
Property
Parking
- Total spaces: 2
- Parking features: Garage - Attached
- Attached garage spaces: 2
Features
- Levels: Two
- Stories: 2
- Exterior features: Sidewalk
- Has view: Yes
- View description: Pond
- Has water view: Yes
- Water view: Pond
Lot
- Size: 4,119 Square Feet
Details
- Parcel number: 182524002.0098.00006.0
- Zoning: MPUD
- Special conditions: None
Construction
Type & style
- Home type: Townhouse
- Property subtype: Townhouse
Materials
- Block, Stucco
- Foundation: Slab
- Roof: Shingle
Condition
- New construction: No
- Year built: 2023
Utilities & green energy
- Sewer: Public Sewer
- Water: Public
- Utilities for property: Cable Available, Electricity Available, Electricity Connected
Community & HOA
Community
- Features: Clubhouse, Deed Restrictions, Dog Park, Playground, Pool, Sidewalks, Tennis Court(s)
- Pet fee: $0 monthly
- Subdivision: CONNERTON VILLAGE TWO PRCL 219
HOA
- Has HOA: Yes
- Services included: Community Pool
- HOA fee: $305 monthly
- HOA name: Rizzetta & Company, Inc./Scott Brizendine
- HOA phone: 813-933-5571
Location
- Region: Land O Lakes
Financial & listing details
- Price per square foot: $177/sqft
- Tax assessed value: $271,709
- Annual tax amount: $4,988
- Date on market: 7/27/2026
- Cumulative days on market: 8 days
- Listing terms: Cash,Conventional,FHA,VA Loan
- Ownership: Fee Simple
- Total actual rent: 0
- Electric utility on property: Yes
- Road surface type: Paved
Estimated market value
Not available
Estimated sales range
Not available
Not available
Price history
| Date | Event | Price |
|---|---|---|
| 7/27/2026 | Listed for sale | $330,000+3.1%$177/sqft |
Source:  Stellar MLS #TB8525893 Report a problem Stellar MLS #TB8525893 Report a problem | ||
| 5/1/2023 | Sold | $320,000+1.6%$172/sqft |
Source: Public Record Report a problem | ||
| 11/14/2022 | Pending sale | $314,990$169/sqft |
Source: Stellar MLS #T3407181 Report a problem | ||
| 11/8/2022 | Price change | $314,990-1.6%$169/sqft |
Source: Stellar MLS #T3407181 Report a problem | ||
| 11/1/2022 | Price change | $319,990-5.9%$172/sqft |
Source: Stellar MLS #T3407181 Report a problem | ||
| 10/26/2022 | Price change | $339,990-4.4%$183/sqft |
Source: Stellar MLS #T3407181 Report a problem | ||
| 10/10/2022 | Listed for sale | $355,770$191/sqft |
Source: Stellar MLS #T3407181 Report a problem | ||
Public tax history
| Year | Property taxes | Tax assessment |
|---|---|---|
| 2024 | $5,291 +122.7% | $271,709 +498.2% |
| 2023 | $2,375 +101% | $45,419 +18.2% |
| 2022 | $1,182 +437.7% | $38,439 +178.7% |
| 2021 | $220 | $13,791 |
Find assessor info on the county website
Monthly payment
Est. payment
Payment breakdown
Explore the cost of this home by adjusting the details. Changes won't be saved.Climate risks
Neighborhood: 34637
Nearby schools
GreatSchools rating
- 6/10Connerton Elementary SchoolGrades: PK-5Distance: 0.4 mi
- 6/10Pine View Middle SchoolGrades: 6-8Distance: 4.8 mi
- 6/10Land O' Lakes High SchoolGrades: 9-12Distance: 3 mi
- $278,100-- bd2 ba1.6k sqft9731 Ashworth Pl, Land O Lakes, FL 34637Off Market
- $278,000-- bd2 ba1.6k sqft9727 Ashworth Pl, Land O Lakes, FL 34637Off Market
- $278,300-- bd2 ba1.6k sqft9719 Ashworth Pl, Land O Lakes, FL 34637Off Market
- $285,0003 bd3 ba1.8k sqft9703 Ashworth Pl, Land O Lakes, FL 34637Off Market
- $339,800-- bd2 ba1.9k sqft9763 Campanula Ct, Land O Lakes, FL 34637Off Market
- $266,1003 bd3 ba1.6k sqft9695 Ashworth Pl, Land O Lakes, FL 34637Off Market
- $457,0005 bd3 ba2.4k sqft9615 Flourish Dr, Land O Lakes, FL 34637Sold
- $354,2003 bd2 ba1.9k sqft9771 Campanula Ct, Land O Lakes, FL 34637Off Market
A local agent can set up tours, give advice and negotiate with sellers.
A local lender can help you make sure your offer is ready when you are.
Similar homes
- $350,0003 bd2 ba1.4k sqft22465 STORYBOOK CABIN WAY, LAND O LAKES, FL 34637For Sale

 MLS ID #TB8529774, Susan Najar, CHARLES RUTENBERG REALTY INC. Stellar MLS
 - $270,0003 bd3 ba1.6k sqft21851 LYONIA LANE, LAND O LAKES, FL 34637For Sale
 MLS ID #TB8521989, Anthony Malafronte, REAL BROKER, LLC. Stellar MLS
 - $305,0003 bd3 ba1.6k sqft9124 GALLANTREE PLACE, LAND O LAKES, FL 34637For Sale
 MLS ID #TB8526034, Neidre Hines, HOME GIRLS & GUYS REALTY. Stellar MLS
 - $329,0003 bd2 ba1.6k sqft8415 TAROCCO COURT, LAND O LAKES, FL 34637For Sale
 MLS ID #TB8489308, Anneli Andersson Metrosky, KELLER WILLIAMS TAMPA PROPERTIES. Stellar MLS
 - $370,0004 bd3 ba2.3k sqft8928 FLOURISH DRIVE, LAND O LAKES, FL 34637For SaleMLS ID #TB8517348, Martha Smith, EXP REALTY LLC. Stellar MLS
- $339,0003 bd2 ba1.5k sqft17784 TURNING LEAF CIRCLE, LAND O LAKES, FL 34638For SaleMLS ID #TB8518071, Luisa Cruz, LLC, DALTON WADE INC. Stellar MLS
- $305,0003 bd3 ba1.6k sqft2914 SUNCOAST BLEND DRIVE, ODESSA, FL 33556For SaleMLS ID #TB8532015, Nick Kippenberg, LPT REALTY, LLC. Stellar MLS
- $315,0003 bd3 ba1.8k sqft3006 GIRVAN DRIVE, LAND O LAKES, FL 34638For SaleMLS ID #TB8526920, Mitchell David, ALIGN RIGHT REALTY CARROLLWOOD. Stellar MLS
- $420,0004 bd3 ba2.7k sqft8882 FLOURISH DRIVE, LAND O LAKES, FL 34637For SaleMLS ID #TB8508549, Jenn Cook, COASTAL PROPERTIES GROUP INTER. Stellar MLS
- $325,0003 bd3 ba1.8k sqft11240 CAY SPRUCE WAY, SAN ANTONIO, FL 33576For SaleMLS ID #TB8506263, Gina Marie Holm, REST EASY REALTY POWERED BY SELLSTATE. Stellar MLS
- $310,0003 bd3 ba1.6k sqft11175 CRESCENT DEER DRIVE, LAND O LAKES, FL 34638For SaleMLS ID #TB8489789, Johalis Roldan, FIRST FLA. RLTY. OF TAMPA BAY. Stellar MLS
- $330,0003 bd2 ba1.5k sqft10914 PENNY GALE LOOP, SAN ANTONIO, FL 33576For SaleMLS ID #W7888014, Carla Card, CENTURY 21 BE3. Stellar MLS
- $380,0003 bd2 ba1.7k sqft9821 JASMINE BROOK CIRCLE, LAND O LAKES, FL 34638For SaleMLS ID #TB8522790, JENNIFER VERBEL, RENT SOLUTIONS. Stellar MLS
- $315,0003 bd3 ba1.8k sqft32010 BLUE PASSING LOOP, WESLEY CHAPEL, FL 33545For SaleMLS ID #TB8516786, Simon Bensmail, LLC, CHARLES RUTENBERG REALTY INC. Stellar MLS
- $395,0004 bd3 ba2.1k sqft10480 HAWKS LANDING DRIVE, LAND O LAKES, FL 34638For SaleMLS ID #TB8529359, Annie Wright, KAP RATE LIVING LLC. Stellar MLS
- $394,9003 bd2 ba1.7k sqft19406 SUNSET BAY DRIVE, LAND O LAKES, FL 34638For SaleMLS ID #TB8523863, Robert Zoller, Jr, BRAINARD REALTY. Stellar MLS
- $355,0002 bd2 ba1.6k sqft23915 CORAL RIDGE LANE, LAND O LAKES, FL 34639For SaleMLS ID #TB8527723, Chloie Adkins, RE/MAX PREMIER GROUP. Stellar MLS
- $297,9003 bd3 ba1.7k sqft11742 CASTINE STREET, NEW PORT RICHEY, FL 34654For SaleMLS ID #TB8517914, Keegan Siegfried, LPT REALTY, LLC. Stellar MLS
- $280,0003 bd2 ba1.5k sqft18053 TURNING LEAF CIRCLE, LAND O LAKES, FL 34638For SaleMLS ID #TB8486732, Linda Ruhlig, ADVANTAGE REAL ESTATE SERVICES. Stellar MLS
- $350,0003 bd3 ba1.8k sqft5022 AVALON PARK BOULEVARD, WESLEY CHAPEL, FL 33545For SaleMLS ID #TB8523092, Leeann Sack, FUTURE HOME REALTY INC. Stellar MLS
