Perfect Premium Pond lot with water and conservation views awaits YOU! Better than new, Located in the highly sought-after Lagoon community of Mirada, this beautifully designed Sorrento model townhome by LGI Homes offers low-maintenance living with resort-style amenities in one of the fastest-growing areas of San Antonio, Florida! Boasting 1,856 square feet, this spacious 3-bedroom, 2.5-bath home features a light-filled OPEN floorplan with upscale finishes throughout, including laminate floors, quartz countertops & center island, tile backsplash and a stunning leaded glass entry door that creates a warm welcome from the moment you arrive. The expansive living, dining and kitchen areas create the ideal space for entertaining guests or enjoying cozy nights at home, all while taking advantage of INCLUDED cable (2 boxes), WIFI (1 gig) and internet services. Situated on a pond and conservation lot with no rear neighbors, the screened lanai provides peaceful water and woodland views, offering exceptional privacy and tranquility. Upstairs, the spacious owner’s suite serves as a relaxing retreat with beautiful pond and conservation views, a walk-in closet, and a private ensuite bath accented with a decorative glass listello band. This home offers a split style bedroom setup, with full guest bath adorned with custom hardware and upgraded lighting, making it ideal for guests or multi-generational living. Additional highlights include a convenient upstairs laundry room with washer and dryer, a downstairs stylish half bath with pedestal sink, and most importantly maintenance-free living with the ability to lock and leave as a second vacation home, or live year round and add a fence, if desired. Living in Mirada means enjoying unlimited resident access to the spectacular 15-acre crystal lagoon, complete with sandy beaches, water activities, and year-round resort-style fun, plus 25 guest passes annually and access to nearby Epperson Lagoon. Ideally located with quick access to major highways and I-75, you’ll be just minutes from Pasco schools, colleges, Kirkland Ranch Academy of Innovation, Tampa Premium Outlets, medical facilities like BayCare and Advent Health Wesley Chapel, Publix Supermarket, Starbucks, shopping, dining and everything that makes this vibrant area such an incredible place to call home. CALL TODAY!
For sale
$325,000
11240 CAY SPRUCE WAY, SAN ANTONIO, FL 33576
3beds
1,856sqft
:
Get pre-qualified$2,502/mo
Townhouse
Built in 2021
2,680 Square Feet Lot
$-- Zestimate®
$175/sqft
$332/mo HOA
What's special
Split style bedroom setupUpscale finishes throughoutLight-filled open floorplanLaminate floorsTile backsplashWalk-in closet
- 77 days |
- 180 |
- 3 |
Zillow last checked:
Listing updated:
Listed by:
Gina Marie Holm 813-495-5166,
REST EASY REALTY POWERED BY SELLSTATE 813-546-5846
Source: Stellar MLS,MLS#: TB8506263 Originating MLS: Suncoast Tampa
Originating MLS: Suncoast Tampa
Facts & features
Interior
Bedrooms & bathrooms
- Bedrooms: 3
- Bathrooms: 3
- Full bathrooms: 2
- 1/2 bathrooms: 1
Primary bedroom
- Features: Walk-In Closet(s)
- Level: Second
- Area: 210 Square Feet
- Dimensions: 14x15
Bedroom 2
- Features: Built-in Closet
- Level: Second
- Area: 110 Square Feet
- Dimensions: 10x11
Bedroom 3
- Features: Walk-In Closet(s)
- Level: Second
- Area: 144 Square Feet
- Dimensions: 12x12
Dining room
- Level: First
- Area: 80 Square Feet
- Dimensions: 8x10
Florida room
- Level: First
- Area: 54 Square Feet
- Dimensions: 6x9
Foyer
- Level: First
- Area: 64 Square Feet
- Dimensions: 8x8
Kitchen
- Level: First
- Area: 130 Square Feet
- Dimensions: 10x13
Living room
- Level: First
- Area: 119 Square Feet
- Dimensions: 7x17
Heating
- Central, Electric
Cooling
- Central Air
Appliances
- Included: Dishwasher, Disposal, Dryer, Electric Water Heater, Microwave, Range, Refrigerator, Washer
- Laundry: Electric Dryer Hookup, Inside, Laundry Closet, Upper Level, Washer Hookup
Features
- Ceiling Fan(s), Eating Space In Kitchen, High Ceilings, Open Floorplan, PrimaryBedroom Upstairs, Solid Wood Cabinets, Stone Counters, Thermostat, Walk-In Closet(s)
- Flooring: Carpet, Luxury Vinyl
- Doors: Sliding Doors
- Windows: Blinds, Window Treatments
- Has fireplace: No
Interior area
- Total structure area: 2,260
- Total interior livable area: 1,856 sqft
Video & virtual tour
Property
Parking
- Total spaces: 1
- Parking features: Driveway, Garage Door Opener
- Attached garage spaces: 1
- Has uncovered spaces: Yes
- Details: Garage Dimensions: 12X21
Features
- Levels: Two
- Stories: 2
- Patio & porch: Covered, Enclosed, Front Porch, Rear Porch, Screened
- Exterior features: Irrigation System, Lighting, Rain Gutters, Sidewalk
- Has view: Yes
- View description: Water, Pond
- Has water view: Yes
- Water view: Water,Pond
Lot
- Size: 2,680 Square Feet
- Features: In County, Landscaped, Sidewalk
- Residential vegetation: Trees/Landscaped
Details
- Parcel number: 0925200050016000110
- Zoning: MPUD
- Special conditions: None
Construction
Type & style
- Home type: Townhouse
- Architectural style: Florida
- Property subtype: Townhouse
Materials
- Block, Stucco
- Foundation: Slab
- Roof: Shingle
Condition
- New construction: No
- Year built: 2021
Utilities & green energy
- Sewer: Public Sewer
- Water: Public
- Utilities for property: Cable Available, Cable Connected, Electricity Available, Electricity Connected, Public, Sewer Connected, Street Lights, Water Connected
Community & HOA
Community
- Features: Association Recreation - Owned, Deed Restrictions, Golf Carts OK, Playground, Pool, Sidewalks
- Security: Smoke Detector(s)
- Pet fee: $0 monthly
- Subdivision: MIRADA
HOA
- Has HOA: Yes
- Amenities included: Cable TV, Fence Restrictions, Park, Playground, Pool, Recreation Facilities
- Services included: Cable TV, Common Area Taxes, Community Pool, Internet, Maintenance Structure, Manager, Recreational Facilities, Trash
- HOA fee: $332 monthly
- HOA name: KAI
- HOA phone: 813-565-4663
Location
- Region: San Antonio
Financial & listing details
- Price per square foot: $175/sqft
- Tax assessed value: $263,711
- Annual tax amount: $4,835
- Date on market: 5/13/2026
- Cumulative days on market: 77 days
- Listing terms: Cash,Conventional,FHA,VA Loan
- Ownership: Fee Simple
- Total actual rent: 0
- Electric utility on property: Yes
- Road surface type: Paved, Asphalt
Estimated market value
Not available
Estimated sales range
Not available
Not available
Price history
| Date | Event | Price |
|---|---|---|
| 5/13/2026 | Listed for sale | $325,000+10.6%$175/sqft |
Source:  Stellar MLS #TB8506263 Report a problem Stellar MLS #TB8506263 Report a problem | ||
| 8/26/2021 | Sold | $293,900+11.4%$158/sqft |
Source: Public Record Report a problem | ||
| 3/8/2021 | Pending sale | $263,900$142/sqft |
Source: FLORIDA REALTY HUB LLC #T3291193 Report a problem | ||
| 3/8/2021 | Listed for sale | $263,900$142/sqft |
Source: FLORIDA REALTY HUB LLC #T3291193 Report a problem | ||
| 3/8/2021 | Pending sale | $263,900$142/sqft |
Source: Stellar MLS #T3291193 Report a problem | ||
| 2/19/2021 | Listed for sale | $263,900$142/sqft |
Source: Stellar MLS #T3291193 Report a problem | ||
Public tax history
| Year | Property taxes | Tax assessment |
|---|---|---|
| 2024 | $5,013 +3.6% | $247,160 |
| 2023 | $4,840 +9% | $247,160 +6.3% |
| 2022 | $4,441 +166.8% | $232,470 +649.9% |
| 2021 | $1,664 +2.4% | $31,000 |
| 2020 | $1,625 +1914.8% | $31,000 +520% |
| 2019 | $81 | $5,000 |
Find assessor info on the county website
Monthly payment
Est. payment
Payment breakdown
Explore the cost of this home by adjusting the details. Changes won't be saved.Climate risks
Neighborhood: 33576
Nearby schools
GreatSchools rating
- 3/10San Antonio Elementary SchoolGrades: PK-5Distance: 2.7 mi
- 3/10Pasco Middle SchoolGrades: 6-8Distance: 7.2 mi
- 3/10Pasco High SchoolGrades: PK,9-12Distance: 4.5 mi
Schools provided by the listing agent
- Elementary: San Antonio-PO
- Middle: Pasco Middle-PO
- High: Pasco High-PO
Source: Stellar MLS. This data may not be complete. We recommend contacting the local school district to confirm school assignments for this home.
- $299,3002 bd3 ba1.6k sqft11236 Cay Spruce Way, San Antonio, FL 33576Off Market
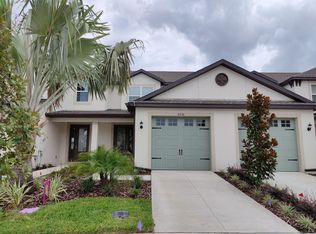
- $315,9003 bd3 ba2k sqft11244 Cay Spruce Way, San Antonio, FL 33576Off Market
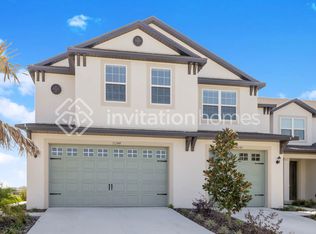
- $1,9552 bd3 ba1.6k sqft11232 Cay Spruce Way, San Antonio, FL 33576For Rent

- $309,7002 bd2 ba1.6k sqft11232 Cay Spruce Way #1, San Antonio, FL 33576Off Market
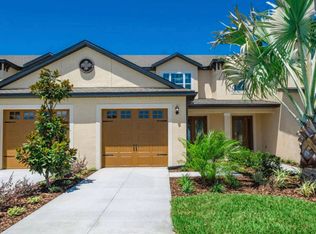
- $315,1003 bd3 ba1.8k sqft11228 Cay Spruce Way, San Antonio, FL 33576Off Market
- $336,700-- bd2 ba2k sqft11250 Cay Spruce Way, San Antonio, FL 33576Off Market
- $321,700-- bd2 ba1.8k sqft11256 Cay Spruce Way, San Antonio, FL 33576Off Market
- $318,9003 bd3 ba2k sqft11222 Cay Spruce Way, San Antonio, FL 33576Off Market
A local agent can set up tours, give advice and negotiate with sellers.
Similar homes
- $320,0004 bd3 ba2k sqft10951 PENNY GALE LOOP, SAN ANTONIO, FL 33576For Sale

 MLS ID #TB8446695, Lucy Zavarce Silva, PREMIER SOTHEBYS INTL REALTY. Stellar MLS
 - $347,0002 bd2 ba1.7k sqft31735 GRIFFIN SANDS LANE, SAN ANTONIO, FL 33576For Sale
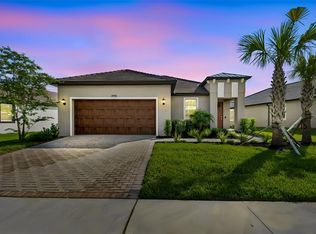 MLS ID #TB8525041, Carolina Cognetta, LLC, MIHARA & ASSOCIATES INC.. Stellar MLS
 - $320,0003 bd3 ba1.7k sqft31357 AMBERVIEW BEND, WESLEY CHAPEL, FL 33545For Sale
 MLS ID #TB8523248, Marco Musumeci, SMITH & ASSOCIATES REAL ESTATE. Stellar MLS
 - $277,0002 bd2 ba1.6k sqft10162 ECHO DOCK LOOP, SAN ANTONIO, FL 33576For Sale
 MLS ID #TB8469912, Martha Smith, EXP REALTY LLC. Stellar MLS
 - $350,0003 bd3 ba1.7k sqft4752 WANDERING WAY, WESLEY CHAPEL, FL 33544For SaleMLS ID #TB8530165, Kristen Cellura, FUTURE HOME REALTY INC. Stellar MLS
- $339,9003 bd2 ba1.5k sqft31730 SUN KETTLE LOOP, WESLEY CHAPEL, FL 33545For SaleMLS ID #TB8526081, Natalya Halprin, CHARLES RUTENBERG REALTY INC. Stellar MLS
- $350,0003 bd3 ba1.8k sqft5022 AVALON PARK BOULEVARD, WESLEY CHAPEL, FL 33545For SaleMLS ID #TB8523092, Leeann Sack, FUTURE HOME REALTY INC. Stellar MLS
- $275,0003 bd3 ba1.7k sqft31940 BLUE PASSING LOOP, WESLEY CHAPEL, FL 33545For SaleMLS ID #TB8512607, Joseph Kipping, PA, KELLER WILLIAMS TAMPA PROPERTIES. Stellar MLS
- $325,0003 bd3 ba1.7k sqft18892 ULMUS STREET, LUTZ, FL 33558For SaleMLS ID #TB8530545, Lisa Spain, KELLER WILLIAMS REALTY- PALM HARBOR. Stellar MLS
- $300,0003 bd3 ba1.6k sqft33046 MAJOR OAK DRIVE, WESLEY CHAPEL, FL 33545For SaleMLS ID #TB8522225, BRITNEY HAGIN, ELEVATED REALTY. Stellar MLS
- $450,0003 bd2 ba1.9k sqft29255 GRASS BUNKER DRIVE, SAN ANTONIO, FL 33576For SaleMLS ID #TB8516621, Gina Marie Holm, REST EASY REALTY POWERED BY SELLSTATE. Stellar MLS
- $329,0003 bd2 ba1.5k sqft6917 GIDEON CIRCLE, ZEPHYRHILLS, FL 33541For SaleMLS ID #TB8522940, AnaMaria Palermo, PALERMO REAL ESTATE PROF. INC.. Stellar MLS
- $295,0003 bd3 ba1.6k sqft30688 VERIDIAN WAY, WESLEY CHAPEL, FL 33543For SaleMLS ID #TB8494051, Laura Baker, COLDWELL BANKER REALTY. Stellar MLS
- $263,9003 bd3 ba1.5k sqft31607 BLUE PASSING LOOP, WESLEY CHAPEL, FL 33545For SaleMLS ID #TB8485158, Monique Holston-Greene, PA, COLDWELL BANKER REALTY. Stellar MLS
- $259,9002 bd2 ba1.6k sqft10806 GABLE DIG LOOP, SAN ANTONIO, FL 33576For SaleMLS ID #TB8521594, Julian Barrera, KELLER WILLIAMS RLTY NEW TAMPA. Stellar MLS
- $339,0003 bd3 ba1.8k sqft1603 ROSEVILLE STREET, LUTZ, FL 33549For SaleMLS ID #TB8524924, April Emory, EMORYS ROCK REALTY POWERED BY SELLSTATE. Stellar MLS
- $315,0003 bd3 ba1.8k sqft3006 GIRVAN DRIVE, LAND O LAKES, FL 34638For SaleMLS ID #TB8526920, Mitchell David, ALIGN RIGHT REALTY CARROLLWOOD. Stellar MLS
- $319,9003 bd3 ba2.1k sqft13765 WHISKEY DAISY DRIVE, DADE CITY, FL 33525For SaleMLS ID #TB8495268, Erica Shireman, KELLER WILLIAMS RLTY NEW TAMPA. Stellar MLS
- $374,9003 bd2 ba1.6k sqft31785 TANSY BEND, WESLEY CHAPEL, FL 33545For SaleMLS ID #TB8521399, Justine Jolly, KING & ASSOCIATES REAL ESTATE LLC. Stellar MLS
- $324,9003 bd2 ba1.5k sqft13581 MOUNT IVY COURT, DADE CITY, FL 33525For SaleMLS ID #TB8466979, Michael Brule, DALTON WADE INC. Stellar MLS
