Skip main navigation
Off market
  • $318,900

    11222 Cay Spruce Way, San Antonio, FL 33576

    3beds
    2,003sqft
    Townhouse
    Built in 2020
    2,500 Square Feet Lot
    $318,900 Zestimate®
    $159/sqft
    $2,300 Estimated rent

    Home value

    $318,900

    $303,000 - $335,000

    $2,300/mo

    Zestimate® history
    Loading
    Loading...

    Owner options

    List your home for rent

    $2,300/mo

    Rent Zestimate®

    Find your next renter with Zillow Rental Manager. Plus, with online applications, you can quickly screen prospective tenants – for free.

    Learn more

    $2,300/mo

    Rent Zestimate®

    Refinance and save

    $2,431/mo

    Est. payment

    Refinancing to a lower rate could help reduce your monthly payments and save thousands over the life of the loan.

    See today's rates

    $2,431/mo

    Est. payment

    Explore your selling options

    Work with a Zillow partner agent

    Leverage their expertise and Zillow's premium Showcase listings to get your home seen by more buyers.

    Get started

    List with your own agent

    Get your home in front of millions of buyers by listing it on Zillow.

    Learn how to do it

    Sell it yourself

    Take full control of how buyers see your home on Zillow by listing For Sale by Owner (FSBO).

    List your home

    What's special

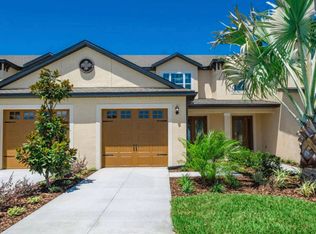
    Under Construction. This two-story floor plan provides remarkable entertainment and living space for new homebuyers. Located in the amenity-rich community of Mirada, new homeowners will enjoy a plethora of entertainment options. A covered porch and enhanced front-yard landscaping are sure to make a lasting first impression. Tall ceilings and open floor plan provide a fresh, move-in ready feeling that puts new homeowners at ease. Designer details are located throughout this two-story home. Three bedrooms, elongated closets, and a separate laundry room on the second floor are convenient aspects of this home. Also on the second floor, new homeowners can transform the extra bonus room/den into a home office, game room, or any room they would like! An enormous walk-in closet in the master bedroom opens up a massive space for clothes and storage. The master bath features a double-sink vanity, shower, tub and an extra door for additional privacy.

    This property is off market, which means it's not currently listed for sale or rent on Zillow. This may be different from what's available on other websites or public sources.

    Originating MLS: Tampa

    Facts & features

    Interior

    Bedrooms & bathrooms
    • Bedrooms: 3
    • Bathrooms: 3
    • Full bathrooms: 2
    • 1/2 bathrooms: 1
    Heating
    • Forced air
    Cooling
    • Central
    Appliances
    • Laundry: Inside, Laundry Room
    Features
    • Eating Space In Kitchen, Master Bedroom Downstairs, Open Floorplan, Stone Counters, Walk-In Closet(s), Thermostat, In Wall Pest System
    • Flooring: Other, Carpet
    Interior area
    • Total interior livable area: 2,003 sqft

    Property

    Parking
    • Total spaces: 2
    Features
    • Levels: Two
    • Patio & porch: Screened, Rear Porch
    • Exterior features: Other, Stucco
    Lot
    • Size: 2,500 Square Feet
    • Features: Sidewalk, Pasture
    Details
    • Parcel number: 0925200050016000070
    • Zoning: MPUD

    Construction

    Type & style
    • Home type: SingleFamily
    • Architectural style: Traditional
    • Property subtype: Townhouse
    Materials
    • Concrete Block
    • Roof: Asphalt
    Condition
    • Under Construction
    • Year built: 2020
    Details
    • Builder model: Tuscany
    • Builder name: LGI HOMES

    Utilities & green energy

    • Sewer: Public Sewer
    • Water: Public
    • Utilities for property: Electricity Connected, Sewer Connected, Public, Street Lights, Sprinkler Meter, Water Connected

    Community & HOA

    Community
    • Subdivision: MIRADA
    HOA
    • Has HOA: Yes
    • Services included: Maintenance Grounds, Recreational Facilities, Common Area Taxes
    • HOA fee: $240 monthly
    Location
    • Region: San Antonio

    Financial & listing details

    • Price per square foot: $159/sqft
    • Tax assessed value: $286,755
    • Annual tax amount: $5,384
    • Listing terms: Cash, Conventional, FHA, VA Loan, USDA Loan
    • Ownership: Fee Simple

    Price history

    DateEventPrice
    7/24/2024Listing removed$295,900$148/sqft
    Source: Stellar MLS #T3291209 Report a problem
    8/12/2021Sold$295,900$148/sqft
    Source: Public Record Report a problem
    2/19/2021Pending sale$295,900$148/sqft
    Source: FLORIDA REALTY HUB LLC #T3291209 Report a problem
    2/19/2021Listed for sale$295,900$148/sqft
    Source: FLORIDA REALTY HUB LLC #T3291209 Report a problem
    2/19/2021Pending sale$295,900$148/sqft
    Source: Stellar MLS #T3291209 Report a problem

    Public tax history

    YearProperty taxesTax assessment
    2024$5,384 +3.6%$269,080
    2023$5,199 +9.1%$269,080 +6.3%
    2022$4,765 +186.3%$253,073 +716.4%
    2021$1,664 +2.4%$31,000
    2020$1,625 +1914.8%$31,000 +520%
    2019$81 $5,000
    Find assessor info on the county website

    Neighborhood: 33576

    Nearby schools

    GreatSchools rating
    Schools provided by the listing agent
    • Elementary: San Antonio-PO
    • Middle: Pasco Middle-PO
    • High: Pasco High-PO

    Source: The MLS. This data may not be complete. We recommend contacting the local school district to confirm school assignments for this home.

    Get a cash offer in 3 minutes
    Find out how much your home could sell for in as little as 3 minutes with a no-obligation cash offer.
    Estimated market value
    $318,900
    Get a cash offer in 3 minutes
    Find out how much your home could sell for in as little as 3 minutes with a no-obligation cash offer.
    Estimated market value
    $318,900