Gorgeous gated turnkey home built in 2025, located in one of the area's most desirable 55+ active adult communities and available for immediate purchase—no need to wait for new construction. Beautifully maintained this elegant residence offers 2 bedrooms, 2 bathrooms, a versatile flex room currently used as a private office, and 1,783 square feet of well-designed living space. The gourmet kitchen features stainless steel appliances, sleek modern cabinetry, Quartz countertops, and convenient pull-out drawers that maximize storage and functionality. The Splendor model offers neutral-toned ceramic tile flooring throughout the main living areas, creating an inviting atmosphere. Additional upgrades include ceiling fans in both bedrooms and the living room for year-round comfort, a stylish modern barn door that provides added privacy for the office or flex space, and a professionally finished epoxy-coated garage floor that adds both durability and stylish look. All appliances convey with the sale, making this truly a move-in-ready home. From the moment you enter, you’ll notice the pride of ownership! The open-concept floor plan creates a seamless flow that is ideal for everyday living. Designed for a low-maintenance lifestyle without sacrificing luxury, this home allows you to spend more time enjoying life and less time on upkeep. HOA fees include lawn care and maintenance, reclaimed water irrigation, basic cable and internet, offering added convenience and value. Residents enjoy resort-style amenities including a stunning clubhouse, pool, poolside bar, fitness center, elegant ballroom, café-style restaurant, pickleball and tennis courts, and walking trails. A full calendar of social events, clubs, and activities supports an active and connected lifestyle. Golf carts are welcome, making it easy to get around the community and enjoy convenient access to the nearby Mirada Lagoon, which features a private resident-only entrance area for relaxation and recreation and is included with your membership. Whether you’re seeking an active lifestyle, or the perfect place to enjoy your next chapter, this exceptional home offers the ideal blend of luxury, convenience, and community living. Close to grocery stores, shopping centers, restaurants, medical facilities, close access to highways about 40 mins from downtown Tampa, and 1.5 hours from beaches or the Disney Theme parks! Schedule your private tour. Easy to show.
For sale
$347,000
31735 GRIFFIN SANDS LANE, SAN ANTONIO, FL 33576
2beds
1,783sqft
Single Family Residence
Built in 2025
7,350 Square Feet Lot
$338,100 Zestimate®
$195/sqft
$529/mo HOA
What's special
Quartz countertopsSleek modern cabinetryGated turnkey homeGourmet kitchenStainless steel appliances
- 51 days |
- 504 |
- 43 |
Zillow last checked:
Listing updated:
Listed by:
Carolina Cognetta, LLC 954-707-0656,
MIHARA & ASSOCIATES INC. 813-960-2300
Source: Stellar MLS,MLS#: TB8525041 Originating MLS: Suncoast Tampa
Originating MLS: Suncoast Tampa
Facts & features
Interior
Bedrooms & bathrooms
- Bedrooms: 2
- Bathrooms: 2
- Full bathrooms: 2
Rooms
- Room types: Den/Library/Office
Primary bedroom
- Features: Ceiling Fan(s), Walk-In Closet(s)
- Level: First
- Area: 208 Square Feet
- Dimensions: 13x16
Bedroom 2
- Features: Ceiling Fan(s), Built-in Closet
- Level: First
- Area: 132 Square Feet
- Dimensions: 12x11
Balcony porch lanai
- Features: No Closet
- Level: First
- Area: 180 Square Feet
- Dimensions: 18x10
Den
- Features: Ceiling Fan(s), No Closet
- Level: First
- Area: 156 Square Feet
- Dimensions: 12x13
Dinette
- Features: No Closet
- Level: First
- Area: 204 Square Feet
- Dimensions: 17x12
Great room
- Features: Ceiling Fan(s), No Closet
- Level: First
- Area: 255 Square Feet
- Dimensions: 17x15
Kitchen
- Features: Stone Counters
- Level: First
- Area: 143 Square Feet
- Dimensions: 11x13
Heating
- Central
Cooling
- Central Air
Appliances
- Included: Dishwasher, Disposal, Dryer, Microwave, Range, Refrigerator, Washer
- Laundry: Inside, Laundry Room
Features
- Ceiling Fan(s), Eating Space In Kitchen, High Ceilings, Living Room/Dining Room Combo, Open Floorplan, Primary Bedroom Main Floor, Stone Counters, Walk-In Closet(s)
- Flooring: Carpet, Ceramic Tile, Epoxy
- Doors: Sliding Doors
- Windows: Window Treatments
- Has fireplace: No
Interior area
- Total structure area: 2,183
- Total interior livable area: 1,783 sqft
Video & virtual tour
Property
Parking
- Total spaces: 2
- Parking features: Driveway, Garage Door Opener
- Attached garage spaces: 2
- Has uncovered spaces: Yes
- Details: Garage Dimensions: 20X20
Features
- Levels: One
- Stories: 1
- Patio & porch: Patio
- Exterior features: Irrigation System, Sidewalk
Lot
- Size: 7,350 Square Feet
- Features: Landscaped, Sidewalk
- Residential vegetation: Trees/Landscaped
Details
- Parcel number: 202515020.0000.00501.0
- Zoning: MPUD
- Special conditions: None
Construction
Type & style
- Home type: SingleFamily
- Architectural style: Contemporary
- Property subtype: Single Family Residence
Materials
- Block, Stucco
- Foundation: Slab
- Roof: Shingle
Condition
- Completed
- New construction: No
- Year built: 2025
Details
- Builder model: SPLENDOR
- Builder name: LENNAR
Utilities & green energy
- Sewer: Public Sewer
- Water: Public
- Utilities for property: BB/HS Internet Available, Cable Available, Electricity Connected, Public, Sprinkler Recycled, Street Lights, Underground Utilities, Water Connected
Community & HOA
Community
- Features: Clubhouse, Community Mailbox, Deed Restrictions, Dog Park, Gated Community - No Guard, Golf Carts OK, Irrigation-Reclaimed Water, Sidewalks
- Security: Fire Alarm, Gated Community, Security System, Smoke Detector(s)
- Pet fee: $0 monthly
- Senior community: Yes
- Subdivision: MIRADA ACTIVE ADULT PH 2F
HOA
- Has HOA: Yes
- Amenities included: Basketball Court, Clubhouse, Fitness Center, Gated, Pickleball Court(s), Playground, Pool, Recreation Facilities, Shuffleboard Court, Tennis Court(s)
- Services included: Cable TV, Internet, Maintenance Structure, Maintenance Grounds, Recreational Facilities
- HOA fee: $529 monthly
- HOA name: Melissa Harrison
- HOA phone: 813-363-6901
- Second HOA name: Mirada Master HOA
- Second HOA phone: 813-565-4663
Location
- Region: San Antonio
Financial & listing details
- Price per square foot: $195/sqft
- Annual tax amount: $2,979
- Date on market: 7/6/2026
- Cumulative days on market: 52 days
- Listing terms: Cash,Conventional,FHA,VA Loan
- Ownership: Fee Simple
- Total actual rent: 0
- Electric utility on property: Yes
- Road surface type: Paved, Asphalt
Estimated market value
$338,100
$321,000 - $355,000
$2,452/mo
Price history
| Date | Event | Price |
|---|---|---|
| 8/25/2026 | Listed for rent | $2,399$1/sqft |
Source: Stellar MLS #TB8542096 Report a problem | ||
| 7/6/2026 | Listed for sale | $347,000+6.1%$195/sqft |
Source:  Stellar MLS #TB8525041 Report a problem Stellar MLS #TB8525041 Report a problem | ||
| 5/29/2025 | Sold | $327,000-0.9%$183/sqft |
Source: Stellar MLS #TB8377232 Report a problem | ||
| 4/28/2025 | Pending sale | $329,900$185/sqft |
Source: Stellar MLS #TB8377232 Report a problem | ||
| 4/22/2025 | Listed for sale | $329,900$185/sqft |
Source: Stellar MLS #TB8377232 Report a problem | ||
Public tax history
Tax history is unavailable.
Monthly payment
Est. payment
Payment breakdown
Explore the cost of this home by adjusting the details. Changes won't be saved.Climate risks
Neighborhood: 33576
Nearby schools
GreatSchools rating
- 3/10San Antonio Elementary SchoolGrades: PK-5Distance: 3.5 mi
- 3/10Pasco Middle SchoolGrades: 6-8Distance: 7.1 mi
- 3/10Pasco High SchoolGrades: PK,9-12Distance: 5.4 mi
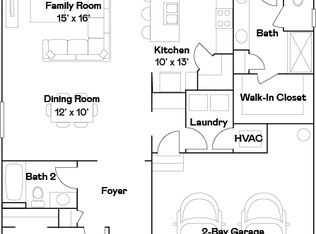
- $339,9002 bd2 ba1.6k sqft31756 Griffin Sands Ln, San Antonio, FL 33576Sold
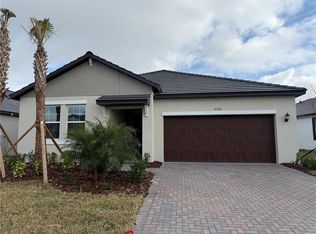
- $379,9002 bd2 ba1.9k sqft31703 Griffin Sands Ln, San Antonio, FL 33576Sold

- $354,9003 bd3 ba2.1k sqft31719 Griffin Sands Ln, San Antonio, FL 33576Sold
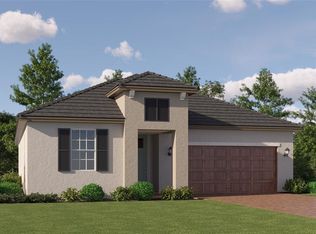
- $399,9003 bd3 ba2.1k sqft31710 Griffin Sands Ln, San Antonio, FL 33576Sold
- $329,9052 bd2 ba1.7k sqft31718 Griffin Sands Ln, San Antonio, FL 33576Sold
- $419,9003 bd3 ba2.3k sqft31691 Griffin Sands Ln, San Antonio, FL 33576Sold
- $364,9002 bd2 ba1.6k sqft31650 Griffin Sands Ln, San Antonio, FL 33576Sold
- $626,800-- bd-- ba-- sqft10272 Otter Sky Ct, San Antonio, FL 33576Sold
A local agent can set up tours, give advice and negotiate with sellers.
Similar homes
- $395,0002 bd2 ba1.7k sqft10460 GABLE DIG LOOP, SAN ANTONIO, FL 33576For Sale

 MLS ID #TB8534783, Debbie Sokolowski, FUTURE HOME REALTY INC. Stellar MLS
 - $299,0002 bd2 ba1.4k sqft10191 ECHO DOCK LOOP, SAN ANTONIO, FL 33576For Sale
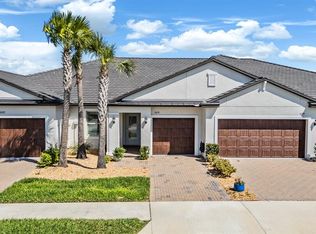 MLS ID #TB8488222, Gina Marie Holm, REST EASY REALTY POWERED BY SELLSTATE. Stellar MLS
 - $299,9002 bd3 ba1.7k sqft10799 GABLE DIG LOOP, SAN ANTONIO, FL 33576For Sale
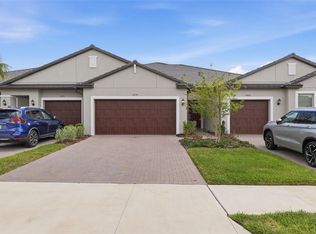 MLS ID #W7884358, Ashley Quaife, RE/MAX CHAMPIONS. Stellar MLS
 - $395,0003 bd2 ba1.6k sqft10792 QUAIL GROVE WAY, SAN ANTONIO, FL 33576For Sale
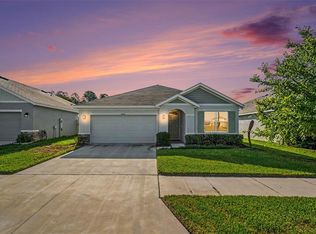 MLS ID #TB8535219, Zikiu Arzuza, MY REALTY GROUP, LLC.. Stellar MLS
 - $435,9904 bd3 ba2.2k sqft10675 TALLY FAWN LOOP, SAN ANTONIO, FL 33576For SaleMLS ID #TB8538924, Dammy Sanchez, FLORIDA'S 1ST CHOICE RLTY LLC. Stellar MLS
- $425,0002 bd2 ba1.9k sqft10770 TUPPER CAY DRIVE, SAN ANTONIO, FL 33576For SaleMLS ID #TB8503880, Lori West, RE/MAX MARKETING SPECIALISTS. Stellar MLS
- $400,0003 bd2 ba1.8k sqft10959 COTTON VALE PLACE, SAN ANTONIO, FL 33576New ConstructionMLS ID #TB8517335, Lee Nguyen, COLDWELL BANKER REALTY. Stellar MLS
- $429,9004 bd2 ba2.1k sqft11225 JUNE BRIAR LOOP, SAN ANTONIO, FL 33576For SaleMLS ID #TB8508297, Maria Hoffman, KELLER WILLIAMS RLTY NEW TAMPA. Stellar MLS
- $438,5004 bd3 ba2.2k sqft9744 CRESCENT RAY DRIVE, WESLEY CHAPEL, FL 33545For SaleMLS ID #TB8532029, Chad Leonberg, EXP REALTY LLC. Stellar MLS
- $460,0004 bd2 ba2.1k sqft30908 PARROT REEF COURT, WESLEY CHAPEL, FL 33545For SaleMLS ID #TB8541659, Geri Sanchez, FRANK ALBERT REALTY. Stellar MLS
- $325,0003 bd2 ba1.5k sqft31398 ANCIENT SAGE ROAD, WESLEY CHAPEL, FL 33545For SaleMLS ID #TB8521385, Kristie Behrle, FACET REALTY. Stellar MLS
- $310,0003 bd2 ba1.5k sqft7852 TIMBERVIEW LOOP, WESLEY CHAPEL, FL 33545For SaleMLS ID #W7882725, Kristin Freeberg, MAYNARD PROPERTY GROUP LLC. Stellar MLS
- $350,0004 bd2 ba1.8k sqft38602 FINN CLOVER LANE, ZEPHYRHILLS, FL 33540For SaleMLS ID #TB8539263, Tiana Jones, LPT REALTY LLC. Stellar MLS
- $339,0003 bd2 ba1.4k sqft22465 STORYBOOK CABIN WAY, LAND O LAKES, FL 34637For SaleMLS ID #TB8529774, Susan Najar, CHARLES RUTENBERG REALTY INC. Stellar MLS
- $425,0004 bd2 ba2.1k sqft8245 OLIVE BROOK DRIVE, WESLEY CHAPEL, FL 33545For SaleMLS ID #TB8479836, Maria Hoffman, KELLER WILLIAMS RLTY NEW TAMPA. Stellar MLS
- $375,0002 bd2 ba1.6k sqft4639 GAROFALO ROAD, WESLEY CHAPEL, FL 33543For SaleMLS ID #TB8339482, Jennifer Chase, BHHS FLORIDA PROPERTIES GROUP. Stellar MLS
- $350,0003 bd3 ba1.8k sqft5022 AVALON PARK BOULEVARD, WESLEY CHAPEL, FL 33545For SaleMLS ID #TB8523092, Leeann Sack, FUTURE HOME REALTY INC. Stellar MLS
- $347,0004 bd2 ba1.7k sqft6436 PEBBLEBROOKE WAY, ZEPHYRHILLS, FL 33541For SaleMLS ID #TB8486348, Chris Sakamoto, MARK SPAIN REAL ESTATE. Stellar MLS
- $375,0002 bd2 ba1.9k sqft17135 SHELL BAY DRIVE, LAND O LAKES, FL 34638For SaleMLS ID #TB8509761, Lori West, RE/MAX MARKETING SPECIALISTS. Stellar MLS
- $375,0004 bd2 ba2k sqft8362 WHEAT STONE DRIVE, ZEPHYRHILLS, FL 33540For SaleMLS ID #TB8501960, Drigo Torres, RE/MAX REALTY UNLIMITED. Stellar MLS
