Welcome home to resort-style living in the highly sought-after Mirada community! This beautifully appointed 3-bedroom, 2-bath home offers 1,844 sq ft of thoughtfully designed space with a desirable split floor plan for privacy and comfort. The open-concept kitchen and living area flow seamlessly, featuring granite countertops, stainless steel appliances, and ample cabinetry. Tile flooring throughout the main living areas adds a clean, low-maintenance aesthetic, while plush carpet in the bedrooms offers a cozy retreat. The primary suite is a true sanctuary, complete with a tray ceiling, spacious walk-in closet, garden tub, walk-in shower, and dual vanities. Step outside your door and enjoy Florida's ultimate lagoon lifestyle — Mirada's stunning 15-acre Crystal Lagoon offers swimming, kayaking, paddle boarding, a water obstacle course, slides, a splash zone, and sandy beaches. Miles of walking and biking trails, dog parks, playgrounds, and a vibrant social calendar round out this incredible community. ULTRAFi high-speed internet included. Just 30 minutes to Downtown Tampa with easy access to SR-52, I-75, shopping, dining, and top-rated Pasco County schools. This is not just a home, it's a lifestyle. Schedule your showing today!
New construction
$400,000
10959 COTTON VALE PLACE, SAN ANTONIO, FL 33576
3beds
1,844sqft
Single Family Residence
Built in 2024
6,000 Square Feet Lot
$390,000 Zestimate®
$217/sqft
$224/mo HOA
What's special
- 42 days |
- 130 |
- 8 |
Likely to sell faster than
Zillow last checked:
Listing updated:
Listed by:
Lee Nguyen 813-403-7003,
COLDWELL BANKER REALTY 813-286-6563
Source: Stellar MLS,MLS#: TB8517335 Originating MLS: Suncoast Tampa
Originating MLS: Suncoast Tampa
Facts & features
Interior
Bedrooms & bathrooms
- Bedrooms: 3
- Bathrooms: 2
- Full bathrooms: 2
Primary bedroom
- Features: Walk-In Closet(s)
- Level: First
- Area: 210 Square Feet
- Dimensions: 15x14
Great room
- Level: First
- Area: 352 Square Feet
- Dimensions: 16x22
Kitchen
- Level: First
- Area: 160 Square Feet
- Dimensions: 10x16
Heating
- Central, Heat Pump
Cooling
- Central Air
Appliances
- Included: Dishwasher, Dryer, Microwave, Range, Refrigerator, Washer
- Laundry: Laundry Room, Washer Hookup
Features
- Open Floorplan, Primary Bedroom Main Floor, Thermostat, Walk-In Closet(s)
- Flooring: Carpet, Ceramic Tile
- Has fireplace: No
Interior area
- Total structure area: 2,491
- Total interior livable area: 1,844 sqft
Video & virtual tour
Property
Parking
- Total spaces: 2
- Parking features: Garage - Attached
- Attached garage spaces: 2
Features
- Levels: One
- Stories: 1
- Exterior features: Irrigation System
Lot
- Size: 6,000 Square Feet
Details
- Parcel number: 1425200180000001680
- Zoning: MPUD
- Special conditions: None
Construction
Type & style
- Home type: SingleFamily
- Property subtype: Single Family Residence
Materials
- Block, Stucco
- Foundation: Slab
- Roof: Shingle
Condition
- Completed
- New construction: Yes
- Year built: 2024
Details
- Builder model: Laurel
- Builder name: D.R. Horton
- Warranty included: Yes
Utilities & green energy
- Sewer: Public Sewer
- Water: Public
- Utilities for property: Cable Connected, Electricity Connected, Public, Sewer Connected, Street Lights, Water Connected
Community & HOA
Community
- Features: Dog Park, Park, Playground
- Pet fee: $0 monthly
- Subdivision: MIRADA
HOA
- Has HOA: Yes
- Amenities included: Park, Playground, Recreation Facilities
- Services included: Cable TV, Internet
- HOA fee: $224 monthly
- HOA name: Alana Gatchell
- HOA phone: 813-565-4663
- Second HOA name: Mirada Master HOA
Location
- Region: San Antonio
Financial & listing details
- Price per square foot: $217/sqft
- Tax assessed value: $309,619
- Annual tax amount: $7,201
- Date on market: 7/23/2026
- Ownership: Fee Simple
- Total actual rent: 0
- Electric utility on property: Yes
- Road surface type: Paved
Estimated market value
$390,000
$371,000 - $410,000
$2,476/mo
Price history
| Date | Event | Price |
|---|---|---|
| 7/23/2026 | Listed for sale | $400,000+0%$217/sqft |
Source:  Stellar MLS #TB8517335 Report a problem Stellar MLS #TB8517335 Report a problem | ||
| 6/16/2026 | Listing removed | $2,100$1/sqft |
Source: Zillow Rentals Report a problem | ||
| 5/29/2026 | Price change | $2,100-10.6%$1/sqft |
Source: Zillow Rentals Report a problem | ||
| 4/9/2026 | Listed for rent | $2,350+4.4%$1/sqft |
Source: Zillow Rentals Report a problem | ||
| 6/18/2025 | Listing removed | $2,250$1/sqft |
Source: Zillow Rentals Report a problem | ||
| 6/2/2025 | Price change | $2,250-8.2%$1/sqft |
Source: Zillow Rentals Report a problem | ||
| 3/19/2025 | Listed for rent | $2,450$1/sqft |
Source: Zillow Rentals Report a problem | ||
| 7/29/2024 | Sold | $399,990$217/sqft |
Source: Stellar MLS #T3529546 Report a problem | ||
| 6/9/2024 | Pending sale | $399,990$217/sqft |
Source: Stellar MLS #T3529546 Report a problem | ||
| 5/29/2024 | Price change | $399,990-2.4%$217/sqft |
Source: Stellar MLS #T3529546 Report a problem | ||
| 5/27/2024 | Listed for sale | $409,990$222/sqft |
Source: Stellar MLS #T3529546 Report a problem | ||
Public tax history
| Year | Property taxes | Tax assessment |
|---|---|---|
| 2025 | $7,502 +110.2% | $309,619 +1025.7% |
| 2024 | $3,569 +767.4% | $27,504 +12.8% |
| 2023 | $411 | $24,384 |
Find assessor info on the county website
Monthly payment
Est. payment
Payment breakdown
Explore the cost of this home by adjusting the details. Changes won't be saved.Climate risks
Neighborhood: 33576
Nearby schools
GreatSchools rating
- 3/10San Antonio Elementary SchoolGrades: PK-5Distance: 2.5 mi
- 3/10Pasco Middle SchoolGrades: 6-8Distance: 5.8 mi
- 3/10Pasco High SchoolGrades: PK,9-12Distance: 6.2 mi
Schools provided by the listing agent
- Elementary: San Antonio-PO
- Middle: Pasco Middle-PO
- High: Pasco High-PO
Source: Stellar MLS. This data may not be complete. We recommend contacting the local school district to confirm school assignments for this home.
- $450,990-- bd2 ba2k sqft10971 Cotton Vale Pl, San Antonio, FL 33576Sold
- $503,740-- bd3 ba3.3k sqft10947 Cotton Vale Pl, San Antonio, FL 33576Sold
- $484,4904 bd3 ba2.7k sqft10977 Cotton Vale Pl, San Antonio, FL 33576Sold
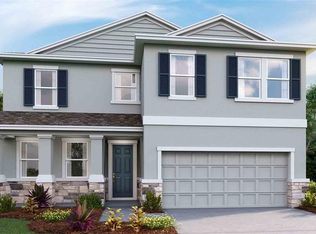
- $480,490-- bd3 ba2.7k sqft10935 Cotton Vale Pl, San Antonio, FL 33576Sold
- $508,7404 bd3 ba3.3k sqft10989 Cotton Vale Pl, San Antonio, FL 33576Sold
- $511,740-- bd3 ba3.3k sqft10950 Cotton Vale Pl, San Antonio, FL 33576Sold
- $429,9904 bd3 ba2k sqft32550 Rustic Rise Rd, San Antonio, FL 33576Sold
- $479,4904 bd3 ba2.7k sqft10936 Cotton Vale Pl, San Antonio, FL 33576Sold
A local agent can set up tours, give advice and negotiate with sellers.
Similar homes
- $395,0002 bd2 ba1.7k sqft10460 GABLE DIG LOOP, SAN ANTONIO, FL 33576For Sale

 MLS ID #TB8534783, Debbie Sokolowski, FUTURE HOME REALTY INC. Stellar MLS
 - $425,0002 bd2 ba1.9k sqft10770 TUPPER CAY DRIVE, SAN ANTONIO, FL 33576For Sale
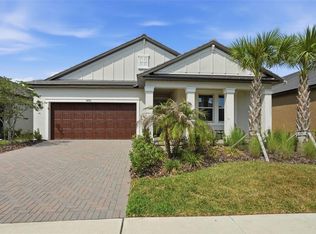 MLS ID #TB8503880, Lori West, RE/MAX MARKETING SPECIALISTS. Stellar MLS
 - $369,9002 bd2 ba1.6k sqft10499 GABLE DIG LOOP, SAN ANTONIO, FL 33576For Sale
 MLS ID #TB8478972, Jennifer Davida, FUTURE HOME REALTY INC. Stellar MLS
 - $474,9903 bd3 ba2.3k sqft31875 MAGNA GULF LOOP, SAN ANTONIO, FL 33576For Sale
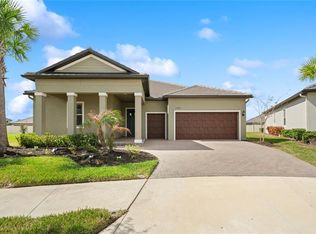 MLS ID #TB8488358, Steven Meisenzahl, HOFACKER & ASSOCIATES INC. Stellar MLS
 - $347,0002 bd2 ba1.7k sqft31735 GRIFFIN SANDS LANE, SAN ANTONIO, FL 33576For SaleMLS ID #TB8525041, Carolina Cognetta, LLC, MIHARA & ASSOCIATES INC.. Stellar MLS
- $390,0004 bd2 ba2k sqft31420 TANSY BEND, WESLEY CHAPEL, FL 33545For SaleMLS ID #TB8522548, Michelle Undorf, PA, REAL ESTATE FIRM OF FLORIDA, LLC. Stellar MLS
- $424,9003 bd2 ba2k sqft34014 ASTORIA CIRCLE, WESLEY CHAPEL, FL 33545For SaleMLS ID #TB8531553, Harshal Patel, H. PATEL REAL ESTATE LLC. Stellar MLS
- $399,9904 bd3 ba2.2k sqft34634 SILENT PINE RUN, DADE CITY, FL 33525New ConstructionStellar MLS
- $299,0002 bd2 ba1.4k sqft10191 ECHO DOCK LOOP, SAN ANTONIO, FL 33576For SaleMLS ID #TB8488222, Gina Marie Holm, REST EASY REALTY POWERED BY SELLSTATE. Stellar MLS
- $438,5004 bd3 ba2.2k sqft9744 CRESCENT RAY DRIVE, WESLEY CHAPEL, FL 33545For SaleMLS ID #TB8532029, Chad Leonberg, EXP REALTY LLC. Stellar MLS
- $425,9955 bd3 ba2.3k sqft31814 BARREL WAVE WAY, WESLEY CHAPEL, FL 33545For SaleMLS ID #TB8533818, Jose Gutierrez Quinones, 27NORTH REALTY. Stellar MLS
- $579,0004 bd3 ba2.5k sqft10747 LAXER CAY LOOP, SAN ANTONIO, FL 33576For SaleMLS ID #O6379219, Giselle Gartzke, TOP FLORIDA HOMES. Stellar MLS
- $434,9904 bd3 ba2.2k sqft33437 TWILIGHT SEA PLACE, DADE CITY, FL 33525New ConstructionStellar MLS
- $359,0004 bd2 ba1.8k sqft9014 FORGE BREEZE LOOP, WESLEY CHAPEL, FL 33545For SaleMLS ID #W7886204, Amanda Parker, FUTURE HOME REALTY INC. Stellar MLS
- $455,0004 bd2 ba2k sqft12735 EASTPOINTE DRIVE, DADE CITY, FL 33525For SaleMLS ID #TB8434592, Jon Larkin, III, LAKE JOVITA REALTY. Stellar MLS
- $444,9904 bd3 ba2.2k sqft33489 HAMMOCK BEACH WAY, DADE CITY, FL 33525New ConstructionStellar MLS
- $360,0003 bd2 ba1.5k sqft31276 PENNY SURF LOOP, WESLEY CHAPEL, FL 33545For SaleMLS ID #TB8426977, Shirley Lopez, PEOPLE'S TRUST REALTY. Stellar MLS
- $343,9903 bd2 ba1.6k sqft9136 BELLEVIEW FOREST PASS, DADE CITY, FL 33525New ConstructionStellar MLS
- $469,9005 bd3 ba2.6k sqft9018 RALLY SPRING LOOP, WESLEY CHAPEL, FL 33545For SaleMLS ID #TB8533176, Jessica Roman, EXP REALTY LLC. Stellar MLS
- $469,9904 bd3 ba2.2k sqft33554 HAMMOCK BEACH WAY, DADE CITY, FL 33525New ConstructionStellar MLS
