ESTATE PROPERTY. BEST BUY IN LAKE JOVITA GOLF & COUNTRY CLUB. BUYER/BUYERS AGENT IS RESPONSIBLE FOR VERIFYING HOA FEES & DUES, COMMUNITY RULES, IF ANY, BLDG .SQ FT, HVAC, WATER & POWER SOURCE, LOT SIZE, ROOM/BLDG MEASUREMENTS, FLOOD ZONE, EGRESS/INGRESS, TAXES AND ZONING TO INCLUDE MLS DATA FOR ANY ERRORS AND OMISSION. Rare opportunity for owner/user or investor. Located in Central Florida close to areas such as Tampa, Wesley Chapel and Lakeland. Looking for an Absolutely Spectacular home that is Move-In Ready? Then this is the Home to SEE! This a quality constructed home features 2,058 Sq. Ft. Living Area. Spacious and Open describes this Pristine Home with 4 Bedrooms, 2 Full Baths, 2-Car Garage. Stainless Steel Appliances, Granite Counter Tops. Extensive Upgrades Include: Whole House Generator, Water Softener, Exterior Camera System, Plantation Shutters Throughout, A Security Camera System. You'll also be impressed by the amount of Storage Space. So easy to fall in LOVE with this Incredible Home in Lake Jovita Golf and Country Club, just 35 minutes North of Tampa in the Rolling Hills of Dade City, Florida. Private Security Guard gated Community with No CDD fee, Low quarterly HOA fees & Optional Memberships for Golf, Tennis, Social events or Fitness. Included Amenities: walking trails with exercise stations, 2 dog parks, picnic area, playground, tennis, pickle-ball, basketball. Your Dream Home awaits - Call Today!
For sale
$455,000
12735 EASTPOINTE DRIVE, DADE CITY, FL 33525
4beds
2,057sqft
Single Family Residence
Built in 2020
8,763 Square Feet Lot
$443,100 Zestimate®
$221/sqft
$155/mo HOA
What's special
Granite counter topsStorage spacePicnic areaExterior camera systemStainless steel appliances
- 320 days |
- 106 |
- 2 |
Zillow last checked:
Listing updated:
Listed by:
Jon Larkin, III 813-713-0641,
LAKE JOVITA REALTY 352-206-7474
Source: Stellar MLS,MLS#: TB8434592 Originating MLS: Suncoast Tampa
Originating MLS: Suncoast Tampa
Facts & features
Interior
Bedrooms & bathrooms
- Bedrooms: 4
- Bathrooms: 2
- Full bathrooms: 2
Primary bedroom
- Features: Shower No Tub, Walk-In Closet(s)
- Level: First
- Area: 255 Square Feet
- Dimensions: 15x17
Bedroom 2
- Features: Ceiling Fan(s), Built-in Closet
- Level: First
- Area: 120 Square Feet
- Dimensions: 12x10
Kitchen
- Features: Pantry, No Closet
- Level: First
- Area: 180 Square Feet
- Dimensions: 12x15
Living room
- Features: Ceiling Fan(s), No Closet
- Level: First
- Area: 312 Square Feet
- Dimensions: 13x24
Heating
- Central, Heat Pump
Cooling
- Central Air
Appliances
- Included: Convection Oven, Dishwasher, Dryer, Electric Water Heater, Ice Maker, Microwave, Range, Range Hood, Refrigerator, Washer, Water Filtration System
- Laundry: Laundry Room, Washer Hookup
Features
- Ceiling Fan(s), Walk-In Closet(s)
- Flooring: Laminate
- Doors: Sliding Doors
- Has fireplace: No
Interior area
- Total structure area: 2,756
- Total interior livable area: 2,057 sqft
Video & virtual tour
Property
Parking
- Total spaces: 2
- Parking features: Garage
- Garage spaces: 2
- Details: Garage Dimensions: 200X23
Features
- Levels: One
- Stories: 1
Lot
- Size: 8,763 Square Feet
Details
- Parcel number: 212506009.0000.00824.0
- Zoning: MPUD
- Special conditions: None
Construction
Type & style
- Home type: SingleFamily
- Property subtype: Single Family Residence
Materials
- Block
- Foundation: Slab
- Roof: Shingle
Condition
- New construction: No
- Year built: 2020
Utilities & green energy
- Sewer: Public Sewer
- Water: Public
- Utilities for property: Cable Available, Electricity Connected, Fire Hydrant, Sewer Connected, Water Connected
Community & HOA
Community
- Pet fee: $0 monthly
- Subdivision: LAKE JOVITA GOLF & COUNTRY CLU
HOA
- Has HOA: Yes
- HOA fee: $155 monthly
- HOA name: Sherri Kleberg
- HOA phone: 352-567-7000
Location
- Region: Dade City
Financial & listing details
- Price per square foot: $221/sqft
- Tax assessed value: $354,277
- Annual tax amount: $5,390
- Date on market: 10/5/2025
- Cumulative days on market: 29 days
- Listing terms: Cash,Conventional,FHA,VA Loan
- Ownership: Fee Simple
- Total actual rent: 0
- Electric utility on property: Yes
- Road surface type: Asphalt
Estimated market value
$443,100
$421,000 - $465,000
$2,301/mo
Price history
| Date | Event | Price |
|---|---|---|
| 10/5/2025 | Listed for sale | $455,000+21.3%$221/sqft |
Source:  Stellar MLS #TB8434592 Report a problem Stellar MLS #TB8434592 Report a problem | ||
| 4/5/2023 | Sold | $375,000-9%$182/sqft |
Source: Public Record Report a problem | ||
| 3/6/2023 | Pending sale | $412,000$200/sqft |
Source: Stellar MLS #T3388570 Report a problem | ||
| 2/23/2023 | Price change | $412,000-0.7%$200/sqft |
Source: Stellar MLS #T3388570 Report a problem | ||
| 2/3/2023 | Price change | $415,000-1%$202/sqft |
Source: Stellar MLS #T3388570 Report a problem | ||
| 1/20/2023 | Price change | $419,000-1.2%$204/sqft |
Source: Stellar MLS #T3388570 Report a problem | ||
| 12/15/2022 | Price change | $424,000-2.8%$206/sqft |
Source: Stellar MLS #T3388570 Report a problem | ||
| 9/22/2022 | Price change | $436,000-2.9%$212/sqft |
Source: Stellar MLS #T3388570 Report a problem | ||
| 9/8/2022 | Price change | $449,000-0.7%$218/sqft |
Source: Stellar MLS #T3388570 Report a problem | ||
| 8/18/2022 | Price change | $452,000-1.3%$220/sqft |
Source: Stellar MLS #T3388570 Report a problem | ||
| 8/4/2022 | Price change | $458,000-1.7%$223/sqft |
Source: Stellar MLS #T3388570 Report a problem | ||
| 7/21/2022 | Price change | $466,000-1.9%$227/sqft |
Source: Stellar MLS #T3388570 Report a problem | ||
| 7/15/2022 | Listed for sale | $475,000+15.5%$231/sqft |
Source: Stellar MLS #T3388570 Report a problem | ||
| 5/31/2022 | Sold | $411,100+47.5%$200/sqft |
Source: Public Record Report a problem | ||
| 5/27/2020 | Sold | $278,665$135/sqft |
Source: Public Record Report a problem | ||
Public tax history
| Year | Property taxes | Tax assessment |
|---|---|---|
| 2025 | $5,475 +1.6% | $354,277 +2.1% |
| 2024 | $5,390 -12.9% | $346,871 -0.7% |
| 2023 | $6,186 +40.3% | $349,362 +17% |
| 2022 | $4,409 +14.8% | $298,656 +30% |
| 2021 | $3,842 +365.2% | $229,667 +343.7% |
| 2020 | $826 -1.1% | $51,765 |
| 2019 | $835 | $51,765 |
| 2018 | $835 | $51,765 |
Find assessor info on the county website
Monthly payment
Est. payment
Payment breakdown
Explore the cost of this home by adjusting the details. Changes won't be saved.Climate risks
Neighborhood: 33525
Nearby schools
GreatSchools rating
- 3/10San Antonio Elementary SchoolGrades: PK-5Distance: 2.5 mi
- 3/10Pasco Middle SchoolGrades: 6-8Distance: 3 mi
- 3/10Pasco High SchoolGrades: PK,9-12Distance: 8.5 mi
Schools provided by the listing agent
- Elementary: San Antonio-PO
- Middle: Pasco Middle-PO
- High: Pasco High-PO
Source: Stellar MLS. This data may not be complete. We recommend contacting the local school district to confirm school assignments for this home.
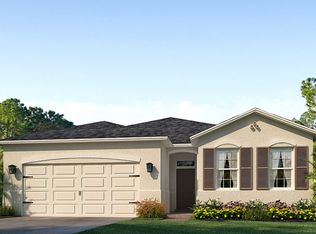
- $381,8004 bd2 ba2k sqft12723 Eastpointe Dr, Dade City, FL 33525Off Market
- $385,2003 bd2 ba2k sqft12743 Eastpointe Dr, Dade City, FL 33525Off Market
- $396,4003 bd2 ba1.8k sqft12721 Eastpointe Dr, Dade City, FL 33525Off Market
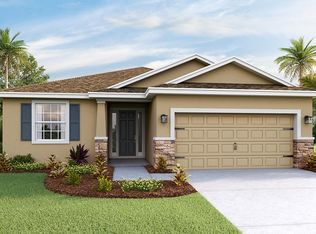
- $363,6002 bd2 ba1.8k sqft12751 Eastpointe Dr, Dade City, FL 33525Sold

- $414,1004 bd2 ba2k sqft12717 Eastpointe Dr, Dade City, FL 33525Off Market
- $348,2002 bd2 ba1.8k sqft12759 Eastpointe Dr, Dade City, FL 33525Off Market
- $411,9003 bd2 ba2k sqft12715 Eastpointe Dr, Dade City, FL 33525Off Market
- $---- bd-- ba-- sqft12678 Eastpointe Dr, Dade City, FL 33525Off Market
A local agent can set up tours, give advice and negotiate with sellers.
Similar homes
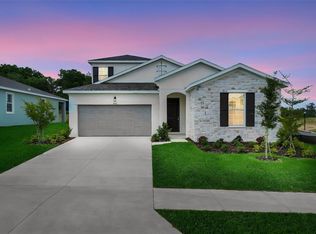
- $458,9904 bd4 ba2.6k sqft35127 TUSCAN HILL ROAD, DADE CITY, FL 33525New Construction
 Stellar MLS
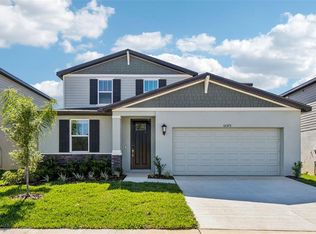
 - $414,9204 bd3 ba2.5k sqft12573 HOMELAND DRIVE, DADE CITY, FL 33525New Construction
 Stellar MLS
 - $359,0004 bd2 ba1.8k sqft12574 HOURGLASS WAY, DADE CITY, FL 33525New Construction
 Stellar MLS
 - $349,0004 bd3 ba2.2k sqft36557 NIGHT STRAWBERRY COURT, DADE CITY, FL 33525For Sale
 MLS ID #TB8526875, Carmine Petruzziello, THE SOMERDAY GROUP PL. Stellar MLS
 - $399,9904 bd3 ba2.2k sqft34634 SILENT PINE RUN, DADE CITY, FL 33525New ConstructionMLS ID #TB8533664, Michael Human, CASA FRESCA REALTY. Stellar MLS
- $444,9905 bd3 ba3k sqft33647 NOBLE CREEK PLACE, DADE CITY, FL 33525New ConstructionMLS ID #TB8518445, Michael Human, CASA FRESCA REALTY. Stellar MLS
- $349,9004 bd2 ba1.8k sqft36077 STABLE WILK AVENUE, ZEPHYRHILLS, FL 33541For SaleMLS ID #TB8539600, Tammy Brophy Wenzel, BROPHY REAL ESTATE. Stellar MLS
- $474,9903 bd3 ba2.3k sqft31875 MAGNA GULF LOOP, SAN ANTONIO, FL 33576For SaleMLS ID #TB8488358, Steven Meisenzahl, HOFACKER & ASSOCIATES INC. Stellar MLS
- $425,9955 bd3 ba2.3k sqft31814 BARREL WAVE WAY, WESLEY CHAPEL, FL 33545For SaleMLS ID #TB8533818, Jose Gutierrez Quinones, 27NORTH REALTY. Stellar MLS
- $424,9905 bd3 ba3k sqft33601 NOBLE CREEK PLACE, DADE CITY, FL 33525New ConstructionMLS ID #TB8511194, Michael Human, CASA FRESCA REALTY. Stellar MLS
- $449,9004 bd3 ba2.3k sqft32475 NATURAL BRIDGE ROAD, WESLEY CHAPEL, FL 33543For SaleMLS ID #TB8536047, Cristina Arcusa, DALTON WADE INC. Stellar MLS
- $473,4904 bd3 ba2.2k sqft31702 OYSTER TRELLIS LANE, WESLEY CHAPEL, FL 33545New ConstructionStellar MLS
- $485,0004 bd3 ba2.2k sqft32659 HARMONY OAKS DRIVE, WESLEY CHAPEL, FL 33545For SaleMLS ID #TB8512949, Steven Pichardo, WEALTH HAVEN REALTY. Stellar MLS
- $390,0004 bd2 ba2k sqft31420 TANSY BEND, WESLEY CHAPEL, FL 33545For SaleMLS ID #TB8522548, Michelle Undorf, PA, REAL ESTATE FIRM OF FLORIDA, LLC. Stellar MLS
- $395,0004 bd2 ba1.8k sqft30169 MERILEE PLACE, WESLEY CHAPEL, FL 33545For SaleMLS ID #TB8536271, Adam Poshka, CHARLES RUTENBERG REALTY INC. Stellar MLS
- $450,0004 bd3 ba2.5k sqft7806 GRASMERE DRIVE, LAND O LAKES, FL 34637For SaleMLS ID #TB8527866, Edward Gibbs, REALTY ONE GROUP ADVANTAGE. Stellar MLS
- $459,9554 bd3 ba2.3k sqft33452 BINDING TIES LANE, WESLEY CHAPEL, FL 33545New ConstructionStellar MLS
- $499,0004 bd3 ba2.7k sqft5430 THISTLE FIELD COURT, WESLEY CHAPEL, FL 33545For SaleMLS ID #TB8503291, Vioma Lorenzo, DALTON WADE INC. Stellar MLS
- $405,0004 bd2 ba1.8k sqft29307 MEADOWCROFT AVENUE, WESLEY CHAPEL, FL 33544For SaleMLS ID #O6396604, Adrian Taipe, ONE LUXURY INTERNATIONAL LLC. Stellar MLS
- $340,0004 bd2 ba1.8k sqft35525 STELLA VAST DRIVE, ZEPHYRHILLS, FL 33541For SaleMLS ID #TB8517751, Gloria Johnpierre, SIVEN PREMIER REAL ESTATE. Stellar MLS
