Welcome to this beautifully maintained two-story home located in the highly desirable New River Lakes community of Wesley Chapel! Featuring spacious living areas, attractive curb appeal, and a functional open-concept layout, this home offers the perfect combination of comfort and style and is NOT in a flood zone. Step inside to discover generous living and dining spaces ideal for entertaining, along with a large kitchen featuring ample cabinetry, modern appliances, and plenty of counter space for cooking and gathering. The home offers spacious bedrooms, a well-designed floor plan, natural light throughout, NEW HVAC installed within the last year, storm windows installed less than 11 months ago, and the electric water heater replaced last year. Enjoy the Florida lifestyle outdoors with a private backyard space perfect for relaxing, grilling, or hosting family and friends. Built with durable masonry/stucco construction and situated on a concrete slab foundation, this home provides both quality and peace of mind. Located in the sought-after New River Lakes community, residents enjoy access to community amenities including a pool, playgrounds, and walking areas, all with a low HOA fee. Conveniently located near top-rated schools, shopping, dining, hospitals, and major highways including I-75 for an easy commute to Tampa and surrounding areas. This move-in ready home is a fantastic opportunity to own in one of Wesley Chapel’s fastest-growing and most desirable areas. Schedule your private showing today!
For sale
Price cut: $15K (7/31)
$485,000
32659 HARMONY OAKS DRIVE, WESLEY CHAPEL, FL 33545
4beds
2,283sqft
Single Family Residence
Built in 2013
5,136 Square Feet Lot
$-- Zestimate®
$212/sqft
$51/mo HOA
What's special
Spacious bedroomsAttractive curb appealNatural light throughoutFunctional open-concept layoutWell-designed floor planModern appliances
- 91 days |
- 640 |
- 24 |
Zillow last checked:
Listing updated:
Listed by:
Steven Pichardo 786-436-3229,
WEALTH HAVEN REALTY 813-817-5442
Source: Stellar MLS,MLS#: TB8512949 Originating MLS: Suncoast Tampa
Originating MLS: Suncoast Tampa
Facts & features
Interior
Bedrooms & bathrooms
- Bedrooms: 4
- Bathrooms: 3
- Full bathrooms: 2
- 1/2 bathrooms: 1
Primary bedroom
- Features: Walk-In Closet(s)
- Level: First
Bedroom 2
- Features: Built-in Closet
- Level: Second
Bathroom 1
- Level: First
Bathroom 2
- Level: First
Bathroom 3
- Level: Second
Bathroom 3
- Level: Second
Bathroom 4
- Level: Second
Family room
- Level: Second
Kitchen
- Level: First
Living room
- Level: First
Heating
- Central
Cooling
- Central Air
Appliances
- Included: Oven, Dishwasher, Dryer, Microwave, Refrigerator
- Laundry: Laundry Room
Features
- Open Floorplan, PrimaryBedroom Upstairs, Split Bedroom, Thermostat, Walk-In Closet(s)
- Flooring: Carpet, Vinyl
- Doors: Sliding Doors
- Has fireplace: No
Interior area
- Total structure area: 5,136
- Total interior livable area: 2,283 sqft
Video & virtual tour
Property
Parking
- Total spaces: 2
- Parking features: Driveway, Oversized
- Attached garage spaces: 2
- Has uncovered spaces: Yes
Features
- Levels: Two
- Stories: 2
- Exterior features: Sidewalk
- Has private pool: Yes
- Pool features: In Ground
Lot
- Size: 5,136 Square Feet
Details
- Parcel number: 1126200070082000100
- Zoning: MPUD
- Special conditions: None
Construction
Type & style
- Home type: SingleFamily
- Property subtype: Single Family Residence
Materials
- Block, Brick, Stucco
- Foundation: Block
- Roof: Shingle
Condition
- New construction: No
- Year built: 2013
Utilities & green energy
- Sewer: Public Sewer
- Water: Public
- Utilities for property: Private
Community & HOA
Community
- Pet fee: $0 monthly
- Subdivision: NEW RIVER LAKES PHASE 01
HOA
- Has HOA: Yes
- HOA fee: $51 monthly
- HOA name: Leland Management, Inc
Location
- Region: Wesley Chapel
Financial & listing details
- Price per square foot: $212/sqft
- Tax assessed value: $384,174
- Annual tax amount: $8,458
- Date on market: 5/27/2026
- Cumulative days on market: 92 days
- Listing terms: Cash,Conventional,FHA,VA Loan
- Ownership: Fee Simple
- Total actual rent: 0
- Road surface type: Concrete
Estimated market value
Not available
Estimated sales range
Not available
Not available
Price history
| Date | Event | Price |
|---|---|---|
| 7/31/2026 | Price change | $485,000-3%$212/sqft |
Source:  Stellar MLS #TB8512949 Report a problem Stellar MLS #TB8512949 Report a problem | ||
| 7/14/2026 | Price change | $499,999-4.8%$219/sqft |
Source: Stellar MLS #TB8512949 Report a problem | ||
| 7/2/2026 | Price change | $525,000-1.9%$230/sqft |
Source: Stellar MLS #TB8512949 Report a problem | ||
| 5/28/2026 | Listed for sale | $535,000+12.4%$234/sqft |
Source: Stellar MLS #TB8512949 Report a problem | ||
| 5/23/2023 | Sold | $476,000$208/sqft |
Source: Public Record Report a problem | ||
| 5/2/2023 | Pending sale | $476,000$208/sqft |
Source: Stellar MLS #O6104995 Report a problem | ||
| 4/18/2023 | Listed for sale | $476,000+79.7%$208/sqft |
Source: Stellar MLS #O6104995 Report a problem | ||
| 8/2/2016 | Listing removed | $264,900$116/sqft |
Source: Keller Williams - New Tampa #T2830900 Report a problem | ||
| 7/21/2016 | Listed for sale | $264,900+7.9%$116/sqft |
Source: KELLER WILLIAMS - NEW TAMPA #T2830900 Report a problem | ||
| 12/9/2013 | Sold | $245,399+990.7%$107/sqft |
Source: Public Record Report a problem | ||
| 10/10/2013 | Sold | $22,500$10/sqft |
Source: Public Record Report a problem | ||
Public tax history
| Year | Property taxes | Tax assessment |
|---|---|---|
| 2025 | $8,458 -2.6% | $384,174 -2.8% |
| 2024 | $8,685 +79.2% | $395,125 +4.4% |
| 2023 | $4,846 +9.1% | $378,385 +80.1% |
| 2022 | $4,444 +1.3% | $210,110 +6.1% |
| 2021 | $4,388 +1% | $198,050 +1.4% |
| 2020 | $4,342 +5.5% | $195,320 +2.3% |
| 2019 | $4,115 | $190,930 +2.7% |
| 2018 | $4,115 +2.5% | $185,948 |
| 2017 | $4,013 -0.8% | $185,948 +4.2% |
| 2016 | $4,047 +4.2% | $178,377 +0.7% |
| 2015 | $3,884 +61.7% | $177,137 +0.8% |
| 2014 | $2,402 | $175,731 +1065.1% |
| 2013 | -- | $15,083 |
| 2012 | -- | $15,083 -8% |
| 2011 | -- | $16,403 -1.5% |
| 2010 | -- | $16,659 -18.3% |
| 2009 | -- | $20,389 -28% |
| 2008 | -- | $28,324 |
Find assessor info on the county website
Monthly payment
Est. payment
Payment breakdown
Explore the cost of this home by adjusting the details. Changes won't be saved.Climate risks
Neighborhood: New River Lakes
Nearby schools
GreatSchools rating
- 2/10New River Elementary SchoolGrades: PK-5Distance: 0.4 mi
- 6/10Thomas E. Weightman Middle SchoolGrades: 6-8Distance: 2.5 mi
- 5/10Wesley Chapel High SchoolGrades: 9-12Distance: 2.8 mi
Schools provided by the listing agent
- Elementary: New River Elementary
- Middle: Thomas E Weightman Middle-PO
- High: Wesley Chapel High-PO
Source: Stellar MLS. This data may not be complete. We recommend contacting the local school district to confirm school assignments for this home.
- $339,0003 bd2 ba1.6k sqft32701 Harmony Oaks Dr, Wesley Chapel, FL 33545Off Market

- $394,0003 bd3 ba1 sqft32655 Harmony Oaks Dr, Wesley Chapel, FL 33545Off Market
- $378,500-- bd3 ba2.2k sqft32705 Harmony Oaks Dr, Wesley Chapel, FL 33545Off Market
- $396,300-- bd3 ba2.2k sqft32651 Harmony Oaks Dr, Wesley Chapel, FL 33545Off Market
- $372,5003 bd2 ba2.3k sqft5206 Suncatcher Dr, Wesley Chapel, FL 33545Off Market
- $393,7003 bd3 ba2.1k sqft5210 Suncatcher Dr, Wesley Chapel, FL 33545Off Market
- $395,200-- bd3 ba2k sqft32709 Harmony Oaks Dr, Wesley Chapel, FL 33545Off Market
- $354,2003 bd2 ba1.8k sqft5200 Suncatcher Dr, Wesley Chapel, FL 33545Off Market
A local agent can set up tours, give advice and negotiate with sellers.
Similar homes
- $385,0004 bd3 ba2.2k sqft5233 SUNCATCHER DRIVE, WESLEY CHAPEL, FL 33545For Sale
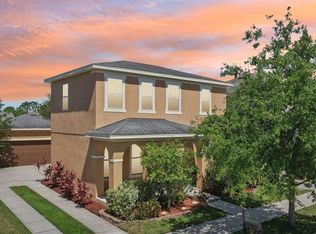
 MLS ID #TB8516771, Maria Hoffman, KELLER WILLIAMS RLTY NEW TAMPA. Stellar MLS
 - $360,0004 bd2 ba2k sqft34455 CLIFFCREEK COURT, WESLEY CHAPEL, FL 33545For Sale
 MLS ID #TB8541490, Carol Romeo, COLDWELL BANKER REALTY. Stellar MLS
 - $499,9005 bd3 ba2.7k sqft7421 NOTCHED PINE BEND, WESLEY CHAPEL, FL 33545For Sale
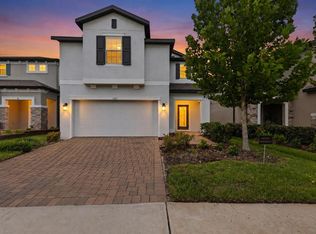 MLS ID #TB8533913, Justine Jolly, KING & ASSOCIATES REAL ESTATE LLC. Stellar MLS
 - $449,9004 bd3 ba2.3k sqft32475 NATURAL BRIDGE ROAD, WESLEY CHAPEL, FL 33543For Sale
 MLS ID #TB8536047, Cristina Arcusa, DALTON WADE INC. Stellar MLS
 - $444,9005 bd3 ba2.4k sqft33405 DARLEY DALE TRL, WESLEY CHAPEL, FL 33545For SaleMLS ID #TB8520815, Arielle Corinti, OCEAN BLUE REALTY,INC.. Stellar MLS
- $425,9955 bd3 ba2.3k sqft31814 BARREL WAVE WAY, WESLEY CHAPEL, FL 33545For SaleMLS ID #TB8533818, Jose Gutierrez Quinones, 27NORTH REALTY. Stellar MLS
- $475,0004 bd3 ba2.7k sqft32107 CONCHSHELL SAIL STREET, WESLEY CHAPEL, FL 33545New ConstructionMLS ID #TB8517250, Charles Delarosa, FLORIDA'S 1ST CHOICE RLTY LLC. Stellar MLS
- $490,0005 bd3 ba2.6k sqft8454 ENDER HILLS DRIVE, WESLEY CHAPEL, FL 33545For SaleMLS ID #TB8471910, Sirisha Alpuri, DALTON WADE INC. Stellar MLS
- $550,0004 bd4 ba2.7k sqft4930 BUTLER NATIONAL DRIVE, WESLEY CHAPEL, FL 33543For SaleMLS ID #TB8520964, Lovely Rehsi, BHHS FLORIDA PROPERTIES GROUP. Stellar MLS
- $344,0003 bd3 ba2k sqft5068 LITTLE STREAM LANE, WESLEY CHAPEL, FL 33545For SaleMLS ID #TB8380394, Candra Granville Mack, CHARLES RUTENBERG REALTY INC. Stellar MLS
- $535,0004 bd3 ba2.8k sqft4820 PORTMARNOCK WAY, WESLEY CHAPEL, FL 33543For SaleMLS ID #TB8478421, Tilford Yates, OAKSTRAND REALTY. Stellar MLS
- $494,0005 bd4 ba2.4k sqft1537 TALLULAH TERRACE, WESLEY CHAPEL, FL 33543For SaleMLS ID #TB8474900, Santy Kumar, HOMESMART. Stellar MLS
- $439,9004 bd2 ba2.3k sqft5150 VILLAGEBROOK DRIVE, WESLEY CHAPEL, FL 33544For SaleMLS ID #TB8519731, Alcides Martinez, FUTURE HOME REALTY INC. Stellar MLS
- $325,0003 bd3 ba1.8k sqft5106 SEA MIST LANE, WESLEY CHAPEL, FL 33545For SaleMLS ID #TB8536477, Lei Cheng, SERVICE NEAR REALTY. Stellar MLS
- $539,0005 bd4 ba3k sqft30643 WALKER CUP PLACE, WESLEY CHAPEL, FL 33543For SaleMLS ID #TB8520235, Sherlyn Clark, EXP REALTY LLC. Stellar MLS
- $350,0003 bd3 ba1.8k sqft5022 AVALON PARK BOULEVARD, WESLEY CHAPEL, FL 33545For SaleMLS ID #TB8523092, Leeann Sack, FUTURE HOME REALTY INC. Stellar MLS
- $549,9005 bd3 ba2.9k sqft6199 WANDERING WILLOW DRIVE, WESLEY CHAPEL, FL 33545For SaleMLS ID #TB8482274, Johanna Navarro, KING & ASSOCIATES REAL ESTATE LLC. Stellar MLS
- $449,0005 bd4 ba2.4k sqft1588 LUDINGTON AVENUE, WESLEY CHAPEL, FL 33543For SaleMLS ID #OM722728, Melissa Mitchell, KELLER WILLIAMS CORNERSTONE RE. Stellar MLS
- $330,0003 bd2 ba1.8k sqft6833 RUNNER OAK DRIVE, ZEPHYRHILLS, FL 33545For SaleMLS ID #TB8513841, Vanesa Gallucci, GALLUCCI MANAGEMENT LLC. Stellar MLS
- $359,0004 bd2 ba1.8k sqft9014 FORGE BREEZE LOOP, WESLEY CHAPEL, FL 33545For SaleMLS ID #W7886204, Amanda Parker, FUTURE HOME REALTY INC. Stellar MLS
