One or more photo(s) has been virtually staged. Short Sale. Price Reduced short sale bank is finally moving call for details!!! 3 YEARS OLD like brand New all financing acceptable FHA, VA, and conventional !!PRICE REDUCED for quick sale!!Don't miss out great home great deal!!!! Welcome to this beautiful 3-bedroom, 2.5-bathroom home located in the heart of Wesley Chapel. Built in 2022, this nearly new property blends contemporary elegance with everyday comfort. Step inside to an open floor plan that creates a bright, airy atmosphere—perfect for both entertaining and everyday living. The stunning kitchen features sleek gray cabinetry, complementary countertops, and a striking accent wall that adds a stylish touch. It flows seamlessly into the dining and family rooms, with easy access to the spacious backyard—ideal for gatherings or quiet evenings outdoors. Upstairs, the generous primary bedroom offers a private retreat complete with an en-suite bathroom and a large walk-in closet. Two additional bedrooms and a full bath provide flexible space for family, guests, or a home office. A conveniently located half-bath serves the main floor. Perfectly situated near shopping, dining, top-rated schools, and major commuter routes, this home offers the ideal combination of comfort and convenience. Don’t miss your opportunity to own this modern gem in one of Wesley Chapel’s most desirable communities!
For sale
$344,000
5068 LITTLE STREAM LANE, WESLEY CHAPEL, FL 33545
3beds
2,059sqft
Single Family Residence
Built in 2022
4,950 Square Feet Lot
$-- Zestimate®
$167/sqft
$73/mo HOA
What's special
En-suite bathroomComplementary countertopsLarge walk-in closet
- 528 days
- 407
- 45
Zillow last checked:
Listing updated:
Listed by:
Candra Granville Mack 813-294-1937,
CHARLES RUTENBERG REALTY INC 727-538-9200
Source: Stellar MLS,MLS#: TB8380394 Originating MLS: Suncoast Tampa
Originating MLS: Suncoast Tampa
Facts & features
Interior
Bedrooms & bathrooms
- Bedrooms: 3
- Bathrooms: 3
- Full bathrooms: 2
- 1/2 bathrooms: 1
Primary bedroom
- Features: Walk-In Closet(s)
- Level: Second
Dining room
- Level: First
Kitchen
- Level: First
Living room
- Level: First
Heating
- Central
Cooling
- Central Air
Appliances
- Included: Dishwasher, Disposal, Microwave, Range, Refrigerator
- Laundry: Inside, Upper Level
Features
- High Ceilings, Open Floorplan, PrimaryBedroom Upstairs, Stone Counters, Walk-In Closet(s)
- Flooring: Carpet, Ceramic Tile
- Doors: Sliding Doors
- Has fireplace: No
Interior area
- Total structure area: 2,783
- Total interior livable area: 2,059 sqft
Video & virtual tour
Property
Parking
- Total spaces: 2
- Parking features: Garage - Attached
- Attached garage spaces: 2
Features
- Levels: Two
- Stories: 2
- Patio & porch: Rear Porch
- Exterior features: Irrigation System, Sidewalk
Lot
- Size: 4,950 Square Feet
Details
- Parcel number: 1126200100043000110
- Zoning: MPUD
- Special conditions: Short Sale
Construction
Type & style
- Home type: SingleFamily
- Architectural style: Contemporary
- Property subtype: Single Family Residence
Materials
- Block, Vinyl Siding, Wood Frame
- Foundation: Slab
- Roof: Shingle
Condition
- Completed
- New construction: No
- Year built: 2022
Utilities & green energy
- Sewer: Public Sewer
- Water: None
- Utilities for property: Cable Available, Electricity Available, Phone Available, Water Available
Green energy
- Energy efficient items: Appliances, Construction, HVAC, Thermostat
Community & HOA
Community
- Features: Clubhouse, Deed Restrictions, Playground, Pool
- Pet fee: $0 monthly
- Subdivision: AVALON PARK WEST PRCL E PH I
HOA
- Has HOA: Yes
- HOA fee: $73 monthly
- HOA name: Avalon Park West
- HOA phone: 813-607-2220
Location
- Region: Wesley Chapel
Financial & listing details
- Price per square foot: $167/sqft
- Tax assessed value: $324,441
- Annual tax amount: $7,674
- Date on market: 5/2/2025
- Cumulative days on market: 350 days
- Listing terms: Cash,Conventional,FHA,USDA Loan,VA Loan
- Ownership: Fee Simple
- Total actual rent: 0
- Electric utility on property: Yes
- Road surface type: Asphalt
Foreclosure details
Estimated market value
Not available
Estimated sales range
Not available
Not available
Price history
| Date | Event | Price |
|---|---|---|
| 6/14/2026 | Price change | $344,000-2.3%$167/sqft |
Source:  Stellar MLS #TB8380394 Report a problem Stellar MLS #TB8380394 Report a problem | ||
| 6/3/2026 | Price change | $352,000+2%$171/sqft |
Source: Stellar MLS #TB8380394 Report a problem | ||
| 2/10/2026 | Pending sale | $345,000$168/sqft |
Source: Stellar MLS #TB8380394 Report a problem | ||
| 12/16/2025 | Listed for sale | $345,000$168/sqft |
Source: Stellar MLS #TB8380394 Report a problem | ||
| 11/21/2025 | Pending sale | $345,000$168/sqft |
Source: Stellar MLS #TB8380394 Report a problem | ||
| 11/17/2025 | Price change | $345,000-1.1%$168/sqft |
Source: Stellar MLS #TB8380394 Report a problem | ||
| 10/16/2025 | Pending sale | $349,000$169/sqft |
Source: Stellar MLS #TB8380394 Report a problem | ||
| 7/14/2025 | Price change | $349,000-7.9%$169/sqft |
Source: Stellar MLS #TB8380394 Report a problem | ||
| 7/2/2025 | Price change | $379,000-2.8%$184/sqft |
Source: Stellar MLS #TB8380394 Report a problem | ||
| 6/26/2025 | Price change | $390,000-1.3%$189/sqft |
Source: Stellar MLS #TB8380394 Report a problem | ||
| 6/19/2025 | Price change | $395,000-1.3%$192/sqft |
Source: Stellar MLS #TB8380394 Report a problem | ||
| 5/29/2025 | Price change | $400,000-3.6%$194/sqft |
Source: Stellar MLS #TB8380394 Report a problem | ||
| 5/2/2025 | Listed for sale | $415,000+3.5%$202/sqft |
Source: Stellar MLS #TB8380394 Report a problem | ||
| 11/9/2022 | Sold | $401,000+0.8%$195/sqft |
Source: Public Record Report a problem | ||
| 11/4/2022 | Pending sale | $398,000$193/sqft |
Source: Stellar MLS #O6053818 Report a problem | ||
| 8/20/2022 | Price change | $398,000-2.9%$193/sqft |
Source:  Stanley Martin Homes Report a problem Stanley Martin Homes Report a problem | ||
| 7/21/2022 | Listed for sale | $410,000$199/sqft |
Source: Stanley Martin Homes Report a problem | ||
Public tax history
| Year | Property taxes | Tax assessment |
|---|---|---|
| 2025 | $7,735 +0.8% | $324,441 +1.7% |
| 2024 | $7,674 -4.4% | $318,872 -6.4% |
| 2023 | $8,024 +207.7% | $340,595 +754.7% |
| 2022 | $2,608 +6.2% | $39,848 +34.2% |
| 2021 | $2,456 -1.3% | $29,700 -6.3% |
| 2020 | $2,489 +12.9% | $31,703 |
| 2019 | $2,204 | $31,703 |
| 2018 | $2,204 | $31,703 |
Find assessor info on the county website
Monthly payment
Est. payment
Payment breakdown
Explore the cost of this home by adjusting the details. Changes won't be saved.Climate risks
Neighborhood: 33545
Nearby schools
Schools provided by the listing agent
- Elementary: New River Elementary
- Middle: Thomas E Weightman Middle-PO
- High: Wesley Chapel High-PO
Source: Stellar MLS. This data may not be complete. We recommend contacting the local school district to confirm school assignments for this home.
- $318,2003 bd2 ba1.6k sqft5076 Little Stream Ln, Wesley Chapel, FL 33545Off Market

- $345,300-- bd2 ba2k sqft5056 Little Stream Ln, Wesley Chapel, FL 33545Off Market
- $360,5003 bd3 ba2k sqft5084 Little Stream Ln, Wesley Chapel, FL 33545Off Market
- $341,400-- bd2 ba2k sqft5044 Little Stream Ln, Wesley Chapel, FL 33545Off Market
Similar homes
- $375,0004 bd3 ba2.2k sqft5674 BANBURY RIDGE RUN, WESLEY CHAPEL, FL 33545For Sale
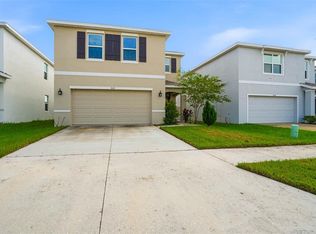
 MLS ID #TB8555541, Nick Davis, RE/MAX PREMIER GROUP. Stellar MLS
 - $350,0003 bd3 ba1.8k sqft5022 AVALON PARK BOULEVARD, WESLEY CHAPEL, FL 33545For Sale
 MLS ID #TB8523092, Leeann Sack, FUTURE HOME REALTY INC. Stellar MLS
 - $339,0003 bd2 ba1.5k sqft8498 BOLD CYPRESS LANE, WESLEY CHAPEL, FL 33545For Sale
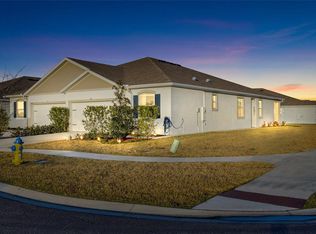 MLS ID #TB8477086, Nellie Martinez, MARTINEZ 2 & ASSOCIATES OF FLO. Stellar MLS
 - $360,0004 bd2 ba2k sqft34455 CLIFFCREEK COURT, WESLEY CHAPEL, FL 33545For Sale
 MLS ID #TB8541490, Carol Romeo, COLDWELL BANKER REALTY. Stellar MLS
 - $310,0003 bd3 ba1.6k sqft33046 MAJOR OAK DRIVE, WESLEY CHAPEL, FL 33545For SaleMLS ID #TB8522225, BRITNEY HAGIN, ELEVATED REALTY. Stellar MLS
- $386,0003 bd3 ba1.9k sqft5674 CHORLEYWOOD LANE, WESLEY CHAPEL, FL 33545For SaleMLS ID #TB8553003, Jules Sestito, EXP REALTY LLC. Stellar MLS
- $379,0004 bd3 ba2.2k sqft5667 CHORLEYWOOD LANE, WESLEY CHAPEL, FL 33545For SaleMLS ID #TB8536141, Tania Borelli, COLDWELL BANKER REALTY. Stellar MLS
- $359,9004 bd3 ba2.2k sqft8354 HARDY BAY LOOP, WESLEY CHAPEL, FL 33545For SaleMLS ID #TB8497334, Harshal Patel, H. PATEL REAL ESTATE LLC. Stellar MLS
- $474,9004 bd3 ba2.2k sqft32659 HARMONY OAKS DRIVE, WESLEY CHAPEL, FL 33545For SaleMLS ID #TB8512949, Steven Pichardo, WEALTH HAVEN REALTY. Stellar MLS
- $310,0003 bd2 ba1.5k sqft7852 TIMBERVIEW LOOP, WESLEY CHAPEL, FL 33545For SaleMLS ID #W7882725, Kristin Freeberg, MAYNARD PROPERTY GROUP LLC. Stellar MLS
- $473,0003 bd3 ba2.5k sqft5453 SUNCATCHER DRIVE, WESLEY CHAPEL, FL 33545For SaleMLS ID #TB8508118, penghan Wang, PINEYWOODS REALTY LLC. Stellar MLS
- $305,0003 bd3 ba1.8k sqft32010 BLUE PASSING LOOP, WESLEY CHAPEL, FL 33545For SaleMLS ID #TB8516786, Simon Bensmail, LLC, CHARLES RUTENBERG REALTY INC. Stellar MLS
- $329,0003 bd2 ba1.5k sqft6917 GIDEON CIRCLE, ZEPHYRHILLS, FL 33541For SaleMLS ID #TB8522940, AnaMaria Palermo, PALERMO REAL ESTATE PROF. INC.. Stellar MLS
- $349,0004 bd3 ba2.3k sqft37247 KINGS CROWN DRIVE, ZEPHYRHILLS, FL 33541For SaleMLS ID #TB8489589, Keren Bolanos, LPT REALTY, LLC. Stellar MLS
- $414,9955 bd3 ba2.3k sqft31814 BARREL WAVE WAY, WESLEY CHAPEL, FL 33545For SaleMLS ID #TB8533818, Jose Gutierrez Quinones, 27NORTH REALTY. Stellar MLS
- $350,0004 bd3 ba2.2k sqft35567 BUTTONWEED, ZEPHYRHILLS, FL 33541For SaleMLS ID #TB8527382, Mollyana Ward, LPT REALTY, LLC. Stellar MLS
- $399,0004 bd2 ba1.9k sqft31664 SUN KETTLE LOOP, WESLEY CHAPEL, FL 33545For SaleMLS ID #TB8529646, Sonny Glover, KING & ASSOCIATES REAL ESTATE LLC. Stellar MLS
- $314,0003 bd2 ba1.6k sqft35803 HILLBROOK AVENUE, ZEPHYRHILLS, FL 33541For SaleMLS ID #TB8531184, Michelle Deaton, RE/MAX PREMIER GROUP. Stellar MLS
- $350,0004 bd3 ba2k sqft6357 BEVERLY HILLS DRIVE, ZEPHYRHILLS, FL 33541For SaleMLS ID #TB8542406, Gina Marie Holm, REST EASY REALTY POWERED BY SELLSTATE. Stellar MLS
- $369,9004 bd3 ba1.8k sqft3706 ZEPHYR PRESERVE PLACE, ZEPHYRHILLS, FL 33541For SaleMLS ID #TB8517651, Kim Kelley, LPT REALTY, LLC. Stellar MLS
