This beautiful, "ALMOST NEW" (2024) 3-bedroom, 2.5-bath residence offers a bright, open layout and thoughtful upgrades throughout. The main floor showcases a gorgeous kitchen with modern finishes, including granite countertops, a stainless-steel appliance package, and a large pantry. The spacious kitchen island creates a seamless flow into the adjoining living and dining areas—perfect for everyday living and entertaining. A custom half bath and a 2-car garage complete the first level. Upstairs, the spacious primary bedroom features a large custom walk-in closet and a private en-suite bath with double sinks and a dedicated water closet. Two additional guest bedrooms share a full bath with a tub. On the second level there is also a versatile sitting area/loft offers the ideal flex space for a home office, playroom, or reading nook. The laundry room is also conveniently located on the second floor. Outside, the fully fenced backyard provides privacy and a secure space for pets and outdoor enjoyment. This home sits in one of Wesley Chapel’s most convenient pockets, offering quick access to top local amenities. Within 5–12 minutes, buyers can enjoy The Grove, Krate’s outdoor dining district, Tampa Premium Outlets, and Wiregrass Mall. Entertainment options like Cinebistro, GameTime, mini-golf, and live-music venues make weekends effortless. Outdoor lovers are close to Epperson Lagoon, walking trails, and multiple parks. Daily essentials — dining, coffee, fitness, medical, and shopping — are all right nearby, making this location ideal for anyone wanting comfort, convenience, and a vibrant community feel. Pinecrest Academy is also close by.
For sale
Price cut: $10K (6/11)
$395,000
5674 CHORLEYWOOD LANE, WESLEY CHAPEL, FL 33545
3beds
1,961sqft
Single Family Residence
Built in 2024
4,600 Square Feet Lot
$-- Zestimate®
$201/sqft
$77/mo HOA
What's special
Large pantryTwo additional guest bedroomsGranite countertopsCustom half bathDedicated water closetLarge custom walk-in closetBright open layout
- 90 days |
- 130 |
- 6 |
Zillow last checked:
Listing updated:
Listed by:
Jules Sestito 315-271-8644,
EXP REALTY LLC 888-883-8509
Source: Stellar MLS,MLS#: TB8510330 Originating MLS: Sarasota - Manatee
Originating MLS: Sarasota - Manatee
Facts & features
Interior
Bedrooms & bathrooms
- Bedrooms: 3
- Bathrooms: 3
- Full bathrooms: 2
- 1/2 bathrooms: 1
Primary bedroom
- Features: Walk-In Closet(s)
- Level: Second
Bedroom 2
- Features: Built-in Closet
- Level: Second
Bedroom 3
- Features: Built-in Closet
- Level: Second
Kitchen
- Level: First
Laundry
- Level: Second
Living room
- Level: First
Heating
- Electric
Cooling
- Central Air
Appliances
- Included: Dishwasher, Microwave, Range, Refrigerator
- Laundry: Inside
Features
- Ceiling Fan(s), Kitchen/Family Room Combo, PrimaryBedroom Upstairs, Solid Surface Counters
- Flooring: Carpet, Tile
- Doors: Sliding Doors
- Has fireplace: No
Interior area
- Total structure area: 1,961
- Total interior livable area: 1,961 sqft
Video & virtual tour
Property
Parking
- Total spaces: 2
- Parking features: Garage - Attached
- Attached garage spaces: 2
Features
- Levels: Two
- Stories: 2
- Exterior features: Sidewalk
Lot
- Size: 4,600 Square Feet
Details
- Parcel number: 1226200120036000040
- Zoning: MPUD
- Special conditions: None
Construction
Type & style
- Home type: SingleFamily
- Property subtype: Single Family Residence
Materials
- Stucco
- Foundation: Slab
- Roof: Shingle
Condition
- New construction: No
- Year built: 2024
Utilities & green energy
- Sewer: Public Sewer
- Water: Public
- Utilities for property: BB/HS Internet Available, Cable Available, Electricity Connected, Public
Community & HOA
Community
- Features: Clubhouse, Community Mailbox, Park, Pool
- Pet fee: $0 monthly
- Subdivision: AVALON PARK WEST PH 3
HOA
- Has HOA: Yes
- HOA fee: $77 monthly
- HOA name: Access Management
Location
- Region: Wesley Chapel
Financial & listing details
- Price per square foot: $201/sqft
- Tax assessed value: $305,611
- Annual tax amount: $6,189
- Date on market: 5/19/2026
- Cumulative days on market: 38 days
- Listing terms: Cash,Conventional,FHA,VA Loan
- Ownership: Fee Simple
- Total actual rent: 0
- Electric utility on property: Yes
- Road surface type: Asphalt
Estimated market value
Not available
Estimated sales range
Not available
Not available
Price history
| Date | Event | Price |
|---|---|---|
| 6/11/2026 | Price change | $395,000-2.5%$201/sqft |
Source: eXp Realty #TB8510330 Report a problem | ||
| 5/19/2026 | Listed for sale | $405,000+8.6%$207/sqft |
Source: eXp Realty #TB8510330 Report a problem | ||
| 2/23/2024 | Sold | $372,990$190/sqft |
Source: Public Record Report a problem | ||
Public tax history
| Year | Property taxes | Tax assessment |
|---|---|---|
| 2025 | $6,189 +167.5% | $305,611 +429% |
| 2024 | $2,313 +39.7% | $57,776 +30% |
| 2023 | $1,655 +11.6% | $44,436 +200% |
| 2022 | $1,484 | $14,812 |
Find assessor info on the county website
Monthly payment
Est. payment
Payment breakdown
Explore the cost of this home by adjusting the details. Changes won't be saved.Climate risks
Neighborhood: 33545
Nearby schools
GreatSchools rating
- 2/10New River Elementary SchoolGrades: PK-5Distance: 1.4 mi
- 6/10Thomas E. Weightman Middle SchoolGrades: 6-8Distance: 3.1 mi
- 5/10Wesley Chapel High SchoolGrades: 9-12Distance: 3.4 mi
- $413,9905 bd3 ba2.4k sqft5668 Chorleywood Ln, Wesley Chapel, FL 33545Sold

- $352,490-- bd2 ba1.5k sqft5682 Chorleywood Ln, Wesley Chapel, FL 33545Sold
- $402,990-- bd2 ba2.2k sqft5688 Chorleywood Ln, Wesley Chapel, FL 33545Sold
- $378,990-- bd2 ba1.9k sqft5660 Chorleywood Ln, Wesley Chapel, FL 33545Sold
- $353,4903 bd2 ba1.5k sqft33806 Field Maple Loop, Wesley Chapel, FL 33545Sold
- $399,9904 bd3 ba2.2k sqft5652 Chorleywood Ln, Wesley Chapel, FL 33545Sold
- $347,9903 bd2 ba1.5k sqft5652 Castle Cary Row, Wesley Chapel, FL 33545Sold
- $413,9905 bd3 ba2.4k sqft33814 Field Maple Loop, Wesley Chapel, FL 33545Sold
A local agent can set up tours, give advice and negotiate with sellers.
Similar homes
- $365,0003 bd2 ba1.6k sqft33607 HAMILTON HILL LANE, WESLEY CHAPEL, FL 33545For Sale

 MLS ID #TB8525207, Sheryl Houck, EXP REALTY LLC. Stellar MLS
 - $387,5004 bd3 ba2.2k sqft5758 HOLLINGWORTH TRAIL, WESLEY CHAPEL, FL 33545For Sale
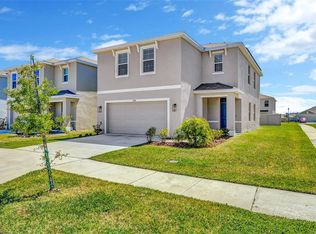 MLS ID #TB8365066, Linda Urban, MIHARA & ASSOCIATES INC.. Stellar MLS
 - $384,9005 bd3 ba2.6k sqft33567 HAMILTON HILL LANE, WESLEY CHAPEL, FL 33545For Sale
 MLS ID #W7886498, Amanda Crescenzo, HOME LAND REAL ESTATE INC. Stellar MLS
 - $385,0003 bd2 ba1.6k sqft5943 WANDERING WILLOW DRIVE, WESLEY CHAPEL, FL 33545For Sale
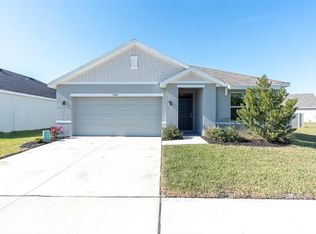 MLS ID #TB8480627, Amber LaHue, PROPERTY HOLDINGS REALTY GROUP. Stellar MLS
 - $424,9003 bd2 ba2k sqft34014 ASTORIA CIRCLE, WESLEY CHAPEL, FL 33545For SaleMLS ID #TB8531553, Harshal Patel, H. PATEL REAL ESTATE LLC. Stellar MLS
- $425,9955 bd3 ba2.3k sqft31814 BARREL WAVE WAY, WESLEY CHAPEL, FL 33545For SaleMLS ID #TB8533818, Jose Gutierrez Quinones, 27NORTH REALTY. Stellar MLS
- $344,0003 bd3 ba2k sqft5068 LITTLE STREAM LANE, WESLEY CHAPEL, FL 33545For SaleMLS ID #TB8380394, Candra Granville Mack, CHARLES RUTENBERG REALTY INC. Stellar MLS
- $350,0003 bd3 ba1.8k sqft5022 AVALON PARK BOULEVARD, WESLEY CHAPEL, FL 33545For SaleMLS ID #TB8523092, Leeann Sack, FUTURE HOME REALTY INC. Stellar MLS
- $385,0004 bd2 ba1.9k sqft34701 RAINVILLE LOOP, ZEPHYRHILLS, FL 33541For SaleMLS ID #TB8538101, Julia Lombardo, LOMBARDO TEAM REAL ESTATE LLC. Stellar MLS
- $438,5004 bd3 ba2.2k sqft9744 CRESCENT RAY DRIVE, WESLEY CHAPEL, FL 33545For SaleMLS ID #TB8532029, Chad Leonberg, EXP REALTY LLC. Stellar MLS
- $359,0004 bd2 ba1.8k sqft9014 FORGE BREEZE LOOP, WESLEY CHAPEL, FL 33545For SaleMLS ID #W7886204, Amanda Parker, FUTURE HOME REALTY INC. Stellar MLS
- $380,0005 bd3 ba2.6k sqft36851 GOFFAUX LOOP, ZEPHYRHILLS, FL 33541For SaleMLS ID #TB8530709, Run Gilliam, FUTURE HOME REALTY INC. Stellar MLS
- $401,0003 bd2 ba2k sqft6981 TWISTING PINES LOOP, ZEPHYRHILLS, FL 33541For SaleMLS ID #TB8507547, Yanira Perez, LA ROSA REALTY, LLC. Stellar MLS
- $299,9993 bd3 ba1.6k sqft33046 MAJOR OAK DRIVE, WESLEY CHAPEL, FL 33545For SaleMLS ID #TB8522225, BRITNEY HAGIN, ELEVATED REALTY. Stellar MLS
- $350,0004 bd2 ba1.8k sqft38602 FINN CLOVER LANE, ZEPHYRHILLS, FL 33540For SaleMLS ID #TB8539263, Tiana Jones, LPT REALTY LLC. Stellar MLS
- $420,0004 bd2 ba1.9k sqft4145 MEDBURY DRIVE, WESLEY CHAPEL, FL 33543For SaleMLS ID #TB8464306, Mariamny Aguilar, AVENUE HOMES LLC. Stellar MLS
- $345,0003 bd2 ba1.5k sqft33922 JASPER STONE DRIVE, WESLEY CHAPEL, FL 33543For SaleMLS ID #TB8491006, Ashley Mason, LPT REALTY, LLC.. Stellar MLS
- $315,0003 bd3 ba1.8k sqft32010 BLUE PASSING LOOP, WESLEY CHAPEL, FL 33545For SaleMLS ID #TB8516786, Simon Bensmail, LLC, CHARLES RUTENBERG REALTY INC. Stellar MLS
- $395,0003 bd2 ba1.6k sqft10792 QUAIL GROVE WAY, SAN ANTONIO, FL 33576For SaleMLS ID #TB8535219, Zikiu Arzuza, MY REALTY GROUP, LLC.. Stellar MLS
- $565,0004 bd3 ba2.7k sqft8673 BOWER BASS CIRCLE, WESLEY CHAPEL, FL 33545For SaleMLS ID #TB8534297, Erica Machado, DALTON WADE INC. Stellar MLS
