Welcome home to this stunning 3-bedroom, 2-bath townhouse featuring modern smart home technology and an inviting open-concept floor plan designed for comfortable living and entertaining. The spacious kitchen boasts elegant granite countertops, ample cabinetry, and overlooks the main living and dining areas, creating the perfect gathering space. Relax and unwind on the screened-in back porch while enjoying peaceful pond views and the tranquility of nature right in your backyard. Additional features include a one-car garage with shelving providing extra storage space and thoughtfully designed living spaces throughout. Located in the desirable Westgate community, residents enjoy access to community amenities including a pool and playground. Conveniently situated just 6 miles from I-75, this home offers easy access to major employment, shopping, dining, and entertainment destinations, including Downtown Tampa and Lakeland. Families will appreciate the proximity to schools within the highly rated Pasco County School District. Don't miss your chance to own this move-in-ready home in a fantastic location—schedule your private showing today!
For sale
$299,999
33046 MAJOR OAK DRIVE, WESLEY CHAPEL, FL 33545
3beds
1,673sqft
:
Get pre-qualified$2,185/mo
Townhouse
Built in 2023
2,063 Square Feet Lot
$-- Zestimate®
$179/sqft
$181/mo HOA
What's special
Elegant granite countertopsOne-car garage with shelvingInviting open-concept floor planModern smart home technologySpacious kitchenPeaceful pond viewsThoughtfully designed living spaces
- 42 days |
- 153 |
- 7 |
Zillow last checked:
Listing updated:
Listed by:
BRITNEY HAGIN 813-833-4625,
ELEVATED REALTY 813-563-5995
Source: Stellar MLS,MLS#: TB8522225 Originating MLS: Suncoast Tampa
Originating MLS: Suncoast Tampa
Facts & features
Interior
Bedrooms & bathrooms
- Bedrooms: 3
- Bathrooms: 3
- Full bathrooms: 2
- 1/2 bathrooms: 1
Primary bedroom
- Features: Built-in Closet
- Level: Second
- Area: 165 Square Feet
- Dimensions: 15x11
Bedroom 2
- Features: Built-in Closet
- Level: Second
- Area: 121 Square Feet
- Dimensions: 11x11
Bathroom 3
- Level: Second
- Area: 110 Square Feet
- Dimensions: 11x10
Dining room
- Level: First
- Area: 110 Square Feet
- Dimensions: 11x10
Great room
- Level: First
- Area: 210 Square Feet
- Dimensions: 15x14
Kitchen
- Level: First
- Area: 80 Square Feet
- Dimensions: 8x10
Heating
- Central, Heat Pump
Cooling
- Central Air
Appliances
- Included: Dishwasher, Disposal, Dryer, Electric Water Heater, Microwave, Range, Refrigerator, Washer
- Laundry: Inside
Features
- Open Floorplan
- Flooring: Carpet, Ceramic Tile
- Has fireplace: No
Interior area
- Total structure area: 2,137
- Total interior livable area: 1,673 sqft
Video & virtual tour
Property
Parking
- Total spaces: 1
- Parking features: Garage - Attached
- Attached garage spaces: 1
Features
- Levels: Two
- Stories: 2
- Exterior features: Irrigation System
- Has view: Yes
- View description: Pond
- Has water view: Yes
- Water view: Pond
Lot
- Size: 2,063 Square Feet
Details
- Parcel number: 202612011.0009.00002.0
- Zoning: MPUD
- Special conditions: None
Construction
Type & style
- Home type: Townhouse
- Property subtype: Townhouse
Materials
- Stucco
- Foundation: Block
- Roof: Shingle
Condition
- New construction: No
- Year built: 2023
Utilities & green energy
- Sewer: Public Sewer
- Water: Public
- Utilities for property: Public
Community & HOA
Community
- Features: Park, Playground, Pool
- Pet fee: $0 monthly
- Subdivision: AVALON PARK WEST-NORTH PH 1A 1B
HOA
- Has HOA: Yes
- Services included: Community Pool
- HOA fee: $181 monthly
- HOA name: Julio Mendez
- HOA phone: 888-813-3435
Location
- Region: Wesley Chapel
Financial & listing details
- Price per square foot: $179/sqft
- Tax assessed value: $262,012
- Annual tax amount: $5,600
- Date on market: 6/24/2026
- Cumulative days on market: 42 days
- Listing terms: Cash,Conventional,FHA,VA Loan
- Ownership: Fee Simple
- Total actual rent: 0
- Road surface type: Paved
Estimated market value
Not available
Estimated sales range
Not available
Not available
Price history
| Date | Event | Price |
|---|---|---|
| 8/2/2026 | Price change | $299,9990%$179/sqft |
Source:  Stellar MLS #TB8522225 Report a problem Stellar MLS #TB8522225 Report a problem | ||
| 7/27/2026 | Price change | $300,000-3.2%$179/sqft |
Source: Stellar MLS #TB8522225 Report a problem | ||
| 7/20/2026 | Price change | $310,000-1.6%$185/sqft |
Source: Stellar MLS #TB8522225 Report a problem | ||
| 6/24/2026 | Price change | $315,000+6.8%$188/sqft |
Source: Stellar MLS #TB8522225 Report a problem | ||
| 8/4/2025 | Listing removed | $2,350$1/sqft |
Source: Zillow Rentals Report a problem | ||
| 7/6/2025 | Listed for rent | $2,350-1.9%$1/sqft |
Source: Zillow Rentals Report a problem | ||
| 1/3/2025 | Listing removed | $2,395$1/sqft |
Source: Zillow Rentals Report a problem | ||
| 12/27/2024 | Listed for rent | $2,395$1/sqft |
Source: Zillow Rentals Report a problem | ||
| 11/21/2022 | Pending sale | $294,990$176/sqft |
Source: Stellar MLS #T3395407 Report a problem | ||
| 11/3/2022 | Price change | $294,990-1%$176/sqft |
Source: Stellar MLS #T3395407 Report a problem | ||
| 10/26/2022 | Price change | $297,990-0.7%$178/sqft |
Source: Stellar MLS #T3395407 Report a problem | ||
| 10/20/2022 | Price change | $299,990-4.5%$179/sqft |
Source: Stellar MLS #T3395407 Report a problem | ||
| 10/5/2022 | Price change | $313,990-1.9%$188/sqft |
Source: Stellar MLS #T3395407 Report a problem | ||
| 9/23/2022 | Price change | $319,990-2.7%$191/sqft |
Source: Stellar MLS #T3395407 Report a problem | ||
| 8/11/2022 | Listed for sale | $328,990$197/sqft |
Source: Stellar MLS #T3395407 Report a problem | ||
Public tax history
| Year | Property taxes | Tax assessment |
|---|---|---|
| 2024 | $5,575 +255.9% | $262,012 -5.4% |
| 2023 | $1,566 +17.6% | $277,053 +852.4% |
| 2022 | $1,332 +11.3% | $29,091 +178.8% |
| 2021 | $1,197 | $10,433 |
Find assessor info on the county website
Monthly payment
Est. payment
Payment breakdown
Explore the cost of this home by adjusting the details. Changes won't be saved.Climate risks
Neighborhood: 33545
Nearby schools
GreatSchools rating
- 2/10New River Elementary SchoolGrades: PK-5Distance: 0.8 mi
- 6/10Thomas E. Weightman Middle SchoolGrades: 6-8Distance: 2.6 mi
- 5/10Wesley Chapel High SchoolGrades: 9-12Distance: 2.9 mi
- $325,5003 bd2 ba2k sqft33046 Major Oak Dr, Wesley Chapel, FL 33544Off Market
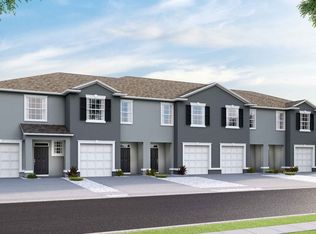
- $263,6003 bd3 ba1.6k sqft33042 Major Oak Dr, Wesley Chapel, FL 33545Off Market

- $301,600-- bd2 ba1.7k sqft33050 Major Oak Dr, Wesley Chapel, FL 33545Off Market
- $275,800-- bd2 ba1.6k sqft33038 Major Oak Dr, Wesley Chapel, FL 33545Off Market
- $275,0003 bd3 ba1.6k sqft33034 Major Oak Dr, Wesley Chapel, FL 33545Sold
- $310,0003 bd3 ba1.7k sqft33030 Major Oak Dr, Wesley Chapel, FL 33545Sold
- $300,700-- bd2 ba1.7k sqft33054 Major Oak Dr, Wesley Chapel, FL 33545Off Market
- $344,8003 bd2 ba2k sqft33054 Major Oak Dr, Wesley Chapel, FL 33544Off Market
A local agent can set up tours, give advice and negotiate with sellers.
A local lender can help you make sure your offer is ready when you are.
Similar homes
- $350,0003 bd3 ba1.8k sqft5022 AVALON PARK BOULEVARD, WESLEY CHAPEL, FL 33545For Sale

 MLS ID #TB8523092, Leeann Sack, FUTURE HOME REALTY INC. Stellar MLS
 - $315,0003 bd3 ba1.8k sqft32010 BLUE PASSING LOOP, WESLEY CHAPEL, FL 33545For Sale
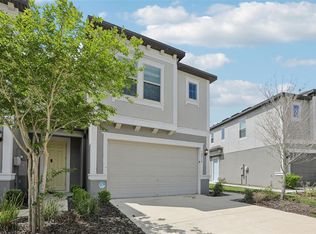 MLS ID #TB8516786, Simon Bensmail, LLC, CHARLES RUTENBERG REALTY INC. Stellar MLS
 - $320,0003 bd3 ba1.7k sqft31357 AMBERVIEW BEND, WESLEY CHAPEL, FL 33545For Sale
 MLS ID #TB8523248, Marco Musumeci, SMITH & ASSOCIATES REAL ESTATE. Stellar MLS
 - $275,0003 bd3 ba1.7k sqft31940 BLUE PASSING LOOP, WESLEY CHAPEL, FL 33545For Sale
 MLS ID #TB8512607, Joseph Kipping, PA, KELLER WILLIAMS TAMPA PROPERTIES. Stellar MLS
 - $274,9992 bd3 ba1.4k sqft31337 AMBERVIEW BEND, WESLEY CHAPEL, FL 33545For SaleMLS ID #TB8522993, Leiyana Stevenson, REDFIN CORPORATION. Stellar MLS
- $295,0003 bd3 ba1.6k sqft30688 VERIDIAN WAY, WESLEY CHAPEL, FL 33543For SaleMLS ID #TB8494051, Laura Baker, COLDWELL BANKER REALTY. Stellar MLS
- $263,9003 bd3 ba1.5k sqft31607 BLUE PASSING LOOP, WESLEY CHAPEL, FL 33545For SaleMLS ID #TB8485158, Monique Holston-Greene, PA, COLDWELL BANKER REALTY. Stellar MLS
- $350,0003 bd2 ba1.6k sqft33607 HAMILTON HILL LANE, WESLEY CHAPEL, FL 33545For SaleMLS ID #TB8525207, Sheryl Houck, EXP REALTY LLC. Stellar MLS
- $310,0003 bd2 ba1.5k sqft7852 TIMBERVIEW LOOP, WESLEY CHAPEL, FL 33545For SaleMLS ID #W7882725, Kristin Freeberg, MAYNARD PROPERTY GROUP LLC. Stellar MLS
- $319,9003 bd2 ba1.5k sqft31730 SUN KETTLE LOOP, WESLEY CHAPEL, FL 33545For SaleMLS ID #TB8526081, Natalya Halprin, CHARLES RUTENBERG REALTY INC. Stellar MLS
- $344,0003 bd3 ba2k sqft5068 LITTLE STREAM LANE, WESLEY CHAPEL, FL 33545For SaleMLS ID #TB8380394, Candra Granville Mack, CHARLES RUTENBERG REALTY INC. Stellar MLS
- $295,0003 bd3 ba1.7k sqft10844 DRAGONWOOD DRIVE, TAMPA, FL 33647For SaleMLS ID #TB8525664, Janet Medrano, ELEVATED REALTY. Stellar MLS
- $399,9004 bd2 ba1.9k sqft5234 TURTLE BAY DRIVE, WESLEY CHAPEL, FL 33545For SaleMLS ID #TB8516741, Jennifer Abreu, LOMBARDO TEAM REAL ESTATE LLC. Stellar MLS
- $275,0003 bd3 ba1.6k sqft36515 CAMP FIRE TERRACE, ZEPHYRHILLS, FL 33541For SaleMLS ID #TB8412398, Justin Johnson, FRANK ALBERT REALTY. Stellar MLS
- $319,0003 bd2 ba1.6k sqft35803 HILLBROOK AVENUE, ZEPHYRHILLS, FL 33541For SaleMLS ID #TB8531184, Michelle Deaton, RE/MAX PREMIER GROUP. Stellar MLS
- $329,0003 bd2 ba1.5k sqft6917 GIDEON CIRCLE, ZEPHYRHILLS, FL 33541For SaleMLS ID #TB8522940, AnaMaria Palermo, PALERMO REAL ESTATE PROF. INC.. Stellar MLS
- $350,0003 bd3 ba1.7k sqft4752 WANDERING WAY, WESLEY CHAPEL, FL 33544For SaleMLS ID #TB8530165, Kristen Cellura, FUTURE HOME REALTY INC. Stellar MLS
- $245,0003 bd3 ba1.6k sqft2349 WILLIMETTE DRIVE, WESLEY CHAPEL, FL 33543For SaleMLS ID #TB8494286, Kristie Behrle, FACET REALTY. Stellar MLS
- $339,0003 bd3 ba1.8k sqft29913 SOUTHWELL LANE, WESLEY CHAPEL, FL 33543For SaleMLS ID #TB8475399, Monique Holston-Greene, PA, COLDWELL BANKER REALTY. Stellar MLS
- $265,0003 bd3 ba1.5k sqft26624 CHIMNEY SPIRE LANE, WESLEY CHAPEL, FL 33544For SaleMLS ID #TB8527749, Barbara Tomberlin, ELITE BROKERS, LLC. Stellar MLS
