Welcome home to this beautifully maintained 2023 DR Horton-built "Glen," floor plan offering 3 bedrooms, 2.5 bathrooms, on a **POND LOT** framed by mature trees. This townhome is **ALL BLOCK CONSTRUCTION** Designed with both entertaining and everyday living in mind, the open-concept layout features neutral interior tones that create a bright, timeless backdrop for any style. The kitchen is equipped with stainless steel appliances, ample cabinetry, and seamless flow into the living and dining areas. **WASHER AND DRYER INCLUDED**, making this home truly move-in ready. The thoughtfully designed first floor includes a true entry foyer perfect for a catch-all, half bath, garage access, and a convenient under-stair storage closet. A tall, triple sliding glass door leads you to the screened lanai that offers an abundance of space for a seating area and overlooks the pond view that has a backdrop of trees, offering true privacy for your enjoyment. The primary suite also captures the tranquil pond view and offers two closets for generous storage. The secondary bedrooms feature a flexible layout, ideal for kids or guest rooms, home offices, or creative spaces. Additional highlights include a 1-car garage and extended 2-car driveway parking. The HOA also takes care of the exterior landscape maintenance. **COMMUNITY AMENITIES** Residents of Westgate at Avalon Park have access to 3 amenity centers, playgrounds, pickleball courts, multiple pools, splash pads, dog parks, trails, picnic tables, and a basketball court. Enjoy community events to include movies, food trucks, and special interest activity groups. **AREA AMENITIES** Enjoy close access to the now open Avalon Park Downtown that has a resident only access road in the works, Wiregrass Mall, The Grove, Tampa Premium Outlets, Epperson and Mirada Lagoons, Costco, Sam’s Club, Home Depot, Publix, Starbucks, restaurants, I-75, multiple hospitals, and so much more! This beautiful townhome, community, and location have so much to offer!
Sold for $275,000
$275,000
33034 MAJOR OAK DRIVE, WESLEY CHAPEL, FL 33545
3beds
1,673sqft
Townhouse
Built in 2023
2,063 Square Feet Lot
$272,900 Zestimate®
$164/sqft
$2,017 Estimated rent
Home value
$272,900
$248,000 - $300,000
$2,017/mo
Zestimate® history
Owner options
List your home for rent
$2,017/mo
Rent Zestimate®
Find your next renter with Zillow Rental Manager. Plus, with online applications, you can quickly screen prospective tenants – for free.
$2,017/mo
Rent Zestimate®
Refinance and save
$2,089/mo
Est. payment
Refinancing to a lower rate could help reduce your monthly payments and save thousands over the life of the loan.
$2,089/mo
Est. payment
Explore your selling options
Work with a Zillow partner agent
Leverage their expertise and Zillow's premium Showcase listings to get your home seen by more buyers.
Get startedList with your own agent
Get your home in front of millions of buyers by listing it on Zillow.
Learn how to do itSell it yourself
Take full control of how buyers see your home on Zillow by listing For Sale by Owner (FSBO).
List your homeWhat's special
Half bathGarage accessTrue entry foyerOpen-concept layoutFramed by mature treesConvenient under-stair storage closetWasher and dryer included
Zillow last checked:
Listing updated:
Listed by:
Rachel Monzello 702-469-0044,
COLDWELL BANKER REALTY 813-977-3500,
Hiram Matos 352-942-9965,
COLDWELL BANKER REALTY
Bought with:
Denise Pate, 632048
EXP REALTY LLC
Source: Stellar MLS,MLS#: TB8473280 Originating MLS: Suncoast Tampa
Originating MLS: Suncoast Tampa
Facts & features
Interior
Bedrooms & bathrooms
- Bedrooms: 3
- Bathrooms: 3
- Full bathrooms: 2
- 1/2 bathrooms: 1
Primary bedroom
- Features: Walk-In Closet(s)
- Level: Second
- Area: 165 Square Feet
- Dimensions: 15x11
Bedroom 2
- Features: Built-in Closet
- Level: Second
- Area: 121 Square Feet
- Dimensions: 11x11
Bedroom 3
- Features: Built-in Closet
- Level: Second
- Area: 110 Square Feet
- Dimensions: 11x10
Dining room
- Level: First
- Area: 110 Square Feet
- Dimensions: 11x10
Great room
- Level: First
- Area: 210 Square Feet
- Dimensions: 15x14
Kitchen
- Level: First
- Area: 80 Square Feet
- Dimensions: 8x10
Heating
- Central
Cooling
- Central Air
Appliances
- Included: Dishwasher, Disposal, Dryer, Electric Water Heater, Microwave, Range, Refrigerator, Washer
- Laundry: Laundry Room, Upper Level
Features
- Open Floorplan, Solid Surface Counters, Stone Counters, Thermostat, Walk-In Closet(s)
- Flooring: Carpet, Tile
- Doors: Sliding Doors
- Windows: Blinds
- Has fireplace: No
Interior area
- Total structure area: 2,063
- Total interior livable area: 1,673 sqft
Property
Parking
- Total spaces: 1
- Parking features: Parking Pad
- Attached garage spaces: 1
- Has uncovered spaces: Yes
Features
- Levels: Two
- Stories: 2
- Exterior features: Irrigation System
- Pool features: Other
- Has view: Yes
- View description: Pond
- Has water view: Yes
- Water view: Pond
Lot
- Size: 2,063 Square Feet
Details
- Parcel number: 1226200110009000050
- Zoning: MPUD
- Special conditions: None
Construction
Type & style
- Home type: Townhouse
- Property subtype: Townhouse
Materials
- Block, Stucco
- Foundation: Slab
- Roof: Shingle
Condition
- New construction: No
- Year built: 2023
Details
- Builder model: Glen
- Builder name: DR HORTON
Utilities & green energy
- Sewer: Public Sewer
- Water: Public
- Utilities for property: Public, Underground Utilities
Community & HOA
Community
- Features: Dog Park, Irrigation-Reclaimed Water, Park, Playground, Pool
- Pet fee: $0 monthly
- Subdivision: AVALON PARK WEST
HOA
- Has HOA: Yes
- Amenities included: Clubhouse, Playground, Pool
- Services included: Maintenance Grounds, Sewer, Water
- HOA fee: $185 monthly
- HOA name: Alex Gromley
- HOA phone: 813-421-9898
Location
- Region: Wesley Chapel
Financial & listing details
- Price per square foot: $164/sqft
- Tax assessed value: $262,012
- Annual tax amount: $5,601
- Date on market: 2/18/2026
- Cumulative days on market: 21 days
- Listing terms: Cash,Conventional,FHA,VA Loan
- Ownership: Fee Simple
- Total actual rent: 0
- Road surface type: Paved
Price history
| Date | Event | Price |
|---|---|---|
| 4/10/2026 | Sold | $275,000$164/sqft |
Source:  Stellar MLS #TB8473280 Report a problem Stellar MLS #TB8473280 Report a problem | ||
| 3/12/2026 | Pending sale | $275,000$164/sqft |
Source: Stellar MLS #TB8473280 Report a problem | ||
| 2/18/2026 | Listed for sale | $275,000-6.8%$164/sqft |
Source: Stellar MLS #TB8473280 Report a problem | ||
| 3/15/2023 | Sold | $294,990$176/sqft |
Source: Public Record Report a problem | ||
| 12/19/2022 | Pending sale | $294,990$176/sqft |
Source: Stellar MLS #T3395422 Report a problem | ||
| 12/14/2022 | Price change | $294,990-0.3%$176/sqft |
Source: Stellar MLS #T3395422 Report a problem | ||
| 12/1/2022 | Price change | $295,990-1.3%$177/sqft |
Source: Stellar MLS #T3395422 Report a problem | ||
| 11/23/2022 | Price change | $299,990-1.3%$179/sqft |
Source: Stellar MLS #T3395422 Report a problem | ||
| 10/20/2022 | Price change | $303,990-3.2%$182/sqft |
Source: Stellar MLS #T3395422 Report a problem | ||
| 10/5/2022 | Price change | $313,990-1.9%$188/sqft |
Source: Stellar MLS #T3395422 Report a problem | ||
| 9/23/2022 | Price change | $319,990-2.7%$191/sqft |
Source: Stellar MLS #T3395422 Report a problem | ||
| 8/11/2022 | Listed for sale | $328,990$197/sqft |
Source: Stellar MLS #T3395422 Report a problem | ||
Public tax history
| Year | Property taxes | Tax assessment |
|---|---|---|
| 2024 | $5,575 +255.9% | $262,012 -5.4% |
| 2023 | $1,566 +17.6% | $277,053 +852.4% |
| 2022 | $1,332 +11.3% | $29,091 +178.8% |
| 2021 | $1,197 | $10,433 |
Find assessor info on the county website
Neighborhood: 33545
Nearby homes
- $277,000-- bd2 ba1.6k sqft33038 Major Oak Dr, Wesley Chapel, FL 33545Off Market
- $310,0003 bd3 ba1.7k sqft33030 Major Oak Dr, Wesley Chapel, FL 33545Sold

- $265,2003 bd3 ba1.6k sqft33042 Major Oak Dr, Wesley Chapel, FL 33545Off Market

- $332,3003 bd2 ba2k sqft33046 Major Oak Dr, Wesley Chapel, FL 33544Off Market
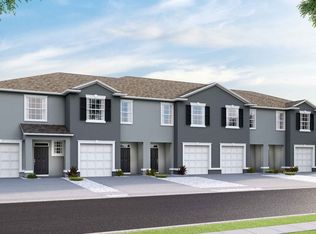
- $299,9993 bd3 ba1.6k sqft33046 Major Oak Dr, Wesley Chapel, FL 33545For Sale
- $302,600-- bd2 ba1.7k sqft33050 Major Oak Dr, Wesley Chapel, FL 33545Off Market
- $295,200-- bd2 ba1.7k sqft33022 Major Oak Dr, Wesley Chapel, FL 33545Off Market
- $328,3003 bd3 ba1.7k sqft33022 Major Oak Dr, Wesley Chapel, FL 33544Off Market
Nearby schools
GreatSchools rating
- 2/10New River Elementary SchoolGrades: PK-5Distance: 0.9 mi
- 6/10Thomas E. Weightman Middle SchoolGrades: 6-8Distance: 2.6 mi
- 5/10Wesley Chapel High SchoolGrades: 9-12Distance: 2.9 mi
Schools provided by the listing agent
- Elementary: New River Elementary
- Middle: Thomas E Weightman Middle-PO
- High: Wesley Chapel High-PO
Source: Stellar MLS. This data may not be complete. We recommend contacting the local school district to confirm school assignments for this home.
Get a cash offer in 3 minutes
Find out how much your home could sell for in as little as 3 minutes with a no-obligation cash offer.
Estimated market value
$272,900
Get a cash offer in 3 minutes
Find out how much your home could sell for in as little as 3 minutes with a no-obligation cash offer.
Estimated market value
$272,900
- Florida
- Pasco County
- Wesley Chapel
- 33545
- 33034 MAJOR OAK DRIVE
Nearby cities
Nearby neighborhoods
Nearby zip codes
Other Wesley Chapel Topics
