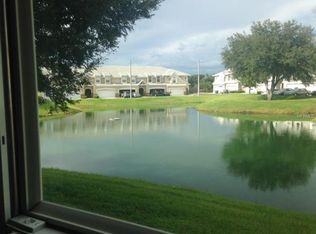
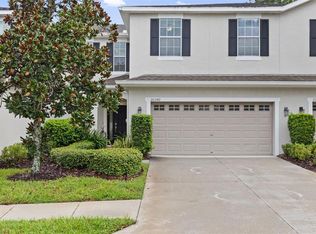
This spacious townhouse in Canterbury Trails at Cross Creek Gardens offers 3 spacious bedrooms, 2.5 baths, and a private two-car garage. Backing to a peaceful waterfall Pond view. This home features an open-concept layout filled with natural light. A welcoming foyer leads to a convenient half bath before opening to the spacious living and dining areas. The beautiful kitchen features granite countertops, wood cabinetry, stainless steel appliances, and plenty of workspace. The main floor also includes a laundry room with garage access and a screened lanai overlooking the beautiful pond. Upstairs, the spacious primary suite offers a sitting area with conservation views, a large walk-in closet, and an en-suite bath with dual sinks, a garden tub, separate shower, linen closet, and private water closet. Two additional generously sized bedrooms with large closets share a full bathroom with high ceilings. This home also features laminate, ceramic and carpet flooring throughout. This home is move in ready. Take advantage of low HOA fees, no CDD, and Conveniently located just minutes from shopping, grocery stores, restaurants, and major highways, it offers the perfect blend of privacy, comfort, and convenience.
For sale
Price cut: $5K (8/10)
$289,999
10844 DRAGONWOOD DRIVE, TAMPA, FL 33647
3beds
1,736sqft
Townhouse
Built in 2006
1,250 Square Feet Lot
$284,100 Zestimate®
$167/sqft
$318/mo HOA
What's special
Granite countertopsPlenty of workspaceGarden tubPrivate two-car garageBeautiful kitchenSeparate showerWelcoming foyer
- 21 days |
- 316 |
- 19 |
Zillow last checked:
Listing updated:
Listed by:
Janet Medrano 813-530-5766,
ELEVATED REALTY 813-563-5995
Source: Stellar MLS,MLS#: TB8525664 Originating MLS: Suncoast Tampa
Originating MLS: Suncoast Tampa
Facts & features
Interior
Bedrooms & bathrooms
- Bedrooms: 3
- Bathrooms: 3
- Full bathrooms: 2
- 1/2 bathrooms: 1
Primary bedroom
- Features: En Suite Bathroom, Walk-In Closet(s)
- Level: Second
- Area: 325 Square Feet
- Dimensions: 13x25
Bedroom 1
- Features: Built-in Closet
- Level: Second
- Area: 132 Square Feet
- Dimensions: 12x11
Bedroom 2
- Features: Built-in Closet
- Level: Second
- Area: 120 Square Feet
- Dimensions: 12x10
Primary bathroom
- Features: Water Closet/Priv Toilet, Linen Closet
- Level: Second
- Area: 140 Square Feet
- Dimensions: 10x14
Dining room
- Level: First
- Area: 77 Square Feet
- Dimensions: 7x11
Foyer
- Level: First
- Area: 35 Square Feet
- Dimensions: 5x7
Kitchen
- Features: Granite Counters
- Level: First
- Area: 117 Square Feet
- Dimensions: 9x13
Living room
- Features: Pantry
- Level: First
- Area: 196 Square Feet
- Dimensions: 14x14
Heating
- Central
Cooling
- Central Air
Appliances
- Included: Dishwasher, Dryer, Microwave, Range, Refrigerator, Washer
- Laundry: Inside, Laundry Room
Features
- Living Room/Dining Room Combo, Open Floorplan
- Flooring: Carpet, Tile, Vinyl
- Doors: Sliding Doors
- Has fireplace: No
Interior area
- Total structure area: 2,297
- Total interior livable area: 1,736 sqft
Video & virtual tour
Property
Parking
- Total spaces: 2
- Parking features: Garage - Attached
- Attached garage spaces: 2
Features
- Levels: Two
- Stories: 2
- Patio & porch: Enclosed, Front Porch, Rear Porch, Screened
- Exterior features: Sidewalk
- Has view: Yes
- View description: Pond
- Has water view: Yes
- Water view: Pond
Lot
- Size: 1,250 Square Feet
Details
- Parcel number: A10272089000000000090.0
- Zoning: PD-A
- Special conditions: None
Construction
Type & style
- Home type: Townhouse
- Property subtype: Townhouse
Materials
- Block, Stucco
- Foundation: Slab
- Roof: Shingle
Condition
- New construction: No
- Year built: 2006
Utilities & green energy
- Sewer: Public Sewer
- Water: Public
- Utilities for property: BB/HS Internet Available, Cable Connected, Electricity Connected, Sewer Connected, Water Connected
Community & HOA
Community
- Features: Fitness Center, Gated Community - No Guard, Pool, Sidewalks
- Pet fee: $0 monthly
- Subdivision: CROSS CREEK GARDENS
HOA
- Has HOA: Yes
- Services included: Cable TV, Community Pool, Internet, Maintenance Structure, Maintenance Grounds, Pest Control, Pool Maintenance
- HOA fee: $318 monthly
- HOA name: Michael Pereira
- HOA phone: 813-341-0943
Location
- Region: Tampa
Financial & listing details
- Price per square foot: $167/sqft
- Tax assessed value: $252,640
- Annual tax amount: $5,523
- Date on market: 7/30/2026
- Cumulative days on market: 21 days
- Listing terms: Cash,Conventional,FHA,VA Loan
- Ownership: Fee Simple
- Total actual rent: 0
- Electric utility on property: Yes
- Road surface type: Paved
Estimated market value
$284,100
$270,000 - $298,000
$2,186/mo
Price history
| Date | Event | Price |
|---|---|---|
| 8/10/2026 | Price change | $289,999-1.7%$167/sqft |
Source:  Stellar MLS #TB8525664 Report a problem Stellar MLS #TB8525664 Report a problem | ||
| 7/30/2026 | Listed for sale | $295,000+92.8%$170/sqft |
Source: Stellar MLS #TB8525664 Report a problem | ||
| 11/14/2015 | Sold | $153,000-1.3%$88/sqft |
Source: Public Record Report a problem | ||
| 9/2/2015 | Price change | $155,000-0.6%$89/sqft |
Source: RE/MAX METRO #U7741186 Report a problem | ||
| 8/15/2015 | Price change | $156,000-1.3%$90/sqft |
Source: RE/MAX METRO #U7741186 Report a problem | ||
| 7/19/2015 | Price change | $158,000-1.3%$91/sqft |
Source: RE/MAX METRO #U7741186 Report a problem | ||
| 6/24/2015 | Listed for sale | $160,000-10.6%$92/sqft |
Source: RE/MAX METRO #U7741186 Report a problem | ||
| 10/14/2012 | Listing removed | $1,150-4.2%$1/sqft |
Source: GREEN TEAM HOME SELLING SYSTEM #T2532273 Report a problem | ||
| 9/26/2012 | Price change | $1,200-4%$1/sqft |
Source: GREEN TEAM HOME SELLING SYSTEM #T2532273 Report a problem | ||
| 9/9/2012 | Price change | $1,250-3.8%$1/sqft |
Source: GREEN TEAM HOME SELLING SYSTEM #T2532273 Report a problem | ||
| 8/22/2012 | Listed for rent | $1,299$1/sqft |
Source: GREEN TEAM HOME SELLING SYSTEM #T2532273 Report a problem | ||
| 4/18/2006 | Sold | $179,000$103/sqft |
Source: Public Record Report a problem | ||
Public tax history
| Year | Property taxes | Tax assessment |
|---|---|---|
| 2025 | $5,524 +5.6% | $252,640 +1.3% |
| 2024 | $5,229 +1.7% | $249,474 +1.8% |
| 2023 | $5,140 +7.4% | $244,969 +6.7% |
| 2022 | $4,785 +110.7% | $229,487 +64.1% |
| 2021 | $2,271 +4% | $139,886 +1.4% |
| 2020 | $2,184 +4.7% | $137,955 +2.3% |
| 2019 | $2,087 | $134,853 +1.9% |
| 2018 | $2,087 +1.1% | $132,339 -6.2% |
| 2017 | $2,064 +1.7% | $141,044 +11.1% |
| 2016 | $2,030 +3.2% | $126,951 +20.9% |
| 2015 | $1,967 -15.9% | $104,971 +10% |
| 2014 | $2,338 | $95,428 +10% |
| 2013 | $2,338 +21.1% | $86,753 +10% |
| 2012 | $1,930 -18.9% | $78,866 -20.8% |
| 2011 | $2,379 -5.7% | $99,523 -6.9% |
| 2010 | $2,524 -6.6% | $106,886 -7% |
| 2009 | $2,702 -26.4% | $114,920 -28.1% |
| 2008 | $3,672 -10.4% | $159,749 -6.2% |
| 2007 | $4,097 +1648% | $170,242 +1602.4% |
| 2006 | $234 | $10,000 |
Find assessor info on the county website
Monthly payment
Est. payment
Payment breakdown
Explore the cost of this home by adjusting the details. Changes won't be saved.Climate risks
Neighborhood: 33647
Nearby schools
GreatSchools rating
- 8/10Heritage Elementary SchoolGrades: PK-5Distance: 0.3 mi
- 9/10Benito Middle SchoolGrades: 6-8Distance: 2.2 mi
- 3/10Wharton High SchoolGrades: 9-12Distance: 4.2 mi
Schools provided by the listing agent
- Elementary: Heritage-HB
- Middle: Benito-HB
- High: Wharton-HB
Source: Stellar MLS. This data may not be complete. We recommend contacting the local school district to confirm school assignments for this home.
- $266,0003 bd3 ba1.7k sqft10842 Dragonwood Dr, Tampa, FL 33647Off Market

- $279,9003 bd3 ba1.7k sqft10846 Dragonwood Dr, Tampa, FL 33647Off Market
- $255,6003 bd3 ba1.7k sqft10840 Dragonwood Dr, Tampa, FL 33647Off Market
- $307,4003 bd2 ba1.8k sqft10848 Dragonwood Dr #10848, Tampa, FL 33647Off Market
- $273,1003 bd2 ba1.8k sqft10848 Dragonwood Dr, Tampa, FL 33647Off Market
- $288,2003 bd3 ba1.8k sqft10838 Dragonwood Dr, Tampa, FL 33647Off Market
- $294,5003 bd3 ba1.7k sqft10845 Dragonwood Dr, Tampa, FL 33647Sold
- $289,3003 bd3 ba1.7k sqft10843 Dragonwood Dr, Tampa, FL 33647Off Market
A local agent can set up tours, give advice and negotiate with sellers.
A local lender can help you make sure your offer is ready when you are.
Similar homes
- $338,5003 bd3 ba2k sqft18105 NASSAU POINT DRIVE, TAMPA, FL 33647For Sale
 MLS ID #TB8533695, Kathy Noland, FUTURE HOME REALTY INC. Stellar MLS
 - $309,5003 bd3 ba1.4k sqft20461 BERRYWOOD LANE, TAMPA, FL 33647For Sale
 MLS ID #TB8469836, Andrea Simpson, PREMIER SOTHEBYS INTL REALTY. Stellar MLS
 - $330,0003 bd3 ba1.9k sqft20542 GRAND VISTA LANE, TAMPA, FL 33647For Sale
 MLS ID #TB8531674, Tiia Cartwright, CARTWRIGHT REALTY. Stellar MLS
 - $240,0002 bd3 ba1.1k sqft17403 FLATWOODS KEY DRIVE, TAMPA, FL 33647For Sale
 MLS ID #TB8529901, Ray Perez, AGILE GROUP REALTY. Stellar MLS
 - $265,0003 bd3 ba1.5k sqft26624 CHIMNEY SPIRE LANE, WESLEY CHAPEL, FL 33544For SaleMLS ID #TB8527749, Barbara Tomberlin, ELITE BROKERS, LLC. Stellar MLS
- $299,0002 bd3 ba1.5k sqft2464 STAPLEFORD PLACE, WESLEY CHAPEL, FL 33543For SaleMLS ID #TB8506166, Alicia Chapman, EXP REALTY LLC. Stellar MLS
- $299,9993 bd3 ba1.6k sqft33046 MAJOR OAK DRIVE, WESLEY CHAPEL, FL 33545For SaleMLS ID #TB8522225, BRITNEY HAGIN, ELEVATED REALTY. Stellar MLS
- $374,9993 bd3 ba2k sqft8519 BROKEN WILLOW COURT, TAMPA, FL 33647For SaleMLS ID #TB8501618, Michael Geiger, KELLER WILLIAMS TAMPA PROPERTIES. Stellar MLS
- $295,0003 bd3 ba1.8k sqft4611 POND RIDGE DRIVE, RIVERVIEW, FL 33578For SaleMLS ID #TB8528286, Chrissy Nieves, PA, RE/MAX REALTY UNLIMITED. Stellar MLS
- $220,9003 bd2 ba1.2k sqft5125 PALM SPRINGS BOULEVARD #13104, TAMPA, FL 33647For SaleMLS ID #TB8497531, Megan Darragh, FLORIDA EXECUTIVE REALTY. Stellar MLS
- $279,9002 bd3 ba1.5k sqft5329 SYLVESTER LOOP, TAMPA, FL 33610For SaleMLS ID #O6423409, Thomas Nickley, Jr, KELLER WILLIAMS REALTY AT THE PARKS. Stellar MLS
- $284,9003 bd3 ba1.6k sqft4459 GLOBE THISTLE DRIVE, TAMPA, FL 33619For SaleMLS ID #TB8536152, Gina Marie Holm, REST EASY REALTY POWERED BY SELLSTATE. Stellar MLS
- $260,0003 bd3 ba1.6k sqft21868 LYONIA LANE, LAND O LAKES, FL 34637For SaleMLS ID #TB8538191, Olga Letizkaya, GULF SHORES REALTY ERA POWERED LLC. Stellar MLS
- $285,0003 bd3 ba1.6k sqft9661 ASHWORTH PLACE, LAND O LAKES, FL 34637For SaleMLS ID #TB8534218, David Pratt, CENTURY 21 COASTAL ALLIANCE. Stellar MLS
- $295,0003 bd3 ba1.7k sqft3315 PLEASANT WILLOW COURT, BRANDON, FL 33511For SaleMLS ID #TB8486480, Ryan Fernandez, ELEVATED REALTY. Stellar MLS
- $290,0003 bd3 ba1.6k sqft32021 POWDERPUFF MIMOSA DRIVE, SAN ANTONIO, FL 33576For SaleMLS ID #TB8494689, Tatiana Brown, TRINITY REAL ESTATE GROUP, LLC. Stellar MLS
- $235,0003 bd3 ba1.7k sqft34842 TEEVIEW LANE, ZEPHYRHILLS, FL 33541For SaleMLS ID #TB8523262, Judy Soule, RE/MAX ALLIANCE GROUP. Stellar MLS
- $275,0003 bd3 ba1.6k sqft7627 FRENCH MARIGOLD AVENUE, TAMPA, FL 33619For SaleMLS ID #TB8531370, Christian Tateo, HORIZONS BY THE SEA, INC. Stellar MLS
- $314,0003 bd3 ba1.8k sqft2130 BROADWAY VIEW AVENUE, BRANDON, FL 33510For SaleMLS ID #TB8504018, Carlos Paz, BHHS FLORIDA PROPERTIES GROUP. Stellar MLS
- $239,9993 bd3 ba1.5k sqft27642 PLEASURE RIDE LOOP, WESLEY CHAPEL, FL 33544For SaleMLS ID #W7886922, Scott Goldsborough, CENTURY 21 ALLIANCE REALTY. Stellar MLS
