Virtually Staged. Welcome to 17403 Flatwoods Key Drive, where comfort, convenience, and modern updates come together in the heart of New Tampa! This gated, move-in-ready townhome has been thoughtfully refreshed with a BRAND NEW premium carpet upstairs, durable tile flooring throughout the main level, beautifully REMODELED bathrooms, and a BRAND NEW water heater, giving you peace of mind from day one. The kitchen comes complete with stainless steel appliances, making it easy to settle in and start enjoying your new home. Whether you're a first-time buyer, downsizing, investor or looking for a low-maintenance lifestyle, this home checks all the boxes. Located just minutes from Flatwoods Park and New Tampa Nature Park, you'll have easy access to miles of scenic biking and walking trails, playgrounds, and outdoor recreation. Everyday conveniences are right around the corner with excellent restaurants, shopping, entertainment, and quick access to I-75, making commuting throughout the Tampa Bay area a breeze. The HOA is just $340/month and provides EXCEPTIONAL VALUE by covering water, sewer, trash, lawn care, exterior maintenance, gated access, and the neighborhood POOL. Spend less time worrying about maintenance and more time enjoying everything New Tampa has to offer. Don't miss this opportunity to own an updated home in one of New Tampa's most convenient locations. Schedule your private showing today!
For sale
Price cut: $6K (9/4)
$234,000
17403 FLATWOODS KEY DRIVE, TAMPA, FL 33647
2beds
1,152sqft
Townhouse
Built in 1998
744 Square Feet Lot
$-- Zestimate®
$203/sqft
$340/mo HOA
What's special
Beautifully remodeled bathrooms
- 43 days
- 293
- 15
Zillow last checked:
Listing updated:
Listed by:
Ray Perez 813-531-5421,
AGILE GROUP REALTY 813-569-6294
Source: Stellar MLS,MLS#: TB8529901 Originating MLS: Suncoast Tampa
Originating MLS: Suncoast Tampa
Facts & features
Interior
Bedrooms & bathrooms
- Bedrooms: 2
- Bathrooms: 3
- Full bathrooms: 2
- 1/2 bathrooms: 1
Primary bedroom
- Features: Ceiling Fan(s), Walk-In Closet(s)
- Level: Second
- Area: 120 Square Feet
- Dimensions: 10x12
Primary bedroom
- Features: Ceiling Fan(s), En Suite Bathroom, Built-in Closet
- Level: Second
- Area: 165 Square Feet
- Dimensions: 11x15
Bedroom 2
- Features: Ceiling Fan(s), En Suite Bathroom, Built-in Closet
- Level: Second
- Area: 120 Square Feet
- Dimensions: 12x10
Primary bathroom
- Level: Second
- Area: 35 Square Feet
- Dimensions: 7x5
Bathroom 2
- Level: Second
- Area: 35 Square Feet
- Dimensions: 7x5
Kitchen
- Level: First
- Area: 120 Square Feet
- Dimensions: 10x12
Living room
- Features: Ceiling Fan(s)
- Level: First
- Area: 308 Square Feet
- Dimensions: 14x22
Heating
- Central
Cooling
- Central Air
Appliances
- Included: Dishwasher, Dryer, Electric Water Heater, Microwave, Range, Refrigerator, Washer
- Laundry: Inside
Features
- Living Room/Dining Room Combo, PrimaryBedroom Upstairs
- Flooring: Carpet, Tile
- Doors: Sliding Doors
- Has fireplace: No
Interior area
- Total structure area: 1,292
- Total interior livable area: 1,152 sqft
Property
Features
- Levels: Two
- Stories: 2
- Exterior features: Sidewalk
Lot
- Size: 744 Square Feet
Details
- Parcel number: A2327191BZ00000100007.0
- Zoning: PD-A
- Special conditions: None
Construction
Type & style
- Home type: Townhouse
- Property subtype: Townhouse
Materials
- Stucco
- Foundation: Slab
- Roof: Shingle
Condition
- New construction: No
- Year built: 1998
Utilities & green energy
- Sewer: Public Sewer
- Water: Public
- Utilities for property: Electricity Connected, Water Connected
Community & HOA
Community
- Features: Community Mailbox, Gated Community - No Guard, Pool
- Pet fee: $0 monthly
- Subdivision: HUNTERS KEY TWNHMS AT NORT
HOA
- Has HOA: Yes
- Amenities included: Gated, Pool
- Services included: Maintenance Structure, Maintenance Grounds, Pool Maintenance, Water
- HOA fee: $340 monthly
- HOA name: N/A
Location
- Region: Tampa
Financial & listing details
- Price per square foot: $203/sqft
- Tax assessed value: $172,616
- Annual tax amount: $3,603
- Date on market: 7/24/2026
- Cumulative days on market: 43 days
- Listing terms: Cash,Conventional,FHA,VA Loan
- Ownership: Fee Simple
- Total actual rent: 0
- Electric utility on property: Yes
- Road surface type: Paved
Estimated market value
Not available
Estimated sales range
Not available
Not available
Price history
| Date | Event | Price |
|---|---|---|
| 9/4/2026 | Price change | $234,000-2.5%$203/sqft |
Source:  Stellar MLS #TB8529901 Report a problem Stellar MLS #TB8529901 Report a problem | ||
| 7/24/2026 | Listed for sale | $240,000+19100%$208/sqft |
Source: Stellar MLS #TB8529901 Report a problem | ||
| 5/14/2020 | Listing removed | $1,200$1/sqft |
Source: CENTURY 21 Affiliated #T3212069 Report a problem | ||
| 3/27/2020 | Price change | $1,200-4%$1/sqft |
Source: CENTURY 21 Affiliated #T3212069 Report a problem | ||
| 11/23/2019 | Listed for rent | $1,250$1/sqft |
Source: CENTURY 21 AFFILIATED #T3212069 Report a problem | ||
| 2/13/2019 | Listing removed | $1,250$1/sqft |
Source: CENTURY 21 Affiliated #T3126637 Report a problem | ||
| 11/17/2018 | Sold | $1,250-98.5%$1/sqft |
Source: Stellar MLS #T3126637 Report a problem | ||
| 10/6/2018 | Price change | $1,250-2%$1/sqft |
Source: CENTURY 21 Affiliated #T3126637 Report a problem | ||
| 9/9/2018 | Price change | $1,275-1.9%$1/sqft |
Source: CENTURY 21 Affiliated #T3126637 Report a problem | ||
| 8/24/2018 | Listed for rent | $1,300+8.3%$1/sqft |
Source: CENTURY 21 Affiliated #T3126637 Report a problem | ||
| 10/6/2017 | Listing removed | $1,200$1/sqft |
Source: CENTURY 21 Affiliated #T2892040 Report a problem | ||
| 7/10/2017 | Listed for rent | $1,200+23.1%$1/sqft |
Source: CENTURY 21 Affiliated #T2892040 Report a problem | ||
| 7/29/2015 | Listing removed | $975$1/sqft |
Source: Century 21 Shaw Realty Group #T2768784 Report a problem | ||
| 7/18/2015 | Listed for rent | $975$1/sqft |
Source: Century 21 Shaw Realty Group #T2768784 Report a problem | ||
| 7/10/2014 | Listing removed | $975$1/sqft |
Source: CENTURY 21 SHAW REALTY GROUP #T2631622 Report a problem | ||
| 5/29/2014 | Price change | $975+2.6%$1/sqft |
Source: CENTURY 21 SHAW REALTY GROUP #T2631622 Report a problem | ||
| 5/25/2014 | Listed for rent | $950$1/sqft |
Source: CENTURY 21 SHAW REALTY GROUP #T2631622 Report a problem | ||
| 5/23/2013 | Listing removed | $950$1/sqft |
Source: CENTURY 21 SHAW REALTY GROUP #T2565740 Report a problem | ||
| 4/21/2013 | Listed for rent | $950$1/sqft |
Source: CENTURY 21 SHAW REALTY GROUP #T2565740 Report a problem | ||
| 10/21/2011 | Listing removed | $950$1/sqft |
Source: CENTURY 21 SHAW REALTY GROUP #T2473411 Report a problem | ||
| 8/4/2011 | Price change | $950-5%$1/sqft |
Source: CENTURY 21 SHAW REALTY GROUP #T2473411 Report a problem | ||
| 6/5/2011 | Listed for rent | $1,000$1/sqft |
Source: CENTURY 21 SHAW REALTY GROUP #T2473411 Report a problem | ||
| 6/16/2000 | Sold | $84,000+15.2%$73/sqft |
Source: Public Record Report a problem | ||
| 12/4/1997 | Sold | $72,900$63/sqft |
Source: Public Record Report a problem | ||
Public tax history
| Year | Property taxes | Tax assessment |
|---|---|---|
| 2025 | $3,183 +9.6% | $154,700 +10% |
| 2024 | $2,905 +9.1% | $140,636 +10% |
| 2023 | $2,662 +10% | $127,851 +10% |
| 2022 | $2,420 +13.1% | $116,228 +10% |
| 2021 | $2,141 +3.7% | $105,662 +10% |
| 2020 | $2,064 +6.5% | $96,056 +10% |
| 2019 | $1,939 | $87,324 -12.9% |
| 2018 | $1,939 +5% | $100,287 +25.5% |
| 2017 | $1,846 +13.1% | $79,882 +21.8% |
| 2016 | $1,632 +10.3% | $65,607 +10% |
| 2015 | $1,480 +8.5% | $59,643 +10% |
| 2014 | $1,364 | $54,221 +10% |
| 2013 | $1,364 +25.9% | $49,292 +6.2% |
| 2012 | $1,083 -13.9% | $46,435 -13.8% |
| 2011 | $1,257 -2.1% | $53,839 -2.8% |
| 2010 | $1,284 -34.1% | $55,401 -35.6% |
| 2009 | $1,948 -22.1% | $85,960 -22.7% |
| 2008 | $2,501 -12.3% | $111,214 -13.8% |
| 2007 | $2,853 -3.9% | $129,089 +4.9% |
| 2006 | $2,970 +20.2% | $123,079 +24.5% |
| 2005 | $2,471 | $98,821 +22.7% |
| 2004 | -- | $80,530 +0.6% |
| 2003 | -- | $80,044 +7.7% |
| 2002 | -- | $74,355 |
| 2001 | -- | $74,355 |
| 2000 | $1,161 | $74,355 |
Find assessor info on the county website
Monthly payment
Est. payment
Payment breakdown
Explore the cost of this home by adjusting the details. Changes won't be saved.Climate risks
Neighborhood: West Meadows
Nearby schools
Schools provided by the listing agent
- Elementary: Clark-HB
- Middle: Benito-HB
- High: Wharton-HB
Source: Stellar MLS. This data may not be complete. We recommend contacting the local school district to confirm school assignments for this home.
- $202,5002 bd3 ba1.1k sqft17405 Flatwoods Key Dr, Tampa, FL 33647Off Market
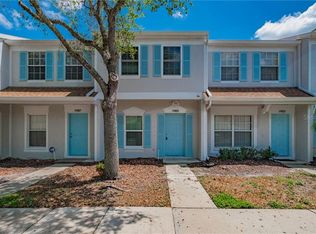
- $227,5002 bd3 ba1.1k sqft17401 Flatwoods Key Dr, Tampa, FL 33647Off Market

- $217,9002 bd1 ba1.1k sqft17407 Flatwoods Key Dr, Tampa, FL 33647Off Market
- $202,2002 bd1 ba1.1k sqft17407 Flatwoods Key Dr #MRS, Tampa, FL 33647Off Market
Similar homes
- $220,9003 bd2 ba1.2k sqft5125 PALM SPRINGS BOULEVARD #13104, TAMPA, FL 33647For Sale

 MLS ID #TB8497531, Megan Darragh, FLORIDA EXECUTIVE REALTY. Stellar MLS
 - $220,0003 bd3 ba1.3k sqft5156 SUNRIDGE PALMS DRIVE, TAMPA, FL 33617For Sale
 MLS ID #TB8500526, Nicholas Cuccia, MAVREALTY. Stellar MLS
 - $229,5002 bd3 ba1.1k sqft6353 BAYSIDE KEY DRIVE, TAMPA, FL 33615For Sale
 MLS ID #TB8543090, Geovanna Krusch, KELLER WILLIAMS TAMPA PROPERTIES. Stellar MLS
 - $235,0003 bd3 ba1.4k sqft1415 SEDGWICK DRIVE, WESLEY CHAPEL, FL 33543For Sale
 MLS ID #TB8506765, Kristy ONeal, LPT REALTY LLC. Stellar MLS
 - $309,5003 bd3 ba1.4k sqft20461 BERRYWOOD LANE, TAMPA, FL 33647For SaleMLS ID #TB8469836, Andrea Simpson, PREMIER SOTHEBYS INTL REALTY. Stellar MLS
- $269,9993 bd2 ba1k sqft5100 BURCHETTE ROAD #2505, TAMPA, FL 33647For SaleMLS ID #TB8505325, Mara McCutchen, AGILE GROUP REALTY. Stellar MLS
- $219,9002 bd3 ba1.2k sqft2316 FLETCHERS POINT CIRCLE, TAMPA, FL 33613For SaleMLS ID #TB8506830, Matthew Pagan, EXP REALTY LLC. Stellar MLS
- $219,0002 bd3 ba1.1k sqft5416 CARROLLWOOD KEY DRIVE #8, TAMPA, FL 33624For SaleMLS ID #TB8541260, Melissa Hileman, CENTURY 21 BILL NYE REALTY. Stellar MLS
- $209,9002 bd3 ba1.2k sqft1760 MILL RUN CIRCLE, TAMPA, FL 33613For SaleMLS ID #TB8536303, Erica Shireman, KELLER WILLIAMS RLTY NEW TAMPA. Stellar MLS
- $225,0002 bd3 ba1.5k sqft1124 HILLHURST DRIVE, WESLEY CHAPEL, FL 33543For SaleMLS ID #TB8509478, Dawn Walls, MARK SPAIN REAL ESTATE. Stellar MLS
- $239,9993 bd3 ba1.5k sqft27642 PLEASURE RIDE LOOP, WESLEY CHAPEL, FL 33544For SaleMLS ID #W7886922, Scott Goldsborough, CENTURY 21 ALLIANCE REALTY. Stellar MLS
- $204,9002 bd3 ba1.1k sqft1236 BLENHEIM COURT, WESLEY CHAPEL, FL 33543For SaleMLS ID #TB8534637, Renee Miller, CENTURY 21 BILL NYE REALTY. Stellar MLS
- $249,9002 bd2 ba1.2k sqft12225 COUNTRY WHITE CIRCLE, TAMPA, FL 33635For SaleMLS ID #TB8542335, Nancy Leslie, RE/MAX REALTEC GROUP INC. Stellar MLS
- $255,0003 bd3 ba1.5k sqft30211 SWINFORD LANE, WESLEY CHAPEL, FL 33543For SaleMLS ID #TB8537720, Kendra Wilson, BHHS FLORIDA PROPERTIES GROUP. Stellar MLS
- $204,9002 bd3 ba1.1k sqft30029 GRANDA HILLS COURT, WESLEY CHAPEL, FL 33543For SaleMLS ID #TB8520369, Jose Robles, P.A., LPT REALTY, LLC. Stellar MLS
- $215,0002 bd2 ba896 sqft2209 FLETCHERS POINT CIRCLE, TAMPA, FL 33613For SaleMLS ID #TB8518954, Joana Lopez, AVENUE HOMES LLC. Stellar MLS
- $260,0003 bd3 ba1.5k sqft26624 CHIMNEY SPIRE LANE, WESLEY CHAPEL, FL 33544For SaleMLS ID #TB8527749, Barbara Tomberlin, ELITE BROKERS, LLC. Stellar MLS
- $250,0003 bd3 ba1.5k sqft4535 WINDING RIVER WAY, LAND O LAKES, FL 34639For SaleMLS ID #TB8516969, Manish Ajvalia, MINT REALTY GROUP LLC. Stellar MLS
- $243,0002 bd2 ba1.1k sqft12216 COUNTRY WHITE CIRCLE #12216, TAMPA, FL 33635For SaleMLS ID #TB8527294, Khristian Marcotrigiano, 54 REALTY LLC. Stellar MLS
