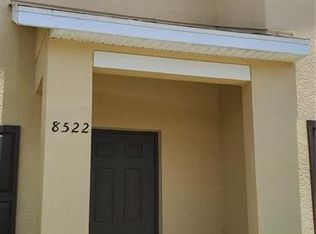
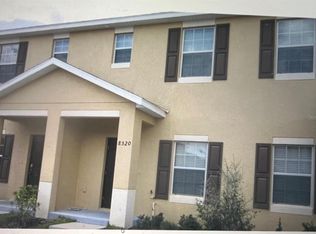
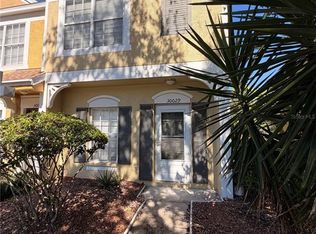
Enjoy easy MAINTENANCE FREE living in this MOVE-IN READY END UNIT townhome in the gated community of Oakwood Village! With nearly 1,200 square feet, two bedrooms, and two and a half bathrooms, this home offers a functional layout with comfortable gathering spaces and a private bathroom for each bedroom. The kitchen features granite countertops, stainless steel appliances, a large pantry, and a breakfast bar that connects to the open living and dining area. Nine-foot ceilings and plenty of windows give the entire home an airy feel, while a conveniently located half bath serves guests. Upstairs, both bedrooms feature EN-SUITE BATHROOMS with granite countertops. Ceramic tile throughout the main floor and bathrooms pairs with engineered hardwood upstairs for a home with no carpet. Exterior upkeep is simplified with HOA coverage that includes landscaping, the building exterior, roof, internet and security gate. There are 2 assigned parking spaces located near the front door with plenty of guest parking available. Residents also enjoy access to two pools, a fitness center, picnic area, green spaces, and a nature trail, offering plenty of ways to unwind close to home. Located just south of County Line Road, this home puts I-75, Tampa Premium Outlets, The Shops at Wiregrass, USF, shopping, and dining within easy reach. A welcoming end-unit setting, thoughtful layout, and community amenities make this Oakwood Village townhome a wonderful place to call home!
For sale
$220,000
8524 GABLEBEND WAY, TAMPA, FL 33647
2beds
1,192sqft
Townhouse
Built in 2012
1,537 Square Feet Lot
$-- Zestimate®
$185/sqft
$267/mo HOA
What's special
Thoughtful layoutLarge pantryTwo bedroomsNine-foot ceilingsWelcoming end-unit settingKitchen features granite countertopsStainless steel appliances
- 18 days
- 460
- 44
Likely to sell faster than
Zillow last checked:
Listing updated:
Listed by:
Angela Thomas 813-468-3724,
FLORIDA EXECUTIVE REALTY 813-972-3430
Source: Stellar MLS,MLS#: TB8553273 Originating MLS: Suncoast Tampa
Facts & features
Interior
Bedrooms & bathrooms
- Bedrooms: 2
- Bathrooms: 3
- Full bathrooms: 2
- 1/2 bathrooms: 1
Rooms
- Room types: Great Room, Utility Room
Heating
- Electric
Cooling
- Central Air
Appliances
- Included: Dishwasher, Disposal, Dryer, Electric Water Heater, Microwave, Range, Refrigerator, Washer
- Laundry: In Kitchen, Inside, Laundry Closet
Features
- Ceiling Fan(s), High Ceilings
- Flooring: Ceramic Tile, Laminate
- Doors: Sliding Doors
- Has fireplace: No
- Common walls with other units/homes: End Unit
Interior area
- Total structure area: 1,292
- Total interior livable area: 1,192 sqft
Video & virtual tour
Property
Parking
- Parking features: Assigned
Features
- Levels: Two
- Stories: 2
- Exterior features: Other
Lot
- Size: 1,537 Square Feet
Details
- Parcel number: A01271988J00003000006.0
- Zoning: PD-A
- Special conditions: None
Construction
Type & style
- Home type: Townhouse
- Architectural style: Contemporary
- Property subtype: Townhouse
Materials
- Block, Stucco
- Foundation: Block
- Roof: Shingle
Condition
- New construction: No
- Year built: 2012
Utilities & green energy
- Sewer: Public Sewer
- Water: Public
- Utilities for property: Electricity Connected, Public, Sewer Connected, Water Connected
Community & HOA
Community
- Features: Community Mailbox, Deed Restrictions, Gated Community - No Guard
- Security: Gated Community
- Pet fee: $0 monthly
- Subdivision: HAMMOCKS
HOA
- Has HOA: Yes
- Amenities included: Fitness Center, Gated, Pool
- Services included: Community Pool, Internet, Maintenance Structure, Maintenance Grounds, Pool Maintenance, Security
- HOA fee: $267 monthly
- HOA name: Qualified Property Management / Amanda Manion
- HOA phone: 727-869-9700
Location
- Region: Tampa
Financial & listing details
- Price per square foot: $185/sqft
- Tax assessed value: $191,668
- Annual tax amount: $4,033
- Date on market: 10/21/2026
- Cumulative days on market: 19 days
- Listing terms: Cash,Conventional,FHA,VA Loan
- Ownership: Fee Simple
- Total actual rent: 0
- Electric utility on property: Yes
- Road surface type: Paved
Estimated market value
Not available
Estimated sales range
Not available
Not available
Price history
| Date | Event | Price |
|---|---|---|
| 10/21/2026 | Listed for sale | $220,000-14.1%$185/sqft |
Source:  Stellar MLS #TB8553273 Report a problem | ||
| 4/13/2022 | Sold | $256,000+16.4%$215/sqft |
Source: Public Record Report a problem | ||
| 3/8/2022 | Pending sale | $220,000$185/sqft |
Source: Stellar MLS #T3355592 Report a problem | ||
| 3/3/2022 | Listed for sale | $220,000+57.1%$185/sqft |
Source: Stellar MLS #T3355592 Report a problem | ||
| 5/15/2018 | Sold | $140,000-2.1%$117/sqft |
Source: Public Record Report a problem | ||
| 2/7/2018 | Listed for sale | $143,000+17.1%$120/sqft |
Source: FUTURE HOME REALTY INC #T2927929 Report a problem | ||
| 8/6/2012 | Listing removed | $1,150$1/sqft |
Source: PEOPLE'S CHOICE REALTY SERVICES LLC #T2521514 Report a problem | ||
| 6/11/2012 | Sold | $122,090$102/sqft |
Source: Stellar MLS #T2522483 Report a problem | ||
| 6/5/2012 | Listed for rent | $1,150$1/sqft |
Source: PEOPLE'S CHOICE REALTY SERVICES LLC #T2521514 Report a problem | ||
| 2/23/2012 | Listing removed | $122,090$102/sqft |
Source: Lennar Report a problem | ||
| 1/30/2012 | Listed for sale | $122,090$102/sqft |
Source: Lennar Report a problem | ||
Public tax history
| Year | Property taxes | Tax assessment |
|---|---|---|
| 2025 | $4,033 +0.9% | $191,668 -2.5% |
| 2024 | $3,999 +1.4% | $196,544 +3% |
| 2023 | $3,943 +46.3% | $190,819 +53.8% |
| 2022 | $2,695 +2.8% | $124,080 +3% |
| 2021 | $2,621 -3.1% | $120,466 +1.4% |
| 2020 | $2,703 -0.7% | $118,803 -0.1% |
| 2019 | $2,722 | $118,917 +7.4% |
| 2018 | $2,722 -15.5% | $110,739 +27.8% |
| 2017 | $3,221 +8.7% | $86,630 +2.9% |
| 2016 | $2,964 +1.4% | $84,206 +10% |
| 2015 | $2,923 +1.4% | $76,551 +10% |
| 2014 | $2,883 | $69,592 +10% |
| 2013 | $2,883 +89.4% | $63,265 +532.6% |
| 2012 | $1,522 +10.1% | $10,000 |
| 2011 | $1,383 +1.9% | $10,000 |
| 2010 | $1,356 -5.7% | $10,000 -26.8% |
| 2009 | $1,439 -0.2% | $13,666 |
| 2008 | $1,441 -1.6% | $13,666 |
| 2007 | $1,465 +357.3% | $13,666 |
| 2006 | $320 | $13,666 |
Find assessor info on the county website
Monthly payment
Est. payment
Payment breakdown
Explore the cost of this home by adjusting the details. Changes won't be saved.Climate risks
Neighborhood: 33647
Nearby schools
Schools provided by the listing agent
- Elementary: Turner Elem-HB
- Middle: Bartels Middle
- High: Wharton-HB
Source: Stellar MLS. This data may not be complete. We recommend contacting the local school district to confirm school assignments for this home.

Similar homes
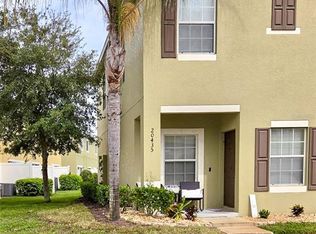
- $239,9992 bd3 ba1.1k sqft20435 NEEDLETREE DRIVE, TAMPA, FL 33647For Sale
 MLS ID #TB8550897, Beatriz Cruz, 3D HOME REALTY LLC. Stellar MLS
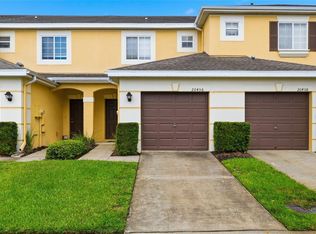
- $249,9002 bd3 ba1.3k sqft20456 NEEDLETREE DRIVE, TAMPA, FL 33647For Sale
 MLS ID #TB8543539, Molly Nye, CENTURY 21 BILL NYE REALTY. Stellar MLS
- $199,9002 bd3 ba1.1k sqft30029 GRANDA HILLS COURT, WESLEY CHAPEL, FL 33543For Sale
 MLS ID #TB8564488, Arielle Corinti, OCEAN BLUE REALTY,INC.. Stellar MLS
- $249,9002 bd3 ba1.2k sqft19262 STONE HEDGE DRIVE, TAMPA, FL 33647For Sale
 MLS ID #TB8549472, Gustavo Torres, EXP REALTY LLC. Stellar MLS
- $309,5003 bd3 ba1.4k sqft20461 BERRYWOOD LANE, TAMPA, FL 33647For SaleMLS ID #TB8469836, Andrea Simpson, PREMIER SOTHEBYS INTL REALTY. Stellar MLS
- $274,9003 bd3 ba1.5k sqft8520 BROKEN WILLOW COURT, TAMPA, FL 33647For SaleMLS ID #O6393218, Steven Koleno, BEYCOME OF FLORIDA LLC. Stellar MLS
- $225,0003 bd3 ba1.6k sqft9870 ASHBURN LAKE DRIVE, TAMPA, FL 33610For SaleMLS ID #TB8561974, Katrina Madewell, REAL BROKER, LLC. Stellar MLS
- $235,0002 bd3 ba1.5k sqft30316 ELDERWOOD DRIVE, WESLEY CHAPEL, FL 33543For SaleMLS ID #TB8560076, Vincent Moreno, PA, KELLER WILLIAMS TAMPA PROPERTIES. Stellar MLS
- $199,0002 bd3 ba1.1k sqft1246 CHARLESWORTH DRIVE, WESLEY CHAPEL, FL 33543For SaleMLS ID #TB8484225, Moises Solana, DALTON WADE INC. Stellar MLS
- $219,9992 bd3 ba1.1k sqft16143 RAMBLING VINE DRIVE E, TAMPA, FL 33624For SaleMLS ID #TB8564986, Leiyana Stevenson, REDFIN CORPORATION. Stellar MLS
- $230,0002 bd2 ba1.5k sqft4109 KEY THATCH DRIVE, TAMPA, FL 33610For SaleMLS ID #TB8561268, Christopher Holko, 27NORTH REALTY. Stellar MLS
- $245,0002 bd3 ba1.5k sqft5374 SYLVESTER LOOP, TAMPA, FL 33610For SaleMLS ID #TB8522696, Danique Haywood, MARK SPAIN REAL ESTATE. Stellar MLS
- $219,9002 bd3 ba1.1k sqft5512 CARROLLWOOD KEY DRIVE, TAMPA, FL 33624For SaleMLS ID #O6445297, Summer Brady, MAINSTAY BROKERAGE LLC. Stellar MLS
- $179,9002 bd2 ba1.1k sqft1339 COSTA MESA DRIVE, WESLEY CHAPEL, FL 33543For SaleMLS ID #TB8554433, Maria Pasotti, LPT REALTY, LLC. Stellar MLS
- $260,0003 bd3 ba1.5k sqft26624 CHIMNEY SPIRE LANE, WESLEY CHAPEL, FL 33544For SaleMLS ID #TB8527749, Barbara Tomberlin, ELITE BROKERS, LLC. Stellar MLS
- $214,9002 bd3 ba1.7k sqft34906 TEEVIEW LANE, ZEPHYRHILLS, FL 33541For SaleMLS ID #TB8547763, Hayley Avellaneda, DALTON WADE INC. Stellar MLS
- $174,9992 bd3 ba1.1k sqft29924 PLAYA DEL REY LANE, WESLEY CHAPEL, FL 33543For SaleMLS ID #TB8518812, Kristen Chester, DALTON WADE INC. Stellar MLS
- $204,9002 bd3 ba1.2k sqft1760 MILL RUN CIRCLE, TAMPA, FL 33613For SaleMLS ID #TB8536303, Erica Shireman, KELLER WILLIAMS TAMPA CENTRAL. Stellar MLS
- $205,5002 bd3 ba1.6k sqft3463 HIGH HAMPTON CIRCLE, TAMPA, FL 33610For SaleMLS ID #TB8554366, Laura Meza, CENTURY 21 BEGGINS ENTERPRISES. Stellar MLS
- $215,0002 bd3 ba1.2k sqft4755 SOMERSET HILL LANE, RIVERVIEW, FL 33578For SaleMLS ID #TB8534893, Linda Anne Calebro-Kuder, CALEBRO & ASSOCIATES. Stellar MLS
