Welcome to this beautifully updated townhome in a gated community in a sought-after area offering an exceptional selection of retail, restaurants, shopping and entertainment venues. Despite its proximity to everything, the community is thoughtfully tucked away from main traffic corridors, providing a peaceful and quiet neighborhood setting. This move-in-ready home features new luxury vinyl plank flooring throughout, along with refurbished white cabinetry in the kitchen and baths. A new stainless steel appliance package and updated light fixtures add a modern touch, while a new air-conditioning system ensures year-round comfort. The roof and exterior paint were completed in 2022, offering added peace of mind. The unit itself backs up to a nature preserve with a small body of water, creating a tranquil backdrop and a sense of privacy rarely found in such a convenient location. The homeowner-occupied community is well maintained, and the association fee includes roof and exterior maintenance, landscaping, pool maintenance and a coded access gate, making for low-maintenance living. This home offers a balance of convenience, comfort and serenity in a desirable gated community.
For sale
$309,500
20461 BERRYWOOD LANE, TAMPA, FL 33647
3beds
1,410sqft
Townhouse
Built in 2008
2,935 Square Feet Lot
$-- Zestimate®
$220/sqft
$181/mo HOA
What's special
Updated light fixturesBeautifully updated townhomePool maintenanceCoded access gateNew air-conditioning system
- 195 days |
- 448 |
- 24 |
Zillow last checked:
Listing updated:
Listed by:
Andrea Simpson 813-624-5003,
PREMIER SOTHEBYS INTL REALTY 813-217-5288
Source: Stellar MLS,MLS#: TB8469836 Originating MLS: Suncoast Tampa
Originating MLS: Suncoast Tampa
Facts & features
Interior
Bedrooms & bathrooms
- Bedrooms: 3
- Bathrooms: 3
- Full bathrooms: 2
- 1/2 bathrooms: 1
Primary bedroom
- Features: Walk-In Closet(s)
- Level: Second
- Area: 168 Square Feet
- Dimensions: 14x12
Bedroom 2
- Features: Built-in Closet
- Level: Second
- Area: 110 Square Feet
- Dimensions: 10x11
Bedroom 3
- Features: Built-in Closet
- Level: Second
- Area: 168 Square Feet
- Dimensions: 12x14
Dining room
- Level: First
- Area: 91 Square Feet
- Dimensions: 13x7
Kitchen
- Level: First
- Area: 143 Square Feet
- Dimensions: 13x11
Living room
- Level: First
- Area: 204 Square Feet
- Dimensions: 17x12
Heating
- Central
Cooling
- Central Air
Appliances
- Included: Dishwasher, Dryer, Range, Range Hood, Refrigerator, Washer
- Laundry: In Garage
Features
- Ceiling Fan(s), Living Room/Dining Room Combo, Open Floorplan, Walk-In Closet(s)
- Flooring: Vinyl
- Doors: Sliding Doors
- Has fireplace: No
- Common walls with other units/homes: End Unit
Interior area
- Total structure area: 1,410
- Total interior livable area: 1,410 sqft
Video & virtual tour
Property
Parking
- Total spaces: 1
- Parking features: Garage - Attached
- Attached garage spaces: 1
- Details: Garage Dimensions: 16x24
Features
- Levels: Two
- Stories: 2
- Exterior features: Sidewalk, Storage
- Has view: Yes
- View description: Trees/Woods
Lot
- Size: 2,935 Square Feet
- Features: Corner Lot, In County, Landscaped, Sidewalk
Details
- Parcel number: A01271988J00001600006.0
- Zoning: PD-A
- Special conditions: None
Construction
Type & style
- Home type: Townhouse
- Property subtype: Townhouse
Materials
- Block, Stucco
- Foundation: Slab
- Roof: Shingle
Condition
- New construction: No
- Year built: 2008
Utilities & green energy
- Sewer: Public Sewer
- Water: Public
- Utilities for property: Public, Street Lights
Community & HOA
Community
- Features: Community Mailbox, Pool, Sidewalks
- Security: Gated Community, Smoke Detector(s)
- Pet fee: $0 monthly
- Subdivision: HAMMOCKS
HOA
- Has HOA: Yes
- Amenities included: Gated
- Services included: Maintenance Structure, Maintenance Grounds, Pool Maintenance, Sewer, Trash, Water
- HOA fee: $181 monthly
- HOA name: Qualified Property Management
- HOA phone: 877-869-9700
Location
- Region: Tampa
Financial & listing details
- Price per square foot: $220/sqft
- Tax assessed value: $234,907
- Annual tax amount: $6,245
- Date on market: 2/2/2026
- Cumulative days on market: 189 days
- Listing terms: Cash,Conventional,FHA,VA Loan
- Ownership: Fee Simple
- Total actual rent: 0
- Road surface type: Paved, Asphalt
Estimated market value
Not available
Estimated sales range
Not available
Not available
Price history
| Date | Event | Price |
|---|---|---|
| 8/5/2026 | Price change | $309,500-1.7%$220/sqft |
Source:  Stellar MLS #TB8469836 Report a problem Stellar MLS #TB8469836 Report a problem | ||
| 2/2/2026 | Listed for sale | $315,000-1.5%$223/sqft |
Source: Stellar MLS #TB8469836 Report a problem | ||
| 11/11/2025 | Listing removed | $319,900$227/sqft |
Source: Stellar MLS #TB8301777 Report a problem | ||
| 6/2/2025 | Price change | $319,900-3%$227/sqft |
Source: Stellar MLS #TB8301777 Report a problem | ||
| 3/7/2025 | Price change | $329,900-4.3%$234/sqft |
Source: Stellar MLS #TB8301777 Report a problem | ||
| 1/30/2025 | Price change | $344,800-1.5%$245/sqft |
Source: Stellar MLS #TB8301777 Report a problem | ||
| 10/25/2024 | Listed for sale | $350,000+143.1%$248/sqft |
Source: Stellar MLS #TB8301777 Report a problem | ||
| 4/11/2024 | Listing removed | -- |
Source: Zillow Rentals Report a problem | ||
| 4/9/2024 | Listed for rent | $1,885$1/sqft |
Source: Zillow Rentals Report a problem | ||
| 4/1/2024 | Listing removed | -- |
Source: Zillow Rentals Report a problem | ||
| 3/13/2024 | Price change | $1,885-5.5%$1/sqft |
Source: Zillow Rentals Report a problem | ||
| 10/11/2023 | Listed for rent | $1,995+69.8%$1/sqft |
Source: Zillow Rentals Report a problem | ||
| 2/13/2013 | Listing removed | $1,175$1/sqft |
Source: Rent Me Florida Report a problem | ||
| 1/29/2013 | Listed for rent | $1,175+6.8%$1/sqft |
Source: Rent Me Florida Report a problem | ||
| 1/25/2012 | Listing removed | $1,100$1/sqft |
Source: ARRICO REALTY & PROPERTY MGMT. #T2498626 Report a problem | ||
| 12/18/2011 | Listed for rent | $1,100$1/sqft |
Source: Arrico Realty & Property Management Report a problem | ||
| 1/9/2009 | Sold | $144,000$102/sqft |
Source: Public Record Report a problem | ||
Public tax history
| Year | Property taxes | Tax assessment |
|---|---|---|
| 2025 | $6,245 +5.7% | $234,907 +5.4% |
| 2024 | $5,908 +4.8% | $222,848 +10% |
| 2023 | $5,638 +7.6% | $202,589 +10% |
| 2022 | $5,239 +9.7% | $184,172 +10% |
| 2021 | $4,777 +8.5% | $167,429 +10% |
| 2020 | $4,404 +5.3% | $152,208 +10% |
| 2019 | $4,182 | $138,371 -4.2% |
| 2018 | $4,182 +4.7% | $144,473 +26.3% |
| 2017 | $3,993 +8.9% | $114,356 +1.5% |
| 2016 | $3,665 +0.9% | $112,614 +10% |
| 2015 | $3,633 +2.8% | $102,376 +10% |
| 2014 | $3,533 | $93,069 +10% |
| 2013 | $3,533 +15.6% | $84,608 +10% |
| 2012 | $3,055 -9.1% | $76,916 -15.4% |
| 2011 | $3,361 +2.9% | $90,934 +3% |
| 2010 | $3,267 -22.1% | $88,277 -26.9% |
| 2009 | $4,194 +191% | $120,822 +784.1% |
| 2008 | $1,441 -1.6% | $13,666 |
| 2007 | $1,465 +357.3% | $13,666 |
| 2006 | $320 | $13,666 |
Find assessor info on the county website
Monthly payment
Est. payment
Payment breakdown
Explore the cost of this home by adjusting the details. Changes won't be saved.Climate risks
Neighborhood: 33647
Nearby schools
GreatSchools rating
- 7/10Turner Elementary SchoolGrades: PK-8Distance: 1.1 mi
- 3/10Wharton High SchoolGrades: 9-12Distance: 0.9 mi
Schools provided by the listing agent
- Elementary: Turner Elem-HB
- Middle: Liberty-HB
- High: Wharton-HB
Source: Stellar MLS. This data may not be complete. We recommend contacting the local school district to confirm school assignments for this home.
- $284,7003 bd3 ba1.5k sqft20463 Berrywood Ln, Tampa, FL 33647Off Market

- $271,5002 bd2 ba1.5k sqft20459 Berrywood Ln, Tampa, FL 33647Off Market
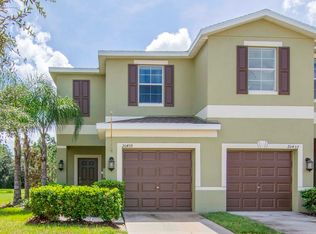
- $233,1002 bd2 ba1.3k sqft20465 Berrywood Ln, Tampa, FL 33647Off Market
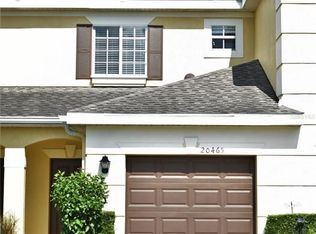
- $264,0003 bd2 ba1.6k sqft20457 Berrywood Ln, Tampa, FL 33647Off Market
- $285,0002 bd3 ba1.3k sqft20467 Berrywood Ln, Tampa, FL 33647Sold
- $268,8002 bd3 ba1.6k sqft20455 Berrywood Ln, Tampa, FL 33647Off Market
- $267,1003 bd3 ba1.5k sqft20469 Berrywood Ln, Tampa, FL 33647Off Market
- $260,9002 bd3 ba1.6k sqft20453 Berrywood Ln, Tampa, FL 33647Off Market
A local agent can set up tours, give advice and negotiate with sellers.
A local lender can help you make sure your offer is ready when you are.
Similar homes
- $330,0003 bd3 ba1.9k sqft20542 GRAND VISTA LANE, TAMPA, FL 33647For Sale
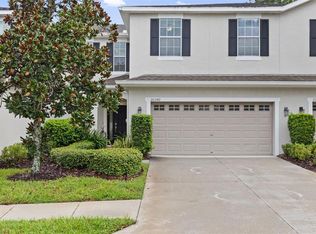
 MLS ID #TB8531674, Tiia Cartwright, CARTWRIGHT REALTY. Stellar MLS
 - $299,9003 bd3 ba1.7k sqft10820 CELTIC WOODS AVENUE, TAMPA, FL 33647For Sale
 MLS ID #TB8532407, Kerry Morneau, MORNEAU PROPERTY GROUP. Stellar MLS
 - $338,5003 bd3 ba2k sqft18105 NASSAU POINT DRIVE, TAMPA, FL 33647For Sale
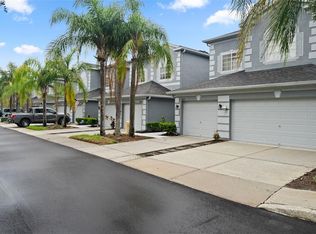 MLS ID #TB8533695, Kathy Noland, FUTURE HOME REALTY INC. Stellar MLS
 - $289,9993 bd3 ba1.7k sqft10844 DRAGONWOOD DRIVE, TAMPA, FL 33647For Sale
 MLS ID #TB8525664, Janet Medrano, ELEVATED REALTY. Stellar MLS
 - $255,0002 bd2 ba1.2k sqft20312 NOBLE OAK PLACE, TAMPA, FL 33647For SaleMLS ID #TB8427862, Christina Barone, SIGNATURE REALTY ASSOCIATES. Stellar MLS
- $265,0003 bd3 ba1.5k sqft26624 CHIMNEY SPIRE LANE, WESLEY CHAPEL, FL 33544For SaleMLS ID #TB8527749, Barbara Tomberlin, ELITE BROKERS, LLC. Stellar MLS
- $220,9003 bd2 ba1.2k sqft5125 PALM SPRINGS BOULEVARD #13104, TAMPA, FL 33647For SaleMLS ID #TB8497531, Megan Darragh, FLORIDA EXECUTIVE REALTY. Stellar MLS
- $330,0003 bd3 ba1.5k sqft14929 PROMENADE PARKWAY, ODESSA, FL 33556For SaleMLS ID #TB8538625, Samantha Brown Perez, EXP REALTY LLC. Stellar MLS
- $262,0002 bd3 ba1.5k sqft18214 PARADISE POINT DRIVE, TAMPA, FL 33647For SaleMLS ID #TB8461805, Kyle Sasser LLC, CHARLES RUTENBERG REALTY INC. Stellar MLS
- $289,5003 bd3 ba1.6k sqft3314 BROKEN BOW DRIVE, LAND O LAKES, FL 34639For SaleMLS ID #TB8431221, Leidy Gonzalez Reyes, MIRANDA LANDA REALTY GROUP LLC. Stellar MLS
- $334,0003 bd3 ba1.8k sqft1603 ROSEVILLE STREET, LUTZ, FL 33549For SaleMLS ID #TB8524924, April Emory, EMORYS ROCK REALTY POWERED BY SELLSTATE. Stellar MLS
- $295,0003 bd3 ba1.6k sqft23217 WILLOW GLEN WAY, LUTZ, FL 33549For SaleMLS ID #TB8446732, Sean Bates, EXP REALTY LLC. Stellar MLS
- $299,0002 bd3 ba1.5k sqft2464 STAPLEFORD PLACE, WESLEY CHAPEL, FL 33543For SaleMLS ID #TB8506166, Alicia Chapman, EXP REALTY LLC. Stellar MLS
- $299,0003 bd3 ba1.6k sqft8471 SANDY BEACH STREET, TAMPA, FL 33634For SaleMLS ID #TB8520922, Jim Ward, KELLER WILLIAMS TAMPA PROPERTIES. Stellar MLS
- $312,9993 bd3 ba1.8k sqft3006 GIRVAN DRIVE, LAND O LAKES, FL 34638For SaleMLS ID #TB8526920, Mitchell David, ALIGN RIGHT REALTY CARROLLWOOD. Stellar MLS
- $245,0003 bd3 ba1.6k sqft2349 WILLIMETTE DRIVE, WESLEY CHAPEL, FL 33543For SaleMLS ID #TB8494286, Kristie Behrle, FACET REALTY. Stellar MLS
- $409,0003 bd2 ba1.6k sqft9403 WILLOW COVE COURT, TAMPA, FL 33647For SaleMLS ID #TB8499660, Kristy Darragh, FLORIDA EXECUTIVE REALTY. Stellar MLS
- $222,7773 bd3 ba1.5k sqft26606 CASTLEVIEW WAY, WESLEY CHAPEL, FL 33544For SaleMLS ID #TB8527027, Elisabeth Christenson, CENTURY 21 CIRCLE. Stellar MLS
- $320,0003 bd3 ba1.7k sqft31357 AMBERVIEW BEND, WESLEY CHAPEL, FL 33545For SaleMLS ID #TB8523248, Marco Musumeci, SMITH & ASSOCIATES REAL ESTATE. Stellar MLS
- $299,9993 bd3 ba1.6k sqft33046 MAJOR OAK DRIVE, WESLEY CHAPEL, FL 33545For SaleMLS ID #TB8522225, BRITNEY HAGIN, ELEVATED REALTY. Stellar MLS
