One or more photo(s) has been virtually staged. Ready to experience the Heritage Isles Country Club lifestyle? Imagine owning and living in a home where every day you will enjoy water and golf course views, be just minutes from the clubhouse and a wealth of amazing things to do. Heritage Isles features a wide range of activities and relaxation for everyone, not just the golfer! Watch the sun go down and become a regular at Bay Scape Bistro, where you can grab breakfast, lunch, or dinner, enjoy the game, or just soak in some sunshine on the terrace. The absolutely massive swimming pool features multiple swimming lanes as well as separate alcoves for waterborne fun as well as a splash pad and an amazing two story water slide! If outdoor activities are your passion, there is of course the 18 holes of outstanding golf, but there is also a world class driving range, putting green and short game area, 4 tennis courts, beach volleyball, a basketball court, and a full fitness center as well of miles of paved sidewalks! Other amazing features close by is Flatwoods Park, perfect for nature lovers, bird and wildlife viewing, bicyclists, runners, mountainbikers, and rollerbladers with access at both Morris Bridge Rd and Bruce B Downs. And all manner of grocery, cuisine, and shopping is within just a few miles away and the entire Tampa Bay region at hand via wasy connections to Interstate 75. This home features updated flooring and easy, flexible and trouble-free living. The ground floor features two rooms flexible accommodate most any need, from large dining to multiple living rooms, with waves of sunlight streaming in. The back living area is a showpiece, providing sweeping water and golf course views. You will never get tired of it! Upstairs, you will find the two bedrooms and two full bathrooms, one in the hallway and one en suit bathroom attached to the bedroom with outstanding showcase views. The second bedroom has multiple closets and enough flexibility to provide room for guests as well as a home office. Updates and exquisite touches can be found throughout, from the quartz countertops in the kitchen to the updated ceiling fans on the main floor, and more. This home is sure to please and impress! This home is ready to be your relaxing tropical oasis with every amenity at your fingertips! So don't hesitate, book your showing today!
For sale
Price cut: $17K (4/30)
$262,000
18214 Paradise Point Dr, Tampa, FL 33647
2beds
1,580sqft
:
Get pre-qualified$2,152/mo
Townhouse
Built in 2000
1,858 Square Feet Lot
$248,600 Zestimate®
$166/sqft
$372/mo HOA
What's special
Massive swimming poolMultiple swimming lanesUpdated flooringSplash pad
- 188 days |
- 277 |
- 17 |
Zillow last checked:
Listing updated:
Listed by:
Kyle Sasser LLC 727-300-2111,
CHARLES RUTENBERG REALTY INC 727-538-9200,
Yane Alfonso 786-366-4757,
CHARLES RUTENBERG REALTY INC
Source: Stellar MLS,MLS#: TB8461805 Originating MLS: Suncoast Tampa
Originating MLS: Suncoast Tampa
Facts & features
Interior
Bedrooms & bathrooms
- Bedrooms: 2
- Bathrooms: 3
- Full bathrooms: 2
- 1/2 bathrooms: 1
Primary bedroom
- Features: En Suite Bathroom, Walk-In Closet(s)
- Level: Second
- Area: 221 Square Feet
- Dimensions: 13x17
Bedroom 2
- Features: Ceiling Fan(s), Built-in Closet
- Level: Second
- Area: 132 Square Feet
- Dimensions: 11x12
Primary bathroom
- Level: Second
- Area: 50 Square Feet
- Dimensions: 5x10
Bathroom 2
- Level: Second
- Area: 50 Square Feet
- Dimensions: 5x10
Bathroom 3
- Level: First
- Area: 30 Square Feet
- Dimensions: 5x6
Balcony porch lanai
- Level: First
- Area: 63 Square Feet
- Dimensions: 7x9
Dining room
- Level: First
- Area: 234 Square Feet
- Dimensions: 13x18
Kitchen
- Level: First
- Area: 90 Square Feet
- Dimensions: 9x10
Living room
- Level: First
- Area: 260 Square Feet
- Dimensions: 13x20
Heating
- Central, Electric
Cooling
- Central Air
Appliances
- Included: Dishwasher, Disposal, Dryer, Electric Water Heater, Microwave, Range, Refrigerator, Washer
- Laundry: Inside, Laundry Closet
Features
- Ceiling Fan(s), PrimaryBedroom Upstairs, Solid Surface Counters, Thermostat, Walk-In Closet(s)
- Flooring: Laminate, Tile
- Doors: Sliding Doors
- Has fireplace: No
Interior area
- Total structure area: 1,684
- Total interior livable area: 1,580 sqft
Property
Parking
- Parking features: Assigned, Guest
Features
- Levels: Two
- Stories: 2
- Patio & porch: Covered, Porch, Rear Porch, Screened
- Exterior features: Lighting, Sidewalk
- Has view: Yes
- View description: Golf Course, Trees/Woods, Water, Pond
- Has water view: Yes
- Water view: Water,Pond
Lot
- Size: 1,858 Square Feet
- Features: On Golf Course, Sidewalk, Street Dead-End
Details
- Parcel number: A1027205IK00001100007.0
- Zoning: PD-A
- Special conditions: None
Construction
Type & style
- Home type: Townhouse
- Property subtype: Townhouse
Materials
- Block, Stucco, Wood Frame
- Foundation: Slab
- Roof: Shingle
Condition
- New construction: No
- Year built: 2000
Utilities & green energy
- Sewer: Public Sewer
- Water: Public
- Utilities for property: Cable Available, Electricity Connected, Sewer Connected, Water Connected
Community & HOA
Community
- Features: Association Recreation - Owned, Clubhouse, Fitness Center, Golf Carts OK, Golf, Park, Pool, Restaurant, Sidewalks, Tennis Court(s)
- Pet fee: $0 monthly
- Subdivision: NASSAU PT TH HERITAGE IS PH 1
HOA
- Has HOA: Yes
- Services included: Maintenance Structure, Maintenance Grounds, Pest Control, Recreational Facilities, Sewer, Water
- HOA fee: $372 monthly
- HOA name: Heritage Isles HOA - Lisa Sawicki
- HOA phone: 813-341-0943
- Second HOA name: Heritage Isles Hoa
Location
- Region: Tampa
Financial & listing details
- Price per square foot: $166/sqft
- Tax assessed value: $219,312
- Annual tax amount: $4,000
- Date on market: 1/15/2026
- Cumulative days on market: 189 days
- Ownership: Fee Simple
- Total actual rent: 0
- Electric utility on property: Yes
- Road surface type: Asphalt
Estimated market value
$248,600
$236,000 - $261,000
$2,292/mo
Price history
| Date | Event | Price |
|---|---|---|
| 4/30/2026 | Price change | $262,000-6.1%$166/sqft |
Source:  Stellar MLS #TB8461805 Report a problem Stellar MLS #TB8461805 Report a problem | ||
| 2/18/2026 | Price change | $279,000-3.5%$177/sqft |
Source: Stellar MLS #TB8461805 Report a problem | ||
| 1/16/2026 | Listed for sale | $289,000+149.1%$183/sqft |
Source: Stellar MLS #TB8461805 Report a problem | ||
| 10/26/2023 | Listing removed | -- |
Source: Zillow Rentals Report a problem | ||
| 10/18/2023 | Price change | $2,200-4.3%$1/sqft |
Source: Zillow Rentals Report a problem | ||
| 10/10/2023 | Listed for rent | $2,300+76.9%$1/sqft |
Source: Zillow Rentals Report a problem | ||
| 2/13/2018 | Listing removed | $1,300$1/sqft |
Source: Smart Properties, LLC Report a problem | ||
| 12/14/2017 | Listed for rent | $1,300$1/sqft |
Source: Smart Properties, LLC Report a problem | ||
| 12/15/2015 | Sold | $116,000-3.3%$73/sqft |
Source: Stellar MLS #T2785001 Report a problem | ||
| 10/22/2015 | Listed for sale | $120,000-27.3%$76/sqft |
Source: SI Real Estate Investments Report a problem | ||
| 12/20/2007 | Sold | $165,000+31%$104/sqft |
Source: Stellar MLS #T2275169 Report a problem | ||
| 7/6/2004 | Sold | $126,000+17.2%$80/sqft |
Source: Stellar MLS #T2055795 Report a problem | ||
| 7/6/2000 | Sold | $107,500$68/sqft |
Source: Public Record Report a problem | ||
Public tax history
| Year | Property taxes | Tax assessment |
|---|---|---|
| 2025 | $5,467 +8% | $193,281 +10% |
| 2024 | $5,060 +5.1% | $175,710 +10% |
| 2023 | $4,816 +8% | $159,736 +10% |
| 2022 | $4,458 +9.6% | $145,215 +10% |
| 2021 | $4,069 -1% | $132,014 +3.5% |
| 2020 | $4,109 +2.4% | $127,603 +10% |
| 2019 | $4,012 +3.1% | $116,003 +10% |
| 2018 | $3,892 +7.8% | $105,457 +7.7% |
| 2017 | $3,611 | $97,949 +9.3% |
| 2016 | $3,611 +5.5% | $89,647 +41.2% |
| 2015 | $3,422 +54.9% | $63,473 +0.8% |
| 2014 | $2,209 +8.5% | $62,969 +1.5% |
| 2013 | $2,035 +0.1% | $62,038 +1.7% |
| 2012 | $2,033 -5% | $61,001 -15.4% |
| 2011 | $2,140 +0.7% | $72,105 +1.5% |
| 2010 | $2,125 -20.9% | $71,039 -28.4% |
| 2009 | $2,685 -26% | $99,165 -24.8% |
| 2008 | $3,627 -23.9% | $131,953 -15.4% |
| 2007 | $4,764 +2.8% | $155,991 +2.5% |
| 2006 | $4,634 -1.3% | $152,186 +18.7% |
| 2005 | $4,696 | $128,176 +30.9% |
| 2004 | -- | $97,917 +2.5% |
| 2003 | -- | $95,539 +0.3% |
| 2002 | -- | $95,275 |
| 2001 | -- | $95,275 +6973.1% |
| 2000 | $412 | $1,347 |
Find assessor info on the county website
Monthly payment
Est. payment
Payment breakdown
Explore the cost of this home by adjusting the details. Changes won't be saved.Climate risks
Neighborhood: New Tampa
Nearby schools
GreatSchools rating
- 8/10Heritage Elementary SchoolGrades: PK-5Distance: 0.2 mi
- 9/10Benito Middle SchoolGrades: 6-8Distance: 2.2 mi
- 3/10Wharton High SchoolGrades: 9-12Distance: 4.1 mi
Schools provided by the listing agent
- Elementary: Heritage-HB
- Middle: Benito-HB
- High: Wharton-HB
Source: Stellar MLS. This data may not be complete. We recommend contacting the local school district to confirm school assignments for this home.
- $211,1002 bd2 ba1.4k sqft18216 Paradise Point Dr, Tampa, FL 33647Off Market
- $213,3002 bd2 ba1.4k sqft18212 Paradise Point Dr, Tampa, FL 33647Off Market
- $316,2502 bd3 ba1.4k sqft18210 Paradise Point Dr, Tampa, FL 33647Sold
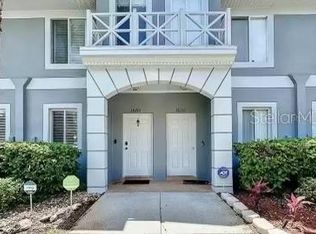
- $212,4002 bd2 ba1.4k sqft18208 Paradise Point Dr, Tampa, FL 33647Off Market
- $230,0003 bd3 ba1.3k sqft18220 Paradise Point Dr, Tampa, FL 33647Sold
- $212,3003 bd2 ba1.3k sqft18220 Paradise Point Dr #OUTSIDE, Tampa, FL 33647Off Market
- $212,3003 bd2 ba1.3k sqft18220 Paradise Point Dr #BROCHURE, Tampa, FL 33647Off Market
- $213,7003 bd2 ba1.3k sqft18218 Paradise Point Dr, Tampa, FL 33647Off Market
A local agent can set up tours, give advice and negotiate with sellers.
A local lender can help you make sure your offer is ready when you are.
Similar homes
- $329,9003 bd3 ba2k sqft18107 Nassau Point Dr, Tampa, FL 33647For Sale

 MLS ID #TB8520809, Jeremy Rickard, EXCELLECORE REAL ESTATE INC. Stellar MLS
 - $255,0002 bd2 ba1.2k sqft20312 Noble Oak Pl, Tampa, FL 33647For Sale
 MLS ID #TB8427862, Christina Barone, SIGNATURE REALTY ASSOCIATES. Stellar MLS
 - $250,0002 bd3 ba1.1k sqft1246 Charlesworth Dr, Zephyrhills, FL 33543For Sale
 MLS ID #TB8484225, Moises Solana, DALTON WADE INC. Stellar MLS
 - $269,9993 bd3 ba1.6k sqft32960 Kaloko Rd, Wesley Chapel, FL 33543For Sale
 MLS ID #TB8503681, Javad Farjam, AGILE GROUP REALTY. Stellar MLS
 - $265,0003 bd3 ba1.5k sqft26624 Chimney Spire Ln, Zephyrhills, FL 33544For SaleMLS ID #TB8527749, Barbara Tomberlin, ELITE BROKERS, LLC. Stellar MLS
- $315,0003 bd3 ba1.4k sqft20461 Berrywood Ln, Tampa, FL 33647For SaleMLS ID #TB8469836, Andrea Simpson, PREMIER SOTHEBYS INTL REALTY. Stellar MLS
- $269,9993 bd2 ba1k sqft5100 Burchette Rd Unit 2505, Tampa, FL 33647For SaleMLS ID #TB8505325, Mara McCutchen, AGILE GROUP REALTY. Stellar MLS
- $159,9002 bd2 ba1.3k sqft10504 Villa View Cir, Tampa, FL 33647For SaleMLS ID #TB8497044, Sam Turgeon, SUNLIGHT REALTY LLC. Stellar MLS
- $254,0003 bd3 ba1.5k sqft4535 Winding River Way, Land O Lakes, FL 34639For SaleMLS ID #TB8516969, Manish Ajvalia, MINT REALTY GROUP LLC. Stellar MLS
- $149,9902 bd2 ba1.1k sqft9481 Highland Oak Dr Unit 814, Tampa, FL 33647For SaleMLS ID #TB8528340, Jason McIntosh, RE/MAX REALTY UNLIMITED. Stellar MLS
- $176,0002 bd2 ba1.3k sqft17978 Villa Creek Dr, Tampa, FL 33647For Sale By Owner
- $325,0003 bd3 ba1.6k sqft20112 Indian Rosewood Dr, Tampa, FL 33647For SaleMLS ID #TB8486427, Cinzia Morelli, FUTURE HOME REALTY INC. Stellar MLS
- $245,0003 bd3 ba1.7k sqft34842 Teeview Ln, Zephyrhills, FL 33541For SaleMLS ID #TB8523262, Judy Soule, RE/MAX ALLIANCE GROUP. Stellar MLS
- $274,9992 bd3 ba1.4k sqft31337 Amberview Bnd, Wesley Chapel, FL 33545For SaleMLS ID #TB8522993, Leiyana Stevenson, REDFIN CORPORATION. Stellar MLS
- $224,9003 bd2 ba1.2k sqft5125 Palm Springs Blvd Unit 13104, Tampa, FL 33647For SaleMLS ID #TB8497531, Megan Darragh, FLORIDA EXECUTIVE REALTY. Stellar MLS
- $210,0003 bd3 ba1.2k sqft1439 Sedgwick Dr, Zephyrhills, FL 33543For SaleMLS ID #TB8503580, Crystal Tipton, Mrs, KELLER WILLIAMS TAMPA PROPERTIES. Stellar MLS
- $268,4003 bd3 ba1.7k sqft31555 Blue Passing Loop, Wesley Chapel, FL 33545For SaleMLS ID #TB8506754, Christina Paolillo, CHARLES RUTENBERG REALTY INC. Stellar MLS
- $192,9002 bd3 ba1.1k sqft30005 Granda Hills Ct, Zephyrhills, FL 33543For SaleMLS ID #TB8517420, Carly Adair, KELLER WILLIAMS TAMPA CENTRAL. Stellar MLS
- $209,0003 bd2 ba1.3k sqft17101 Carrington Park Dr APT 419, Tampa, FL 33647For SaleMLS ID #TB8509196, Sherry Laursen, RE/MAX PREMIER GROUP. Stellar MLS
- $249,0002 bd3 ba1.5k sqft1019 Vista Cay Ct, Brandon, FL 33511For SaleMLS ID #TB8524009, Robert Perez, KELLER WILLIAMS SUBURBAN TAMPA. Stellar MLS
