GOLF COURSE FRONTAGE with WATER VIEW | Granite countertops | Stainless steel appliances | Laminate wood flooring | SCREENED and COVERED PATIO | Attached garage | ROOF REPLACED in 2022 | Golf course community with COMMUNITY POOL, fitness center, clubhouse, RESTAURANT, park, and playground | 2 miles to the nearest grocery store | 4.5 miles from FLATWOODS CONSERVATION PARK and 2.2 miles from Lower Hillsborough Wilderness Park (hiking and wilderness trails) | 6 minutes from BRANCHTON FARMS farmer's market | PRICE IS NEGOTIABLE. | Book your appointment NOW!
For sale
Price cut: $5K (8/6)
$324,900
18107 NASSAU POINT DR, TAMPA, FL 33647
3beds
2,071sqft
:
Get pre-qualified$2,555/mo
Townhouse
Built in 2004
2,178 Square Feet Lot
$-- Zestimate®
$157/sqft
$370/mo HOA
What's special
Golf course frontageAttached garageWater viewGranite countertopsLaminate wood flooringScreened and covered patioStainless steel appliances
- 56 days |
- 341 |
- 17 |
Likely to sell faster than
Zillow last checked:
Listing updated:
Listed by:
Jeremy Rickard 813-298-9325,
EXCELLECORE REAL ESTATE INC 813-262-0472
Source: Stellar MLS,MLS#: TB8520809 Originating MLS: Suncoast Tampa
Originating MLS: Suncoast Tampa
Facts & features
Interior
Bedrooms & bathrooms
- Bedrooms: 3
- Bathrooms: 3
- Full bathrooms: 2
- 1/2 bathrooms: 1
Primary bedroom
- Description: Room3
- Features: Ceiling Fan(s), Walk-In Closet(s)
- Level: Second
Bedroom 2
- Description: Room5
- Features: Ceiling Fan(s), Built-in Closet
- Level: Second
Bedroom 3
- Description: Room6
- Features: Built-in Closet
- Level: Second
Primary bathroom
- Description: Room4
- Features: Dual Sinks, Garden Bath
- Level: Second
Kitchen
- Description: Room1
- Features: Pantry, Granite Counters
- Level: First
Living room
- Description: Room2
- Features: Ceiling Fan(s)
- Level: First
Heating
- Central, Electric
Cooling
- Central Air
Appliances
- Included: Dishwasher, Disposal, Dryer, Electric Water Heater, Exhaust Fan, Microwave, Range, Refrigerator, Washer
- Laundry: Laundry Room, Upper Level
Features
- Ceiling Fan(s), Eating Space In Kitchen, High Ceilings, Living Room/Dining Room Combo, PrimaryBedroom Upstairs, Thermostat, Walk-In Closet(s)
- Flooring: Carpet, Parquet, Tile
- Doors: Sliding Doors
- Has fireplace: No
Interior area
- Total structure area: 2,504
- Total interior livable area: 2,071 sqft
Property
Parking
- Total spaces: 1
- Parking features: Driveway, Garage Door Opener
- Attached garage spaces: 1
- Has uncovered spaces: Yes
Features
- Levels: Two
- Stories: 2
- Patio & porch: Covered, Enclosed, Patio, Screened
- Exterior features: Rain Gutters, Sidewalk, Storage
- Has view: Yes
- View description: Golf Course, Water, Pond
- Has water view: Yes
- Water view: Water,Pond
Lot
- Size: 2,178 Square Feet
- Features: Near Golf Course, On Golf Course, Sidewalk
Details
- Additional structures: Storage
- Parcel number: A1027205ZV00000500003.0
- Zoning: PD-A
- Special conditions: None
Construction
Type & style
- Home type: Townhouse
- Property subtype: Townhouse
- Attached to another structure: Yes
Materials
- Block, Stucco, Wood Frame
- Foundation: Slab
- Roof: Shingle
Condition
- New construction: No
- Year built: 2004
Utilities & green energy
- Sewer: Public Sewer
- Water: Public
- Utilities for property: BB/HS Internet Available, Cable Connected, Public, Street Lights
Community & HOA
Community
- Features: Clubhouse, Deed Restrictions, Fitness Center, Gated Community - No Guard, Golf, Park, Playground, Pool, Restaurant, Sidewalks, Tennis Court(s)
- Security: Smoke Detector(s)
- Pet fee: $0 monthly
- Subdivision: NASSAU POINTE TOWNHOMES AT HERITAGE ISLE
HOA
- Has HOA: Yes
- Services included: Community Pool, Maintenance Structure, Maintenance Grounds, Maintenance Repairs, Security
- HOA fee: $370 monthly
- HOA name: Heritage Isles HOA - Maria Senica
- HOA phone: 813-341-0943
- Second HOA name: Heritage Isles Golf and Country Club
Location
- Region: Tampa
Financial & listing details
- Price per square foot: $157/sqft
- Tax assessed value: $274,917
- Annual tax amount: $5,744
- Date on market: 6/18/2026
- Cumulative days on market: 52 days
- Listing terms: Cash,Conventional,FHA,VA Loan
- Ownership: Fee Simple
- Total actual rent: 0
- Road surface type: Paved
Estimated market value
Not available
Estimated sales range
Not available
Not available
Price history
| Date | Event | Price |
|---|---|---|
| 8/6/2026 | Price change | $324,900-1.5%$157/sqft |
Source:  Stellar MLS #TB8520809 Report a problem Stellar MLS #TB8520809 Report a problem | ||
| 6/18/2026 | Listed for sale | $329,900-7.1%$159/sqft |
Source: Stellar MLS #TB8520809 Report a problem | ||
| 12/6/2024 | Listing removed | $2,300$1/sqft |
Source: Zillow Rentals Report a problem | ||
| 7/26/2024 | Listed for rent | $2,300$1/sqft |
Source: Zillow Rentals Report a problem | ||
| 8/29/2022 | Sold | $355,000-0.8%$171/sqft |
Source: Public Record Report a problem | ||
| 8/5/2022 | Pending sale | $357,990$173/sqft |
Source: Stellar MLS #T3383877 Report a problem | ||
| 7/22/2022 | Price change | $357,990-1.9%$173/sqft |
Source: Stellar MLS #T3383877 Report a problem | ||
| 7/8/2022 | Listed for sale | $365,000+104.6%$176/sqft |
Source: Stellar MLS #T3383877 Report a problem | ||
| 1/31/2005 | Sold | $178,400$86/sqft |
Source: Public Record Report a problem | ||
Public tax history
| Year | Property taxes | Tax assessment |
|---|---|---|
| 2025 | $5,744 +5.9% | $258,036 +2.9% |
| 2024 | $5,425 +2.1% | $250,764 +3% |
| 2023 | $5,316 -1.8% | $243,460 +26% |
| 2022 | $5,414 +9.9% | $193,153 +10% |
| 2021 | $4,928 +2% | $175,594 +6.9% |
| 2020 | $4,831 -0.9% | $164,292 +3.1% |
| 2019 | $4,872 | $159,280 +10% |
| 2018 | $4,872 +3.8% | $144,800 +0.4% |
| 2017 | $4,693 +2.9% | $144,215 +9.3% |
| 2016 | $4,562 +6.4% | $131,928 +9.6% |
| 2015 | $4,286 +13.1% | $120,355 +6.1% |
| 2014 | $3,790 | $113,423 +9% |
| 2013 | $3,790 +10% | $104,105 +10% |
| 2012 | $3,446 -10.6% | $94,641 -15.9% |
| 2011 | $3,855 +3.4% | $112,575 +4.9% |
| 2010 | $3,730 -5.2% | $107,287 -7.6% |
| 2009 | $3,936 -22.6% | $116,052 -26.6% |
| 2008 | $5,085 -18.1% | $158,191 -20.2% |
| 2007 | $6,207 +5% | $198,344 +9.2% |
| 2006 | $5,911 +11.9% | $181,650 +22.1% |
| 2005 | $5,280 | $148,829 +10351.5% |
| 2004 | -- | $1,424 |
| 2003 | -- | $1,424 |
| 2002 | -- | $1,424 |
Find assessor info on the county website
Monthly payment
Est. payment
Payment breakdown
Explore the cost of this home by adjusting the details. Changes won't be saved.Climate risks
Neighborhood: New Tampa
Nearby schools
GreatSchools rating
- 8/10Heritage Elementary SchoolGrades: PK-5Distance: 0.3 mi
- 9/10Benito Middle SchoolGrades: 6-8Distance: 2.1 mi
- 3/10Wharton High SchoolGrades: 9-12Distance: 4.1 mi
Schools provided by the listing agent
- Elementary: Heritage-HB
- Middle: Benito-HB
- High: Wharton-HB
Source: Stellar MLS. This data may not be complete. We recommend contacting the local school district to confirm school assignments for this home.
- $284,4003 bd3 ba2k sqft18109 Nassau Point Dr, Tampa, FL 33647Off Market

- $338,5003 bd3 ba2k sqft18105 Nassau Point Dr, Tampa, FL 33647For Sale
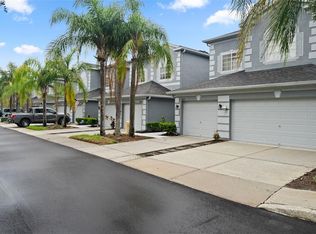
- $285,0003 bd2 ba2k sqft18103 Nassau Point Dr, Tampa, FL 33647Off Market
- $291,6003 bd3 ba2.1k sqft18111 Nassau Point Dr, Tampa, FL 33647Off Market
- $311,3003 bd2 ba2.1k sqft18101 Nassau Point Dr, Tampa, FL 33647Off Market
- $339,3003 bd2 ba2.1k sqft18113 Nassau Point Dr, Tampa, FL 33647Off Market
- $330,0003 bd3 ba2k sqft18115 Nassau Point Dr, Tampa, FL 33647Off Market
- $283,7003 bd2 ba2k sqft18117 Nassau Point Dr, Tampa, FL 33647Off Market
A local agent can set up tours, give advice and negotiate with sellers.
Similar homes
- $299,9003 bd3 ba1.7k sqft10820 CELTIC WOODS AVENUE, TAMPA, FL 33647For Sale

 MLS ID #TB8532407, Kerry Morneau, MORNEAU PROPERTY GROUP. Stellar MLS
 - $279,9003 bd3 ba2k sqft18136 NASSAU POINT DRIVE, TAMPA, FL 33647For Sale
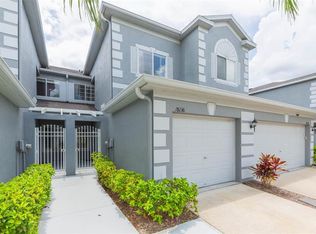 MLS ID #TB8402068, Amy Greenfield, KELLER WILLIAMS TAMPA CENTRAL. Stellar MLS
 - $330,0003 bd3 ba1.9k sqft20542 GRAND VISTA LANE, TAMPA, FL 33647For Sale
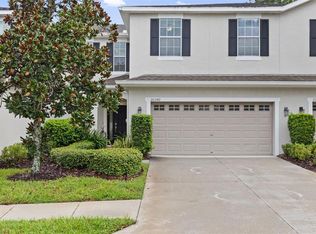 MLS ID #TB8531674, Tiia Cartwright, CARTWRIGHT REALTY. Stellar MLS
 - $279,0003 bd3 ba1.6k sqft20221 VINTAGE OAKS PLACE, TAMPA, FL 33647For Sale
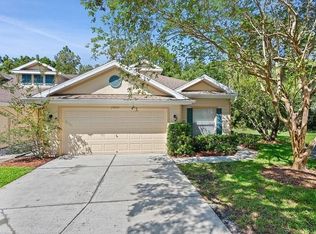 MLS ID #S5155223, Doris Armstrong, LOKATION. Stellar MLS
 - $262,0002 bd3 ba1.5k sqft18214 PARADISE POINT DRIVE, TAMPA, FL 33647For SaleMLS ID #TB8461805, Kyle Sasser LLC, CHARLES RUTENBERG REALTY INC. Stellar MLS
- $325,0003 bd3 ba1.6k sqft20112 INDIAN ROSEWOOD DRIVE, TAMPA, FL 33647For SaleMLS ID #TB8486427, Cinzia Morelli, FUTURE HOME REALTY INC. Stellar MLS
- $239,0002 bd3 ba1.2k sqft10306 STONE MOSS AVENUE, TAMPA, FL 33647For SaleMLS ID #TB8511604, Tania Borelli, COLDWELL BANKER REALTY. Stellar MLS
- $330,0003 bd3 ba1.8k sqft7422 TERRACE RIVER DRIVE, TEMPLE TERRACE, FL 33637For SaleMLS ID #O6431773, Jeff Jones, MARK SPAIN REAL ESTATE. Stellar MLS
- $330,0003 bd3 ba1.5k sqft14929 PROMENADE PARKWAY, ODESSA, FL 33556For SaleMLS ID #TB8538625, Samantha Brown Perez, EXP REALTY LLC. Stellar MLS
- $320,0003 bd3 ba1.7k sqft31357 AMBERVIEW BEND, WESLEY CHAPEL, FL 33545For SaleMLS ID #TB8523248, Marco Musumeci, SMITH & ASSOCIATES REAL ESTATE. Stellar MLS
- $350,0003 bd2 ba1.3k sqft37147 FOXRUN PLACE, ZEPHYRHILLS, FL 33542For SaleMLS ID #TB8538133, Shane Riley, MARK SPAIN REAL ESTATE. Stellar MLS
- $220,9003 bd2 ba1.2k sqft5125 PALM SPRINGS BOULEVARD #13104, TAMPA, FL 33647For SaleMLS ID #TB8497531, Megan Darragh, FLORIDA EXECUTIVE REALTY. Stellar MLS
- $409,0003 bd2 ba1.6k sqft9403 WILLOW COVE COURT, TAMPA, FL 33647For SaleMLS ID #TB8499660, Kristy Darragh, FLORIDA EXECUTIVE REALTY. Stellar MLS
- $459,0006 bd3 ba3k sqft10536 CORAL KEY AVENUE, TAMPA, FL 33647For SaleMLS ID #TB8501975, Amani Warden, RE/MAX ACTION FIRST OF FLORIDA. Stellar MLS
- $245,0003 bd3 ba1.5k sqft31210 GOSSAMER WAY, WESLEY CHAPEL, FL 33543For SaleMLS ID #TB8522698, Shelly Sidhu, RE/MAX PREMIER GROUP. Stellar MLS
- $299,9003 bd2 ba1.1k sqft1195 GODAVARI WAY #105, WESLEY CHAPEL, FL 33543For SaleMLS ID #TB8508436, Christina Barone, SIGNATURE REALTY ASSOCIATES. Stellar MLS
- $365,0004 bd3 ba2.2k sqft28504 TRANQUIL LAKE CIRCLE, WESLEY CHAPEL, FL 33543For SaleMLS ID #TB8511366, Veronica Baena, MARK SPAIN REAL ESTATE. Stellar MLS
- $255,0002 bd2 ba1.2k sqft20312 NOBLE OAK PLACE, TAMPA, FL 33647For SaleMLS ID #TB8427862, Christina Barone, SIGNATURE REALTY ASSOCIATES. Stellar MLS
- $374,9004 bd3 ba1.8k sqft1235 KATAHDIN COURT, WESLEY CHAPEL, FL 33543For SaleMLS ID #TB8512165, Kyle Wright, WRIGHT MANAGEMENT & REALTY LLC. Stellar MLS
- $225,0002 bd3 ba1.5k sqft1124 HILLHURST DRIVE, WESLEY CHAPEL, FL 33543For SaleMLS ID #TB8509478, Dawn Walls, MARK SPAIN REAL ESTATE. Stellar MLS
