Welcome home to this freshly painted, beautifully maintained townhome in the highly desirable Cross Creek community. Filled with natural light and offering a bright, open floor plan, this move-in ready home is sure to impress. The spacious first floor features ceramic tile throughout, while laminate flooring extends up the staircase and throughout the entire second floor, with no carpet anywhere in the home. The kitchen features wood cabinetry, granite countertops, stainless steel appliances, and plenty of workspace, all overlooking the open living and dining areas, creating the perfect space for everyday living and entertaining. A convenient half bath and an interior laundry area add to the home's functional layout. Upstairs, the generous primary suite features a large walk-in closet with custom shelving and an ensuite bath with dual granite vanities, a soaking tub, and a walk-in shower. Two additional spacious bedrooms and a full bath with granite countertops complete the second floor. Enjoy the private patio and fenced backyard, offering a low-maintenance outdoor space for grilling, entertaining, or relaxing. The attached two-car garage provides ample parking and additional storage. The HOA includes cable, internet, exterior maintenance, and access to the community pool, making homeownership easy and low maintenance. Conveniently located near I-75, shopping, dining, and the popular Flatwoods Park with miles of biking, walking, and nature trails, this home offers the perfect combination of comfort, convenience, and an active Florida lifestyle. Don't miss this opportunity to own a beautifully maintained, move-in ready home in one of New Tampa's most convenient locations!
For sale
$299,900
10820 CELTIC WOODS AVENUE, TAMPA, FL 33647
3beds
1,736sqft
Townhouse
Built in 2006
1,250 Square Feet Lot
$-- Zestimate®
$173/sqft
$318/mo HOA
What's special
Private patioFreshly paintedTwo additional spacious bedroomsBright open floor planFenced backyardInterior laundry areaGenerous primary suite
- 25 days |
- 1,422 |
- 121 |
Likely to sell faster than
Zillow last checked:
Listing updated:
Listed by:
Kerry Morneau 813-943-3262,
MORNEAU PROPERTY GROUP 813-943-3262
Source: Stellar MLS,MLS#: TB8532407 Originating MLS: Suncoast Tampa
Originating MLS: Suncoast Tampa
Facts & features
Interior
Bedrooms & bathrooms
- Bedrooms: 3
- Bathrooms: 3
- Full bathrooms: 2
- 1/2 bathrooms: 1
Rooms
- Room types: Utility Room
Primary bedroom
- Features: Ceiling Fan(s), En Suite Bathroom, Walk-In Closet(s)
- Level: Second
- Area: 266 Square Feet
- Dimensions: 14x19
Bedroom 2
- Features: Built-in Closet
- Level: Second
- Area: 132 Square Feet
- Dimensions: 11x12
Bedroom 3
- Features: Built-in Closet
- Level: Second
- Area: 168 Square Feet
- Dimensions: 14x12
Dining room
- Features: No Closet
- Level: First
- Area: 132 Square Feet
- Dimensions: 12x11
Kitchen
- Features: Granite Counters, Storage Closet
- Level: First
- Area: 130 Square Feet
- Dimensions: 13x10
Living room
- Features: Ceiling Fan(s), No Closet
- Level: First
- Area: 169 Square Feet
- Dimensions: 13x13
Heating
- Central, Electric
Cooling
- Central Air
Appliances
- Included: Dishwasher, Disposal, Dryer, Electric Water Heater, Exhaust Fan, Microwave, Range, Refrigerator, Washer
- Laundry: Electric Dryer Hookup, Inside, Washer Hookup
Features
- Ceiling Fan(s), Crown Molding, Kitchen/Family Room Combo, Living Room/Dining Room Combo, Open Floorplan, PrimaryBedroom Upstairs, Solid Wood Cabinets, Stone Counters, Thermostat, Walk-In Closet(s)
- Flooring: Ceramic Tile, Laminate
- Doors: Sliding Doors
- Windows: Window Treatments
- Has fireplace: No
Interior area
- Total structure area: 2,297
- Total interior livable area: 1,736 sqft
Video & virtual tour
Property
Parking
- Total spaces: 2
- Parking features: Garage Door Opener
- Attached garage spaces: 2
Features
- Levels: Two
- Stories: 2
- Exterior features: Sidewalk
Lot
- Size: 1,250 Square Feet
Details
- Parcel number: A10272089000000000004.0
- Zoning: PD-A
- Special conditions: None
Construction
Type & style
- Home type: Townhouse
- Property subtype: Townhouse
Materials
- Block
- Foundation: Slab
- Roof: Shingle
Condition
- New construction: No
- Year built: 2006
Utilities & green energy
- Sewer: Public Sewer
- Water: Public
- Utilities for property: BB/HS Internet Available, Cable Available, Electricity Connected, Fiber Optics, Public, Sewer Connected, Street Lights, Underground Utilities, Water Connected
Community & HOA
Community
- Features: Community Mailbox, Deed Restrictions, Gated Community - No Guard, Pool, Sidewalks
- Security: Gated Community
- Pet fee: $0 monthly
- Subdivision: CROSS CREEK GARDENS
HOA
- Has HOA: Yes
- Services included: Cable TV, Community Pool, Reserve Fund, Internet, Maintenance Structure, Maintenance Grounds, Pool Maintenance
- HOA fee: $318 monthly
- HOA name: Michael Pereira
Location
- Region: Tampa
Financial & listing details
- Price per square foot: $173/sqft
- Tax assessed value: $251,377
- Annual tax amount: $5,498
- Date on market: 7/24/2026
- Cumulative days on market: 25 days
- Listing terms: Cash,Conventional,FHA,VA Loan
- Ownership: Fee Simple
- Total actual rent: 0
- Electric utility on property: Yes
- Road surface type: Asphalt, Paved
Estimated market value
Not available
Estimated sales range
Not available
Not available
Price history
| Date | Event | Price |
|---|---|---|
| 7/24/2026 | Listed for sale | $299,9000%$173/sqft |
Source:  Stellar MLS #TB8532407 Report a problem Stellar MLS #TB8532407 Report a problem | ||
| 5/3/2022 | Sold | $300,000+71.5%$173/sqft |
Source: Public Record Report a problem | ||
| 8/22/2019 | Listing removed | -- |
Source: Hudson & Marshall Report a problem | ||
| 7/30/2019 | Listed for sale | -- |
Source: Hudson & Marshall Report a problem | ||
| 8/19/2016 | Listing removed | $174,900$101/sqft |
Source: KELLER WILLIAMS - NEW TAMPA #T2808596 Report a problem | ||
| 8/7/2016 | Pending sale | $174,900+3.5%$101/sqft |
Source: KELLER WILLIAMS - NEW TAMPA #T2808596 Report a problem | ||
| 8/2/2016 | Sold | $169,000-3.4%$97/sqft |
Source: Stellar MLS #T2808596 Report a problem | ||
| 4/29/2016 | Price change | $174,900-2.8%$101/sqft |
Source: Keller Williams - New Tampa #T2808596 Report a problem | ||
| 4/14/2016 | Price change | $179,999-2.7%$104/sqft |
Source: Keller Williams - New Tampa #T2808596 Report a problem | ||
| 3/21/2016 | Listed for sale | $185,000+34.1%$107/sqft |
Source: KELLER WILLIAMS - NEW TAMPA #T2808596 Report a problem | ||
| 7/31/2015 | Sold | $138,000-8%$79/sqft |
Source: Stellar MLS #T2759378 Report a problem | ||
| 7/6/2015 | Listed for sale | $150,000$86/sqft |
Source: SIGNATURE REALTY ASSOCIATES #T2759378 Report a problem | ||
| 7/5/2015 | Pending sale | $150,000$86/sqft |
Source: SIGNATURE REALTY ASSOCIATES #T2759378 Report a problem | ||
| 5/26/2015 | Listed for sale | $150,000+59.6%$86/sqft |
Source: SIGNATURE REALTY ASSOCIATES #T2759378 Report a problem | ||
| 4/8/2014 | Listing removed | $1,275$1/sqft |
Source: SIGNATURE REALTY ASSOCIATES #T2615479 Report a problem | ||
| 3/7/2014 | Price change | $1,275-1.9%$1/sqft |
Source: SIGNATURE REALTY ASSOCIATES #T2615479 Report a problem | ||
| 2/20/2014 | Listed for rent | $1,300+4%$1/sqft |
Source: SIGNATURE REALTY ASSOCIATES #T2615479 Report a problem | ||
| 1/31/2013 | Listing removed | $1,250$1/sqft |
Source: SIGNATURE REALTY ASSOCIATES #T2552299 Report a problem | ||
| 1/24/2013 | Listed for rent | $1,250$1/sqft |
Source: SIGNATURE REALTY ASSOCIATES #T2552299 Report a problem | ||
| 8/28/2012 | Sold | $94,000-5.9%$54/sqft |
Source: Stellar MLS #T2533428 Report a problem | ||
| 7/19/2012 | Price change | $99,900+18.7%$58/sqft |
Source: Homepath Report a problem | ||
| 7/13/2012 | Listed for sale | -- |
Source: Homepath Report a problem | ||
| 3/27/2012 | Listing removed | $84,150$48/sqft |
Source: RE/MAX FIRST IN REAL ESTATE #T2499543 Report a problem | ||
| 3/25/2012 | Listed for sale | $84,150$48/sqft |
Source: RE/MAX FIRST IN REAL ESTATE #T2499543 Report a problem | ||
| 12/30/2011 | Listing removed | $84,150$48/sqft |
Source: RE/MAX FIRST IN REAL ESTATE #T2499543 Report a problem | ||
| 12/24/2011 | Listed for sale | $84,150-53.1%$48/sqft |
Source: RE/MAX First In Real Estate #T2499543 Report a problem | ||
| 3/24/2006 | Sold | $179,400-44.8%$103/sqft |
Source: Public Record Report a problem | ||
| 9/10/2005 | Sold | $325,000+64.1%$187/sqft |
Source: Public Record Report a problem | ||
| 9/15/2004 | Sold | $198,000$114/sqft |
Source: Public Record Report a problem | ||
Public tax history
| Year | Property taxes | Tax assessment |
|---|---|---|
| 2025 | $5,499 +6.1% | $251,377 +1.8% |
| 2024 | $5,182 +2.1% | $247,037 +2.3% |
| 2023 | $5,075 +100.7% | $241,587 +55.3% |
| 2022 | $2,529 +1.5% | $155,596 +3% |
| 2021 | $2,491 +3.7% | $151,064 +1.4% |
| 2020 | $2,403 +4.3% | $148,978 +2.3% |
| 2019 | $2,303 | $145,629 +6.7% |
| 2018 | $2,303 -23.4% | $136,539 -2.5% |
| 2017 | $3,006 -3.3% | $140,064 +11.1% |
| 2016 | $3,108 +11.1% | $126,069 +14.8% |
| 2015 | $2,798 +8.6% | $109,828 +10% |
| 2014 | $2,575 +7.9% | $99,844 +10% |
| 2013 | $2,386 +23.6% | $90,767 +15.1% |
| 2012 | $1,930 -18% | $78,866 -19.8% |
| 2011 | $2,354 -6.7% | $98,320 -8% |
| 2010 | $2,524 -3.9% | $106,886 -4% |
| 2009 | $2,626 -20% | $111,392 -21.4% |
| 2008 | $3,282 -15.2% | $141,769 -11.2% |
| 2007 | $3,870 +1551.2% | $159,656 +1496.6% |
| 2006 | $234 | $10,000 |
Find assessor info on the county website
Monthly payment
Est. payment
Payment breakdown
Explore the cost of this home by adjusting the details. Changes won't be saved.Climate risks
Neighborhood: New Tampa
Nearby schools
GreatSchools rating
- 8/10Heritage Elementary SchoolGrades: PK-5Distance: 0.3 mi
- 9/10Benito Middle SchoolGrades: 6-8Distance: 2.2 mi
- 3/10Wharton High SchoolGrades: 9-12Distance: 4.2 mi
Schools provided by the listing agent
- Elementary: Heritage-HB
- Middle: Benito-HB
- High: Wharton-HB
Source: Stellar MLS. This data may not be complete. We recommend contacting the local school district to confirm school assignments for this home.
- $265,7003 bd3 ba1.7k sqft10818 Celtic Woods Ave, Tampa, FL 33647Off Market
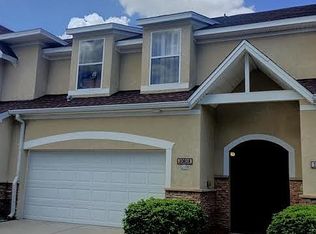
- $298,4003 bd3 ba1.7k sqft10818 Celtic Woods Ave #REQUIRED, Tampa, FL 33647Off Market
- $236,5003 bd2 ba1.7k sqft10822 Celtic Woods Ave, Tampa, FL 33647Off Market
- $260,2003 bd2 ba1.8k sqft10816 Celtic Woods Ave, Tampa, FL 33647Off Market
- $267,0003 bd3 ba1.7k sqft10824 Celtic Woods Ave, Tampa, FL 33647Off Market
- $260,5003 bd2 ba1.8k sqft10826 Celtic Woods Ave, Tampa, FL 33647Off Market
- $309,9003 bd3 ba1.8k sqft10814 Celtic Woods Ave, Tampa, FL 33647Sold
- $298,1003 bd3 ba1.8k sqft18008 Majestic Kings Pl, Tampa, FL 33647Off Market
A local agent can set up tours, give advice and negotiate with sellers.
Similar homes
- $338,5003 bd3 ba2k sqft18105 NASSAU POINT DRIVE, TAMPA, FL 33647For Sale
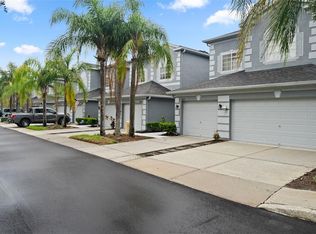
 MLS ID #TB8533695, Kathy Noland, FUTURE HOME REALTY INC. Stellar MLS
 - $330,0003 bd3 ba1.9k sqft20542 GRAND VISTA LANE, TAMPA, FL 33647For Sale
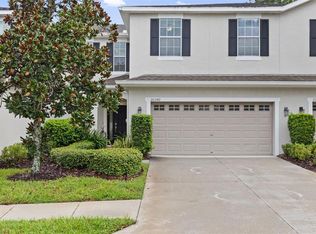 MLS ID #TB8531674, Tiia Cartwright, CARTWRIGHT REALTY. Stellar MLS
 - $309,5003 bd3 ba1.4k sqft20461 BERRYWOOD LANE, TAMPA, FL 33647For Sale
 MLS ID #TB8469836, Andrea Simpson, PREMIER SOTHEBYS INTL REALTY. Stellar MLS
 - $317,0003 bd3 ba1.6k sqft4111 BISMARCK PALM DRIVE, TAMPA, FL 33610For Sale
 MLS ID #TB8537116, Karen Lotito, CHARLES RUTENBERG REALTY INC. Stellar MLS
 - $299,0002 bd3 ba1.5k sqft2464 STAPLEFORD PLACE, WESLEY CHAPEL, FL 33543For SaleMLS ID #TB8506166, Alicia Chapman, EXP REALTY LLC. Stellar MLS
- $299,9993 bd3 ba1.6k sqft33046 MAJOR OAK DRIVE, WESLEY CHAPEL, FL 33545For SaleMLS ID #TB8522225, BRITNEY HAGIN, ELEVATED REALTY. Stellar MLS
- $220,9003 bd2 ba1.2k sqft5125 PALM SPRINGS BOULEVARD #13104, TAMPA, FL 33647For SaleMLS ID #TB8497531, Megan Darragh, FLORIDA EXECUTIVE REALTY. Stellar MLS
- $265,0003 bd3 ba1.5k sqft26624 CHIMNEY SPIRE LANE, WESLEY CHAPEL, FL 33544For SaleMLS ID #TB8527749, Barbara Tomberlin, ELITE BROKERS, LLC. Stellar MLS
- $299,0003 bd3 ba1.6k sqft8471 SANDY BEACH STREET, TAMPA, FL 33634For SaleMLS ID #TB8520922, Jim Ward, KELLER WILLIAMS TAMPA PROPERTIES. Stellar MLS
- $330,0003 bd3 ba1.5k sqft14929 PROMENADE PARKWAY, ODESSA, FL 33556For SaleMLS ID #TB8538625, Samantha Brown Perez, EXP REALTY LLC. Stellar MLS
- $299,9993 bd2 ba1.4k sqft4329 ASHTON MEADOWS WAY, WESLEY CHAPEL, FL 33543For SaleMLS ID #TB8507656, Jorge Claudio, CHARLES RUTENBERG REALTY INC. Stellar MLS
- $255,0002 bd2 ba1.2k sqft20312 NOBLE OAK PLACE, TAMPA, FL 33647For SaleMLS ID #TB8427862, Christina Barone, SIGNATURE REALTY ASSOCIATES. Stellar MLS
- $260,0002 bd3 ba1.6k sqft30903 QUAIL CAPER CIRCLE, SAN ANTONIO, FL 33576For SaleMLS ID #TB8537401, Colleen Nolan, OFFERPAD BROKERAGE FL, LLC. Stellar MLS
- $320,0003 bd3 ba1.7k sqft31357 AMBERVIEW BEND, WESLEY CHAPEL, FL 33545For SaleMLS ID #TB8523248, Marco Musumeci, SMITH & ASSOCIATES REAL ESTATE. Stellar MLS
- $309,9993 bd2 ba1.5k sqft7460 STONEBROOK CIRCLE, WESLEY CHAPEL, FL 33545For SaleMLS ID #TB8537605, Ami Rivera, SMITH & ASSOCIATES REAL ESTATE. Stellar MLS
- $315,0003 bd3 ba1.8k sqft32010 BLUE PASSING LOOP, WESLEY CHAPEL, FL 33545For SaleMLS ID #TB8516786, Simon Bensmail, LLC, CHARLES RUTENBERG REALTY INC. Stellar MLS
- $279,9002 bd3 ba1.5k sqft5329 SYLVESTER LOOP, TAMPA, FL 33610For SaleMLS ID #O6423409, Thomas Nickley, Jr, KELLER WILLIAMS REALTY AT THE PARKS. Stellar MLS
- $289,5003 bd3 ba1.6k sqft3314 BROKEN BOW DRIVE, LAND O LAKES, FL 34639For SaleMLS ID #TB8431221, Leidy Gonzalez Reyes, MIRANDA LANDA REALTY GROUP LLC. Stellar MLS
- $369,0003 bd3 ba2.1k sqft30040 SOUTHWELL LANE, WESLEY CHAPEL, FL 33543For SaleMLS ID #TB8514013, Jennifer Davida, FUTURE HOME REALTY INC. Stellar MLS
- $435,0004 bd3 ba2.5k sqft20215 NATURES SPIRIT DRIVE, TAMPA, FL 33647For SaleMLS ID #TB8479638, Cristan Fadal, FADAL & CO. Stellar MLS
