Virtually Staged. Imagine celebrating the holidays in a home of your own, decorating your new space, and beginning the new year as a Tampa homeowner. Closing before December 31 may also position eligible buyers to establish ownership by January 1 for Florida homestead-exemption purposes and explore potential homeownership-related tax advantages. Buyers should consult the county property appraiser and a qualified tax professional regarding eligibility and deadlines. Welcome to 8471 Sandy Beach Street in gated Solana Bay. This Pulte-built townhome offers 3 bedrooms, 2.5 baths, 1,625 square feet, an attached one-car garage, and peaceful pond views—all conveniently located near Tampa International Airport, the Veterans Expressway, I-275, shopping, dining, and everyday necessities. The seller is offering **up to $4,000 toward buyer concessions with acceptable terms**. Subject to lender approval, the contribution may be used toward a mortgage interest-rate buydown, allowable closing costs, interior painting, flooring, or other approved expenses—giving you greater flexibility to personalize the home or reduce upfront costs. Inside, the open Milan floor plan features high ceilings, solid wood cabinetry, new quartz countertops, stainless steel appliances, and spacious living and dining areas. Sliding doors lead to a covered, screened lanai overlooking the pond and natural surroundings—an inviting place for morning coffee, quiet evenings, or entertaining. Upstairs, the vaulted primary suite includes a walk-in closet and en-suite bath with dual sinks. Two additional bedrooms, a full guest bath, and a conveniently located laundry closet complete the second floor. The washer and dryer are included. Major improvements include a new roof in 2024, A/C installed in 2018, and a 2021 water heater. The property is located in Flood Zone X, where flood insurance is typically not required by lenders; buyers should verify their individual insurance requirements. Solana Bay amenities include gated entry, a community pool, dog park, sidewalks, BBQ grills, recreation field, and access to a private 17-acre lake for non-motorized recreation such as kayaking and canoeing. The $495 monthly HOA fee currently includes cable TV, community pool access, exterior and grounds maintenance, building insurance, and reserve funding. **Why wait for next year to begin the life you could be enjoying now? At $297,900 with up to $4,000 in seller concessions, this gated Tampa townhome offers an opportunity to be settled in for the holidays and start the new year as a homeowner. Schedule your private showing today and take the first step toward closing before year-end!**
For sale
Price cut: $1.1K (10/14)
$297,900
8471 SANDY BEACH STREET, TAMPA, FL 33634
3beds
1,625sqft
Townhouse
Built in 2005
1,386 Square Feet Lot
$294,300 Zestimate®
$183/sqft
$495/mo HOA
What's special
Attached one-car garageBbq grillsHigh ceilingsNew quartz countertopsVaulted primary suiteGated solana bayRecreation field
- 114 days
- 511
- 44
Zillow last checked:
Listing updated:
Listed by:
Jim Ward 813-368-7911,
KELLER WILLIAMS TAMPA PROPERTIES 813-264-7754,
Nancy Ward 813-264-7754,
KELLER WILLIAMS TAMPA PROPERTIES
Source: Stellar MLS,MLS#: TB8520922 Originating MLS: Suncoast Tampa
Originating MLS: Suncoast Tampa
Facts & features
Interior
Bedrooms & bathrooms
- Bedrooms: 3
- Bathrooms: 3
- Full bathrooms: 2
- 1/2 bathrooms: 1
Rooms
- Room types: Utility Room
Primary bedroom
- Features: Dual Sinks, En Suite Bathroom, Tub With Shower, Walk-In Closet(s)
- Level: Second
- Area: 238 Square Feet
- Dimensions: 14x17
Bedroom 2
- Features: Built-in Closet
- Level: Second
- Area: 120 Square Feet
- Dimensions: 10x12
Bedroom 3
- Features: Built-in Closet
- Level: Second
- Area: 110 Square Feet
- Dimensions: 10x11
Bathroom 2
- Features: Single Vanity, Tub With Shower, Linen Closet
- Level: Second
Balcony porch lanai
- Level: First
- Area: 130 Square Feet
- Dimensions: 10x13
Kitchen
- Features: Pantry, Stone Counters
- Level: First
- Area: 228 Square Feet
- Dimensions: 12x19
Living room
- Features: Ceiling Fan(s)
- Level: First
- Area: 384 Square Feet
- Dimensions: 16x24
Heating
- Central, Electric
Cooling
- Central Air
Appliances
- Included: Dishwasher, Disposal, Dryer, Electric Water Heater, Microwave, Range, Refrigerator, Washer
- Laundry: Electric Dryer Hookup, Inside, Laundry Closet, Washer Hookup
Features
- Ceiling Fan(s), Eating Space In Kitchen, High Ceilings, Living Room/Dining Room Combo, Open Floorplan, PrimaryBedroom Upstairs, Solid Wood Cabinets, Split Bedroom, Stone Counters, Vaulted Ceiling(s), Walk-In Closet(s)
- Flooring: Ceramic Tile, Laminate, Tile
- Doors: Sliding Doors
- Has fireplace: No
Interior area
- Total structure area: 2,051
- Total interior livable area: 1,625 sqft
Video & virtual tour
Property
Parking
- Total spaces: 1
- Parking features: Driveway, Garage Door Opener, Guest
- Attached garage spaces: 1
- Has uncovered spaces: Yes
- Details: Garage Dimensions: 22x12
Features
- Levels: Two
- Stories: 2
- Patio & porch: Covered, Deck, Enclosed, Patio, Porch, Rear Porch, Screened
- Exterior features: Courtyard, Irrigation System, Sidewalk
- Has view: Yes
- View description: Trees/Woods, Water, Pond
- Has water view: Yes
- Water view: Water,Pond
- Waterfront features: Lake, Pond, Powerboats – None Allowed
Lot
- Size: 1,386 Square Feet
- Features: Landscaped, Street Dead-End
- Residential vegetation: Mature Landscaping, Trees/Landscaped
Details
- Parcel number: U24281774X00001500006.0
- Zoning: PD
- Special conditions: None
Construction
Type & style
- Home type: Townhouse
- Property subtype: Townhouse
Materials
- Block, Stucco, Wood Frame
- Foundation: Slab
- Roof: Shingle
Condition
- New construction: No
- Year built: 2005
Details
- Builder model: Milan
- Builder name: Pulte
Utilities & green energy
- Sewer: Public Sewer
- Water: Public
- Utilities for property: Cable Available, Electricity Connected, Sewer Connected, Water Connected
Community & HOA
Community
- Features: Lake, Buyer Approval Required, Deed Restrictions, Dog Park, Gated Community - No Guard, Pool, Sidewalks
- Security: Gated Community
- Pet fee: $0 monthly
- Subdivision: SOLANA BAY
HOA
- Has HOA: Yes
- Amenities included: Gated
- Services included: Cable TV, Community Pool, Reserve Fund, Insurance, Maintenance Structure, Maintenance Grounds, Pool Maintenance
- HOA fee: $495 monthly
- HOA name: Greenacre Properties/Dawn Archambault
- HOA phone: 813-936-4149
Location
- Region: Tampa
Financial & listing details
- Price per square foot: $183/sqft
- Tax assessed value: $247,452
- Annual tax amount: $5,026
- Date on market: 6/27/2026
- Cumulative days on market: 112 days
- Listing terms: Cash,Conventional,FHA,VA Loan
- Ownership: Fee Simple
- Total actual rent: 0
- Electric utility on property: Yes
- Road surface type: Paved, Asphalt
Estimated market value
$294,300
$280,000 - $309,000
$2,235/mo
Price history
| Date | Event | Price |
|---|---|---|
| 10/14/2026 | Price change | $297,900-0.4%$183/sqft |
Source:  Stellar MLS #TB8520922 Report a problem Stellar MLS #TB8520922 Report a problem | ||
| 6/27/2026 | Listed for sale | $299,000+113.6%$184/sqft |
Source: Stellar MLS #TB8520922 Report a problem | ||
| 6/20/2016 | Sold | $140,000-3.4%$86/sqft |
Source: Public Record Report a problem | ||
| 3/18/2016 | Listing removed | $145,000$89/sqft |
Source: Coldwell Banker Residential Real Estate - South Tampa #T2798702 Report a problem | ||
| 2/19/2016 | Price change | $145,000-3.3%$89/sqft |
Source: Coldwell Banker Residential Real Estate - South Tampa #T2798702 Report a problem | ||
| 1/26/2016 | Listed for sale | $150,000+7.1%$92/sqft |
Source: COLDWELL BANKER RESIDENTIAL #T2798702 Report a problem | ||
| 12/24/2014 | Listing removed | $1,495$1/sqft |
Source: Zillow Rental Network Report a problem | ||
| 12/4/2014 | Listed for rent | $1,495$1/sqft |
Source: RE/MAX Bay To Bay #T2729248 Report a problem | ||
| 7/27/2012 | Listing removed | $1,495$1/sqft |
Source: Coldwell Banker Residential Real Estate (99009506) Report a problem | ||
| 6/28/2012 | Listed for rent | $1,495$1/sqft |
Source: Coldwell Banker #T2524624 Report a problem | ||
| 9/30/2009 | Sold | $140,000-16.1%$86/sqft |
Source: Public Record Report a problem | ||
| 5/17/2009 | Listing removed | $166,900$103/sqft |
Source: Listhub #2349597 Report a problem | ||
| 3/24/2009 | Price change | $166,900-1.2%$103/sqft |
Source: Listhub #2349597 Report a problem | ||
| 1/16/2009 | Listed for sale | $168,900+7.6%$104/sqft |
Source: Listhub #2349597 Report a problem | ||
| 7/5/2005 | Sold | $156,900$97/sqft |
Source: Public Record Report a problem | ||
Public tax history
| Year | Property taxes | Tax assessment |
|---|---|---|
| 2025 | $5,030 +5.8% | $245,285 +10% |
| 2024 | $4,752 +10.3% | $222,986 +10% |
| 2023 | $4,307 +10.1% | $202,715 +10% |
| 2022 | $3,912 +9.2% | $184,286 +10% |
| 2021 | $3,582 +10.6% | $167,533 +10% |
| 2020 | $3,240 +1.2% | $152,303 +0.4% |
| 2019 | $3,201 | $151,702 +1.7% |
| 2018 | $3,201 +0.8% | $149,098 +11% |
| 2017 | $3,175 +7.9% | $134,358 +18.8% |
| 2016 | $2,943 +9.8% | $113,055 +10% |
| 2015 | $2,680 +17.4% | $102,777 +7.3% |
| 2014 | $2,283 | $95,773 +3.1% |
| 2013 | $2,283 +74.8% | $92,894 +10.1% |
| 2012 | $1,306 -28% | $84,379 -22.8% |
| 2011 | $1,815 -5.8% | $109,358 -5.5% |
| 2010 | $1,926 -19.3% | $115,705 +18.3% |
| 2009 | $2,386 -28.2% | $97,825 -32.2% |
| 2008 | $3,324 -9.5% | $144,209 -12% |
| 2007 | $3,673 +21.9% | $163,851 +12.7% |
| 2006 | $3,013 +492% | $145,396 +7112.1% |
| 2005 | $509 | $2,016 |
| 2004 | -- | $2,016 |
Find assessor info on the county website
Monthly payment
Est. payment
Payment breakdown
Explore the cost of this home by adjusting the details. Changes won't be saved.Climate risks
Neighborhood: Town 'n' Country
Nearby schools
Schools provided by the listing agent
- Elementary: Morgan Woods-HB
- Middle: Webb-HB
- High: Leto-HB
Source: Stellar MLS. This data may not be complete. We recommend contacting the local school district to confirm school assignments for this home.

Similar homes
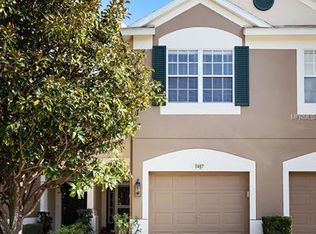
- $275,0003 bd3 ba1.4k sqft9548 CHARLESBERG DRIVE, TAMPA, FL 33635For Sale
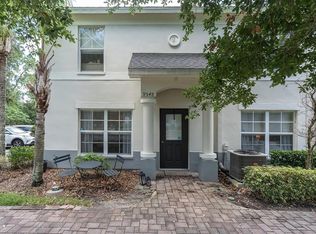
 MLS ID #W7887195, JACKIE Palmer, BHHS FLORIDA PROPERTIES GROUP. Stellar MLS
 - $365,0003 bd3 ba1.6k sqft6030 PARKSIDE MEADOW DRIVE, TAMPA, FL 33625For Sale
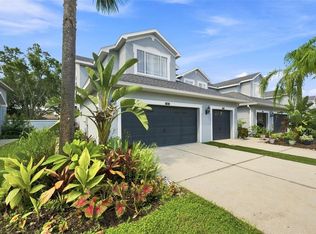 MLS ID #TB8544713, Dan Joyce, RE/MAX ELITE REALTY. Stellar MLS
 - $229,9002 bd3 ba1.1k sqft5512 CARROLLWOOD KEY DRIVE, TAMPA, FL 33624For Sale
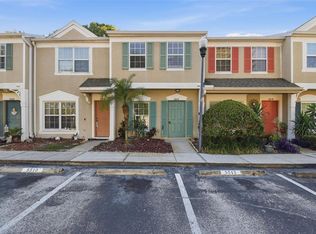 MLS ID #O6445297, Summer Brady, MAINSTAY BROKERAGE LLC. Stellar MLS
 - $249,0002 bd3 ba1.2k sqft10405 WESTPARK PRESERVE BOULEVARD, TAMPA, FL 33625For Sale
 MLS ID #TB8545942, Heidi Odio, COMPASS FLORIDA LLC. Stellar MLS
 - $285,0003 bd3 ba1.8k sqft3006 GIRVAN DRIVE, LAND O LAKES, FL 34638For SaleMLS ID #TB8526920, Mitchell David, ALIGN RIGHT REALTY CARROLLWOOD. Stellar MLS
- $209,0002 bd3 ba1.1k sqft5416 CARROLLWOOD KEY DRIVE #8, TAMPA, FL 33624For SaleMLS ID #TB8541260, Melissa Hileman, CENTURY 21 BILL NYE REALTY. Stellar MLS
- $232,9002 bd2 ba1.1k sqft12216 COUNTRY WHITE CIRCLE, TAMPA, FL 33635For SaleMLS ID #TB8527294, Khristian Marcotrigiano, 54 REALTY LLC. Stellar MLS
- $315,0003 bd3 ba1.9k sqft20542 GRAND VISTA LANE, TAMPA, FL 33647For SaleMLS ID #TB8531674, Tiia Cartwright, CARTWRIGHT REALTY. Stellar MLS
- $309,5003 bd3 ba1.4k sqft20461 BERRYWOOD LANE, TAMPA, FL 33647For SaleMLS ID #TB8469836, Andrea Simpson, PREMIER SOTHEBYS INTL REALTY. Stellar MLS
- $324,9003 bd3 ba2.3k sqft8604 FIDDLELEAF COURT, TAMPA, FL 33647For SaleMLS ID #TB8546906, Kim Cash, BHHS FLORIDA PROPERTIES GROUP. Stellar MLS
- $275,0002 bd2 ba1.1k sqft279 COUNTRYSIDE KEY BOULEVARD, OLDSMAR, FL 34677For SaleMLS ID #TB8542613, Charlie Bodine, REAL ESTATE FIRM OF FLORIDA, LLC. Stellar MLS
- $309,0003 bd3 ba1.8k sqft2130 BROADWAY VIEW AVENUE, BRANDON, FL 33510For SaleMLS ID #TB8504018, Carlos Paz, BHHS FLORIDA PROPERTIES GROUP. Stellar MLS
- $300,0002 bd3 ba1.7k sqft852 TENNYSON MILL CIRCLE, TAMPA, FL 33619For SaleMLS ID #TB8533427, Rose Murtha, CHARLES RUTENBERG REALTY INC. Stellar MLS
- $279,9003 bd3 ba1.5k sqft8520 BROKEN WILLOW COURT, TAMPA, FL 33647For SaleMLS ID #O6393218, Steven Koleno, BEYCOME OF FLORIDA LLC. Stellar MLS
- $199,9992 bd2 ba1.1k sqft2049 FIESTA RIDGE COURT, TAMPA, FL 33604For SaleMLS ID #TB8506260, Heide Preiss, LPT REALTY LLC. Stellar MLS
- $340,0002 bd3 ba1.5k sqft2982 ESTANCIA PLACE, CLEARWATER, FL 33761For SaleMLS ID #TB8515932, Kristin Rancke, CHARLES RUTENBERG REALTY INC. Stellar MLS
- $274,9003 bd3 ba1.6k sqft4939 POND RIDGE DRIVE, RIVERVIEW, FL 33578For SaleMLS ID #O6408376, Mary Rosario, LPT REALTY, LLC. Stellar MLS
- $329,9002 bd2 ba1.2k sqft7001 INTERBAY BOULEVARD #151, TAMPA, FL 33616For SaleMLS ID #TB8517255, Brittany Rancke, BLUEWATER BROKERAGE LLC. Stellar MLS
- $289,9992 bd2 ba1.2k sqft4207 S DALE MABRY HIGHWAY #5310, TAMPA, FL 33611For SaleMLS ID #TB8520361, Elanit Aarons-Kravetzky, CENTURY 21 ELITE LOCATIONS, INC. Stellar MLS
- $335,0003 bd3 ba2k sqft18105 NASSAU POINT DRIVE, TAMPA, FL 33647For SaleMLS ID #TB8533695, Kathy Noland, FUTURE HOME REALTY INC. Stellar MLS
