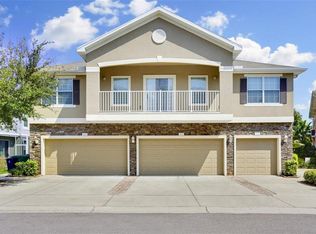
Virtually Staged. Welcome to this beautifully updated 2-bedroom, 2-bath residence located within the gated Schooner Cove community in highly desirable South Tampa. Thoughtfully maintained and move-in ready, this home offers a spacious and functional layout highlighted by soaring vaulted ceilings, abundant natural light, and luxury vinyl flooring throughout. The updated kitchen features modern appliances, ample cabinet storage, a large pantry, and a breakfast bar that opens seamlessly to the main living area—ideal for both everyday living and entertaining. The generous primary suite includes a walk-in closet and an updated en-suite bath with dual vanities. A full-size washer and dryer, attached garage, and numerous recent improvements add to the home's appeal. Step outside to the oversized private balcony, providing a peaceful space to relax and enjoy Florida's year-round sunshine. Community updates include a new roof installed in 2025, offering added value and peace of mind. Conveniently located just moments from MacDill Air Force Base, Bayshore Boulevard, Hyde Park, Downtown Tampa, Tampa International Airport, local parks, dog parks, shopping, dining, and entertainment. HIGH AND DRY! Situated outside of a flood zone, this property has remained high and dry with no flooding history. Whether you're seeking a primary residence, seasonal retreat, or investment opportunity, this home offers exceptional value in one of Tampa's fastest-growing markets with strong rental potential.
For sale
$339,900
7001 INTERBAY BOULEVARD #151, TAMPA, FL 33616
2beds
1,264sqft
:
Get pre-qualified$2,971/mo
Townhouse
Built in 2013
2 Square Feet Lot
$-- Zestimate®
$269/sqft
$640/mo HOA
What's special
- 46 days |
- 468 |
- 41 |
Zillow last checked:
Listing updated:
Listed by:
Brittany Rancke 813-466-8859,
BLUEWATER BROKERAGE LLC 813-466-8859
Source: Stellar MLS,MLS#: TB8517255 Originating MLS: Suncoast Tampa
Originating MLS: Suncoast Tampa
Facts & features
Interior
Bedrooms & bathrooms
- Bedrooms: 2
- Bathrooms: 2
- Full bathrooms: 2
Primary bedroom
- Features: Walk-In Closet(s)
- Level: Second
- Area: 146.25 Square Feet
- Dimensions: 12.5x11.7
Bedroom 2
- Features: Built-in Closet
- Level: Second
- Area: 171.1 Square Feet
- Dimensions: 14.5x11.8
Primary bathroom
- Features: Dual Sinks
- Level: Second
- Area: 68.64 Square Feet
- Dimensions: 13.2x5.2
Bathroom 2
- Features: Stone Counters
- Level: Second
- Area: 48.23 Square Feet
- Dimensions: 5.3x9.1
Balcony porch lanai
- Level: Second
- Area: 114.24 Square Feet
- Dimensions: 4.8x23.8
Dining room
- Level: Second
- Area: 132.84 Square Feet
- Dimensions: 16.2x8.2
Kitchen
- Features: Breakfast Bar, Built-In Shelving, Pantry, Built-in Features, Exhaust Fan, Granite Counters, Stone Counters, Built-in Closet
- Level: Second
- Area: 148.96 Square Feet
- Dimensions: 13.3x11.2
Living room
- Features: Ceiling Fan(s), Linen Closet
- Level: Second
- Area: 229.22 Square Feet
- Dimensions: 14.6x15.7
Heating
- Central
Cooling
- Central Air
Appliances
- Included: Cooktop, Dishwasher, Disposal, Dryer, Electric Water Heater, Exhaust Fan, Freezer, Ice Maker, Microwave, Refrigerator, Washer
- Laundry: Laundry Room
Features
- Ceiling Fan(s), High Ceilings, Vaulted Ceiling(s), Walk-In Closet(s)
- Flooring: Luxury Vinyl
- Windows: Window Treatments
- Has fireplace: No
Interior area
- Total structure area: 1,561
- Total interior livable area: 1,264 sqft
Video & virtual tour
Property
Parking
- Total spaces: 1
- Parking features: Garage - Attached
- Attached garage spaces: 1
Features
- Levels: Two
- Stories: 2
- Exterior features: Balcony
- Has private pool: Yes
- Pool features: In Ground
- Has spa: Yes
- Spa features: In Ground
Lot
- Size: 2 Square Feet
Details
- Parcel number: A1630189V700000000151.0
- Zoning: RM16
- Special conditions: None
Construction
Type & style
- Home type: Townhouse
- Property subtype: Townhouse
- Attached to another structure: Yes
Materials
- Block
- Foundation: Slab
- Roof: Shingle
Condition
- Completed
- New construction: No
- Year built: 2013
Utilities & green energy
- Sewer: Public Sewer
- Water: Public
- Utilities for property: Cable Connected, Public
Community & HOA
Community
- Features: Fitness Center, Gated Community - No Guard, Pool
- Security: Gated Community, Key Card Entry, Security Fencing/Lighting/Alarms, Security Gate, Security Lights, Security System, Touchless Entry
- Pet fee: $0 monthly
- Subdivision: SCHOONER COVE A CONDOMINIUM PHASE 18
HOA
- Has HOA: Yes
- Amenities included: Clubhouse, Fitness Center, Gated, Pool
- Services included: Pool Maintenance, Trash, Water
- HOA fee: $640 monthly
- HOA name: Zack Riber
- HOA phone: 813-559-1019
Location
- Region: Tampa
Financial & listing details
- Price per square foot: $269/sqft
- Tax assessed value: $279,745
- Annual tax amount: $5,545
- Date on market: 6/16/2026
- Cumulative days on market: 46 days
- Listing terms: Cash,Conventional,FHA,VA Loan
- Ownership: Condominium
- Total actual rent: 0
- Road surface type: Asphalt
Estimated market value
Not available
Estimated sales range
Not available
Not available
Price history
| Date | Event | Price |
|---|---|---|
| 6/16/2026 | Listed for sale | $339,900+76.1%$269/sqft |
Source:  Stellar MLS #TB8517255 Report a problem Stellar MLS #TB8517255 Report a problem | ||
| 9/11/2018 | Sold | $193,000+4.3%$153/sqft |
Source: Public Record Report a problem | ||
| 7/25/2018 | Listed for sale | $185,000-1.3%$146/sqft |
Source: HOMEWARD REAL ESTATE #T3119999 Report a problem | ||
| 10/3/2013 | Sold | $187,440$148/sqft |
Source: Public Record Report a problem | ||
Public tax history
| Year | Property taxes | Tax assessment |
|---|---|---|
| 2025 | $5,545 +10.1% | $269,916 +10% |
| 2024 | $5,036 +6.7% | $245,378 +10% |
| 2023 | $4,720 +8.8% | $223,071 +10% |
| 2022 | $4,337 +12.9% | $202,792 +10% |
| 2021 | $3,842 +10.8% | $184,356 +10% |
| 2020 | $3,468 +9.5% | $167,596 +10% |
| 2019 | $3,167 | $152,360 -13.7% |
| 2018 | $3,167 -13.2% | $176,571 -2.5% |
| 2017 | $3,649 -1.9% | $181,184 +12.6% |
| 2016 | $3,719 +11.5% | $160,871 +7.1% |
| 2015 | $3,337 +11.5% | $150,188 +5.4% |
| 2014 | $2,992 | $142,541 +1139.9% |
| 2013 | $2,992 | $11,496 |
Find assessor info on the county website
Monthly payment
Est. payment
Payment breakdown
Explore the cost of this home by adjusting the details. Changes won't be saved.Climate risks
Neighborhood: Gandy-Sun Bay South
Nearby schools
GreatSchools rating
- 4/10Westshore Elementary SchoolGrades: PK-5Distance: 1.1 mi
- 5/10Madison Middle SchoolGrades: 6-8Distance: 2.5 mi
- 6/10Robinson High SchoolGrades: 9-12Distance: 0.4 mi
- $410,0003 bd3 ba1.4k sqft7001 Interbay Blvd UNIT 254, Tampa, FL 33616Sold

- $2,2502 bd2 ba1.2k sqft7001 Interbay Blvd UNIT 259, Tampa, FL 33616For Rent

- $2,8503 bd3 ba1.4k sqft7001 Interbay Blvd UNIT 257, Tampa, FL 33616For Rent
- $380,0003 bd3 ba1.7k sqft7001 Interbay Blvd UNIT 117, Tampa, FL 33616Sold

- $310,0002 bd2 ba1.2k sqft7001 Interbay Blvd UNIT 121, Tampa, FL 33616Sold
- $369,0003 bd3 ba1.4k sqft7001 Interbay Blvd UNIT 119, Tampa, FL 33616For Sale
- $425,0003 bd3 ba1.7k sqft7001 Interbay Blvd UNIT 273, Tampa, FL 33616Sold
- $405,0003 bd3 ba1.7k sqft7001 Interbay Blvd UNIT 219, Tampa, FL 33616Sold
- $318,2502 bd2 ba1.2k sqft7001 Interbay Blvd UNIT 319, Tampa, FL 33616Sold
A local agent can set up tours, give advice and negotiate with sellers.
Similar homes
- $399,9003 bd3 ba1.7k sqft7001 INTERBAY BOULEVARD #192, TAMPA, FL 33616For Sale

 MLS ID #TB8529861, Justin Merchant, VERTICA REALTY LLC. Stellar MLS
 - $295,0002 bd2 ba1.2k sqft4207 S DALE MABRY HIGHWAY #5310, TAMPA, FL 33611For Sale
 MLS ID #TB8520361, Elanit Aarons-Kravetzky, CENTURY 21 ELITE LOCATIONS, INC. Stellar MLS
 - $314,8002 bd2 ba1.1k sqft4207 S DALE MABRY HIGHWAY #11207, TAMPA, FL 33611For Sale
 MLS ID #TB8418891, Joanne Durann, KELLER WILLIAMS SOUTH SHORE. Stellar MLS
 - $349,9953 bd4 ba1.6k sqft521 101ST AVENUE N, ST PETERSBURG, FL 33702For Sale
 MLS ID #TB8525741, Kyle Launius, TRIDENT REAL ESTATE ADVISORS. Stellar MLS
 - $374,9002 bd3 ba1.1k sqft609 S GLEN AVENUE #E, TAMPA, FL 33609For SaleMLS ID #O6317565, Jon Messeroff, PREMIER SOTHEBY'S INTL. REALTY. Stellar MLS
- $379,5003 bd3 ba1.4k sqft752 VALLANCE WAY NE, ST PETERSBURG, FL 33716For SaleMLS ID #TB8492924, Cindy Hendriks, COASTAL PROPERTIES GROUP INTERNATIONAL. Stellar MLS
- $365,0003 bd3 ba1.7k sqft5714 COLONY GLEN ROAD, LITHIA, FL 33547For SaleMLS ID #TB8530943, Jamal Clarke, EXP REALTY LLC. Stellar MLS
- $345,0004 bd3 ba1.6k sqft3801 MACHADO STREET, TAMPA, FL 33610For SaleMLS ID #TB8513448, Derrick Alexander, LPT REALTY, LLC. Stellar MLS
- $279,9002 bd3 ba1.5k sqft5329 SYLVESTER LOOP, TAMPA, FL 33610For SaleMLS ID #O6423409, Thomas Nickley, Jr, KELLER WILLIAMS REALTY AT THE PARKS. Stellar MLS
- $345,0003 bd3 ba1.8k sqft13013 TRIBUTE DRIVE, RIVERVIEW, FL 33578For SaleMLS ID #TB8531626, Shane Riley, MARK SPAIN REAL ESTATE. Stellar MLS
- $385,0002 bd3 ba1.6k sqft11269 WINDSOR PLACE CIRCLE, TAMPA, FL 33626For SaleMLS ID #TB8531738, Walkis Cruz, FIRST FLA. RLTY. OF TAMPA BAY. Stellar MLS
- $284,0003 bd3 ba1.4k sqft9548 CHARLESBERG DRIVE, TAMPA, FL 33635For SaleMLS ID #W7887195, JACKIE Palmer, BHHS FLORIDA PROPERTIES GROUP. Stellar MLS
- $380,0003 bd3 ba1.7k sqft14221 PONDHAWK LANE, TAMPA, FL 33625For SaleMLS ID #TB8503001, Douglas Wood, PA, SMITH & ASSOCIATES REAL ESTATE. Stellar MLS
- $289,9002 bd2 ba1.2k sqft215 CLAYS TRAIL, OLDSMAR, FL 34677For SaleMLS ID #TB8525574, Nancy Leslie, RE/MAX REALTEC GROUP INC. Stellar MLS
- $249,9002 bd2 ba1.1k sqft12216 COUNTRY WHITE CIRCLE #12216, TAMPA, FL 33635For SaleMLS ID #TB8527294, Khristian Marcotrigiano, 54 REALTY LLC. Stellar MLS
- $395,0003 bd3 ba1.8k sqft8108 MUDDY PINES PLACE, TAMPA, FL 33635For SaleMLS ID #TB8497550, Sibel Alpar, KELLER WILLIAMS SUBURBAN TAMPA. Stellar MLS
- $275,0003 bd3 ba1.4k sqft1977 SEARAY SHORE DRIVE, CLEARWATER, FL 33763For SaleMLS ID #TB8513747, Melody Hunter, CHARLES RUTENBERG REALTY INC. Stellar MLS
- $320,0002 bd3 ba1.2k sqft3661 COUNTRY POINTE PLACE, PALM HARBOR, FL 34684For SaleMLS ID #TB8490978, Todd Edwards, REDFIN CORPORATION. Stellar MLS
- $274,0003 bd3 ba1.5k sqft6233 OLIVEDALE DRIVE, RIVERVIEW, FL 33578For SaleMLS ID #TB8523106, Jonathan Minerick, HOMECOIN.COM. Stellar MLS
- $260,0003 bd3 ba1.4k sqft7046 GRAND ELM DRIVE, RIVERVIEW, FL 33578For SaleMLS ID #O6419991, Kevin Escribano, GLOBAL KEY REALTY, LLC. Stellar MLS
