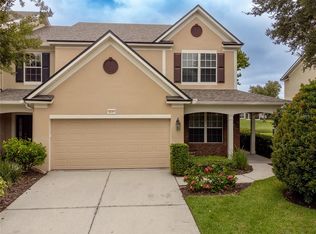
THIS IS A MUST-SEE! Discover this one-of-a-kind townhome located in the highly sought-after community of Fish Hawk Ranch in Lithia, Florida! This stunning, move-in-ready 3-bedroom, 2.5-bath townhouse with a 2-car garage offers the perfect blend of luxury, comfort, and modern convenience—ideally positioned just south of Hwy 60 and east of Hwy 301. Feel instantly at home as you step inside to a bright, open-concept floor plan designed for effortless entertainment and everyday living. Durable vinyl flooring, ceramic tile, and well-maintained carpet ensure easy maintenance throughout. High ceilings, abundant natural light, and thoughtful upgrades enhance the home’s modern appeal. At the heart of the home is a chef-inspired kitchen featuring a gas stove, high-end stainless steel Whirlpool appliances, ample cabinetry, sleek oversized floating cabinets, granite countertops, and a spacious island with elegant pendant lighting. The first-floor primary suite serves as your private retreat, complete with a generous walk-in closet with additional storage, a dual-sink vanity with granite countertops, and a walk-in shower. Upstairs, a spacious loft provides flexible living space perfect for work, play, or relaxation. Secondary bedrooms are ideal for family, guests, or a home office setup. Step outside to the screened, covered lanai, offering peace, privacy, and the perfect setting for outdoor enjoyment. Additional features include, installed security system, Noritz gas water heater, Zoned A/C system, Metered irrigation, Included lawn maintenance and Smart, stylish finishes throughout. Living in Fish Hawk Ranch means access to incredible amenities—an Olympic-size pool, kid-friendly pool, Lake House and clubhouse, playgrounds, miles of trails, and 24-hour gym access. With top-rated schools, shopping, dining, and quick access to I-75, you’ll love the balance of quiet neighborhood living with the convenience of Tampa, Orlando, and nearby beaches all within easy reach. Don’t miss this exceptional opportunity to own a beautiful home in one of the area’s most desirable communities. Schedule your private showing today and fall in love with your future home!
For sale
$365,000
5714 COLONY GLEN ROAD, LITHIA, FL 33547
3beds
1,777sqft
Townhouse
Built in 2018
3,484 Square Feet Lot
$-- Zestimate®
$205/sqft
$498/mo HOA
What's special
Smart stylish finishes throughoutGas stoveGranite countertopsAbundant natural lightSleek oversized floating cabinetsHigh ceilingsCeramic tile
- 69 days
- 414
- 19
Zillow last checked:
Listing updated:
Listed by:
Jamal Clarke 813-313-6198,
EXP REALTY LLC 888-883-8509,
Bobby Baldor, PA 407-342-6980,
EXP REALTY LLC
Source: Stellar MLS,MLS#: TB8530943 Originating MLS: Orlando Regional
Originating MLS: Orlando Regional
Facts & features
Interior
Bedrooms & bathrooms
- Bedrooms: 3
- Bathrooms: 3
- Full bathrooms: 2
- 1/2 bathrooms: 1
Rooms
- Room types: Attic, Bonus Room
Primary bedroom
- Features: Walk-In Closet(s)
- Level: First
- Area: 168 Square Feet
- Dimensions: 12x14
Bedroom 2
- Features: Built-in Closet
- Level: Second
- Area: 121 Square Feet
- Dimensions: 11x11
Bedroom 3
- Features: Built-in Closet
- Level: Second
- Area: 110 Square Feet
- Dimensions: 10x11
Dining room
- Level: First
- Area: 143 Square Feet
- Dimensions: 11x13
Great room
- Level: First
- Area: 208 Square Feet
- Dimensions: 13x16
Kitchen
- Level: First
- Area: 180 Square Feet
- Dimensions: 12x15
Loft
- Level: Second
- Area: 150 Square Feet
- Dimensions: 15x10
Heating
- Central, Electric, Zoned
Cooling
- Central Air, Zoned
Appliances
- Included: Dishwasher, Disposal, Dryer, Gas Water Heater, Microwave, Range, Refrigerator, Washer
- Laundry: In Kitchen, Inside, Laundry Closet
Features
- Ceiling Fan(s), High Ceilings, Kitchen/Family Room Combo, Living Room/Dining Room Combo, Primary Bedroom Main Floor, Split Bedroom, Stone Counters, Walk-In Closet(s)
- Flooring: Carpet, Ceramic Tile, Luxury Vinyl
- Has fireplace: No
Interior area
- Total structure area: 1,777
- Total interior livable area: 1,777 sqft
Video & virtual tour
Property
Parking
- Total spaces: 2
- Parking features: Garage - Attached
- Attached garage spaces: 2
Features
- Levels: Two
- Stories: 2
- Patio & porch: Covered, Front Porch, Rear Porch, Screened
- Exterior features: Irrigation System, Lighting, Private Mailbox, Sidewalk
Lot
- Size: 3,484 Square Feet
- Features: Landscaped
Details
- Parcel number: U2430209YI00006100002.0
- Zoning: PD
- Special conditions: None
Construction
Type & style
- Home type: Townhouse
- Property subtype: Townhouse
Materials
- Block, Stucco, Wood Frame
- Foundation: Slab
- Roof: Shingle
Condition
- New construction: No
- Year built: 2018
Utilities & green energy
- Sewer: Public Sewer
- Water: Public
- Utilities for property: BB/HS Internet Available, Electricity Connected, Public, Sewer Connected, Sprinkler Meter, Water Connected
Community & HOA
Community
- Features: Buyer Approval Required, Clubhouse, Fitness Center, Pool, Sidewalks
- Security: Security System, Smoke Detector(s)
- Pet fee: $0 monthly
- Subdivision: FIISHHAWK RANCH WEST PH 2A/2B
HOA
- Has HOA: Yes
- Amenities included: Clubhouse, Fitness Center, Playground, Pool, Trail(s)
- Services included: Community Pool, Maintenance Grounds, Pool Maintenance, Recreational Facilities
- HOA fee: $498 monthly
- HOA name: Patti Picciano
- HOA phone: 813-515-5933
- Second HOA name: Fish Hawk Ranch
Location
- Region: Lithia
Financial & listing details
- Price per square foot: $205/sqft
- Tax assessed value: $287,859
- Annual tax amount: $5,656
- Date on market: 7/20/2026
- Cumulative days on market: 70 days
- Listing terms: Cash,Conventional,FHA,VA Loan
- Ownership: Fee Simple
- Total actual rent: 0
- Electric utility on property: Yes
- Road surface type: Asphalt, Paved
Estimated market value
Not available
Estimated sales range
Not available
Not available
Price history
| Date | Event | Price |
|---|---|---|
| 7/20/2026 | Listed for sale | $365,000+2.8%$205/sqft |
Source: eXp Realty #TB8530943 Report a problem | ||
| 3/5/2026 | Listing removed | $355,000$200/sqft |
Source:  Stellar MLS #TB8468568 Report a problem Stellar MLS #TB8468568 Report a problem | ||
| 1/26/2026 | Listed for sale | $355,000$200/sqft |
Source: eXp Realty #TB8468568 Report a problem | ||
| 9/25/2025 | Listing removed | $355,000$200/sqft |
Source: Stellar MLS #TB8375938 Report a problem | ||
| 6/23/2025 | Listed for sale | $355,000$200/sqft |
Source: Stellar MLS #TB8375938 Report a problem | ||
| 6/13/2025 | Pending sale | $355,000$200/sqft |
Source: Stellar MLS #TB8375938 Report a problem | ||
| 5/23/2025 | Price change | $355,000-2.7%$200/sqft |
Source: Stellar MLS #TB8375938 Report a problem | ||
| 5/7/2025 | Price change | $365,000-2.7%$205/sqft |
Source: Stellar MLS #TB8375938 Report a problem | ||
| 4/18/2025 | Listed for sale | $375,000+56.3%$211/sqft |
Source: Stellar MLS #TB8375938 Report a problem | ||
| 2/13/2018 | Sold | $240,000-0.8%$135/sqft |
Source: Public Record Report a problem | ||
| 11/3/2017 | Price change | $242,000+0.8%$136/sqft |
Source: CalAtlantic Homes Report a problem | ||
| 9/28/2017 | Price change | $240,000-2.9%$135/sqft |
Source: CalAtlantic Homes Report a problem | ||
| 9/5/2017 | Listed for sale | $247,090$139/sqft |
Source: CalAtlantic Homes Report a problem | ||
Public tax history
| Year | Property taxes | Tax assessment |
|---|---|---|
| 2025 | $5,982 +5.8% | $230,545 +2.9% |
| 2024 | $5,656 +2.6% | $224,048 +3% |
| 2023 | $5,511 +3.3% | $217,522 +3% |
| 2022 | $5,336 +2.1% | $211,186 +3% |
| 2021 | $5,226 +2.5% | $205,035 +1.4% |
| 2020 | $5,101 -0.1% | $202,204 -0.7% |
| 2019 | $5,105 | $203,712 +986.5% |
| 2018 | $5,105 +90.7% | $18,750 |
| 2017 | $2,676 +19.3% | $18,750 -45% |
| 2016 | $2,243 -0.8% | $34,121 +6.2% |
| 2015 | $2,260 | $32,114 |
Find assessor info on the county website
Monthly payment
Est. payment
Payment breakdown
Explore the cost of this home by adjusting the details. Changes won't be saved.Climate risks
Neighborhood: Fishhawk Ranch
Nearby schools
Schools provided by the listing agent
- Elementary: Stowers Elementary
- Middle: Barrington Middle
- High: Newsome-HB
Source: Stellar MLS. This data may not be complete. We recommend contacting the local school district to confirm school assignments for this home.
Similar homes
- $359,0002 bd2 ba1.5k sqft13584 CIRCA CROSSING DRIVE, LITHIA, FL 33547For Sale

 MLS ID #TB8536086, Jay Owens, BHHS FLORIDA PROPERTIES GROUP. Stellar MLS
 - $415,0003 bd2 ba1.7k sqft5911 PHOEBENEST DRIVE, LITHIA, FL 33547For Sale
 MLS ID #TB8545207, Lorraine Greenwood, COLDWELL BANKER REALTY. Stellar MLS
 - $314,9003 bd3 ba2.1k sqft4635 POND RIDGE DRIVE, RIVERVIEW, FL 33578For Sale
 MLS ID #TB8552421, Jennifer Fieo, RE/MAX REALTY UNLIMITED. Stellar MLS
 - $375,0003 bd2 ba1.6k sqft14919 STERLING SPUR AVENUE, LITHIA, FL 33547For Sale
 MLS ID #TB8506793, Becky Billeci, IMPACT REALTY TAMPA BAY. Stellar MLS
 - $510,0003 bd3 ba2.6k sqft14008 SWALLOW HILL DRIVE, LITHIA, FL 33547For SaleMLS ID #TB8530699, Diane Huson, PA, RE/MAX REALTY UNLIMITED. Stellar MLS
- $515,0004 bd4 ba2.3k sqft14310 BARRINGTON STOWERS DRIVE, LITHIA, FL 33547For SaleMLS ID #TB8513185, Alicia Chapman, EXP REALTY LLC. Stellar MLS
- $370,0003 bd3 ba1.9k sqft11618 GOLD DUST COURT, RIVERVIEW, FL 33579For SaleMLS ID #TB8542164, Jay D'Abramo, FLORIDA EXECUTIVE REALTY. Stellar MLS
- $475,0002 bd3 ba2.4k sqft14014 SWALLOW HILL DRIVE, LITHIA, FL 33547For SaleMLS ID #TB8535158, Brenda Wade, KELLER WILLIAMS SOUTH TAMPA. Stellar MLS
- $419,0003 bd3 ba2.1k sqft14627 GALLOP RUN DRIVE, LITHIA, FL 33547For SaleMLS ID #TB8544735, Mindy McCabe, KELLER WILLIAMS SUBURBAN TAMPA. Stellar MLS
- $286,0003 bd3 ba1.7k sqft11752 CAMBIUM CROWN DRIVE, RIVERVIEW, FL 33569For SaleMLS ID #TB8540237, Evelina Hopson, Mrs, LPT REALTY, LLC. Stellar MLS
- $285,0003 bd3 ba1.7k sqft11530 CAMBIUM CROWN DRIVE, RIVERVIEW, FL 33569For SaleMLS ID #TB8543430, Jatnna Jimenez, LPT REALTY, LLC. Stellar MLS
- $344,9003 bd3 ba1.8k sqft2169 BROADWAY VIEW AVENUE, BRANDON, FL 33510For SaleMLS ID #TB8542519, Tee Harris, ELEVATED REALTY. Stellar MLS
- $479,9004 bd3 ba2.4k sqft17012 FALCONRIDGE ROAD, LITHIA, FL 33547For SaleMLS ID #P4939799, Josh Curchy, KELLER WILLIAMS REALTY SMART 1. Stellar MLS
- $375,0004 bd3 ba2.4k sqft13108 SHUMARD WAY, RIVERVIEW, FL 33579For SaleMLS ID #TB8502397, Elise Raspitzi, ELEVATED REALTY. Stellar MLS
- $354,9003 bd2 ba1.6k sqft13237 WATERLEAF GARDEN CIRCLE, RIVERVIEW, FL 33579For SaleMLS ID #TB8524402, Holly Putnam, KELLER WILLIAMS SUBURBAN TAMPA. Stellar MLS
- $385,0003 bd2 ba1.7k sqft7113 COLONY POINTE DRIVE, RIVERVIEW, FL 33578For SaleMLS ID #TB8531772, Lori Rivero, RE/MAX REALTY UNLIMITED. Stellar MLS
- $348,9004 bd3 ba1.9k sqft13904 ARBOR PINES DRIVE, RIVERVIEW, FL 33579For SaleMLS ID #TB8548606, Kerin Clarkin, AGILE GROUP REALTY. Stellar MLS
- $444,9003 bd2 ba1.7k sqft1005 HIGHGROVE COURT, VALRICO, FL 33596For SaleMLS ID #TB8529909, Susan Brush, CENTURY 21 BEGGINS ENTERPRISES. Stellar MLS
- $400,0003 bd3 ba1.6k sqft6921 INTERBAY BOULEVARD #8, TAMPA, FL 33616For SaleMLS ID #TB8511415, Erin Shea, COMPASS FLORIDA LLC. Stellar MLS
- $410,0004 bd3 ba2.5k sqft13310 WILDFLOWER MEADOW DRIVE, RIVERVIEW, FL 33579For SaleMLS ID #TB8537780, Lora Brennan, PREMIER SOTHEBYS INTL REALTY. Stellar MLS
