Virtually Staged. Welcome to low-maintenance living in Fishhawk Ranch West! This like-new paired villa is perfectly situated across from a serene community pocket park, offering peaceful views from the charming front porch. Step inside to a bright foyer and discover rich wood-look ceramic tile that flows throughout the main living areas. The open family room and dining nook are enhanced by stylish light fixtures and plantation shutters, creating a warm and inviting atmosphere. The kitchen is both functional and beautiful, featuring a large prep island with breakfast bar, granite countertops, stainless steel appliances, a spacious pantry, updated lighting, and under-cabinet lighting. A convenient half bath is located just off the kitchen with direct access to the screened-in rear patio and breezeway leading to the detached two-car garage. The first-floor primary suite is privately located at the back of the home and includes a walk-in closet with extra storage space under the stairs. The en suite bathroom has been tastefully remodeled with porcelain tile flooring and shower surround, and features dual sinks with quartz countertops. Upstairs, luxury vinyl plank flooring extends throughout the staircase, loft, and both secondary bedrooms. The spacious loft is ideal for a home office, gaming area, or relaxation zone. Each secondary bedroom includes a ceiling fan with light and plantation shutters, and they share a full bathroom with a granite-topped vanity and tub/shower combo. Additional recent updates include a new HVAC system installed in September 2023 and a full interior repaint in March 2025, providing a fresh and modern feel throughout. The home also includes keyless entry, a tankless water heater, gutters, and a rear-access two-car garage via a quiet alley. Lawn mowing and turf maintenance are covered by the monthly HOA fee. Enjoy the resort-style amenities Fishhawk Ranch is known for, including a community pool, Lakehouse, playground, dog park, walking trails, and access to A-rated schools.
Sold for $372,000
Zillow last checked:
Listing updated:
Bought with:
Catherine France, 3524445
COLDWELL BANKER REALTY
Jeanette Johnson, 3565747
COLDWELL BANKER REALTY
Source: Stellar MLS,MLS#: TB8386049 Originating MLS: Suncoast Tampa
Originating MLS: Suncoast Tampa
Price history
| Date | Event | Price |
|---|---|---|
| 7/7/2025 | Sold | $372,000$204/sqft |
Source:  Stellar MLS #TB8386049 Report a problem Stellar MLS #TB8386049 Report a problem | ||
| 6/28/2025 | Pending sale | $372,000$204/sqft |
Source: Stellar MLS #TB8386049 Report a problem | ||
| 6/27/2025 | Listed for sale | $372,000$204/sqft |
Source: Stellar MLS #TB8386049 Report a problem | ||
| 6/22/2025 | Pending sale | $372,000$204/sqft |
Source: Stellar MLS #TB8386049 Report a problem | ||
| 6/20/2025 | Price change | $372,000-2.1%$204/sqft |
Source: Stellar MLS #TB8386049 Report a problem | ||
| 6/3/2025 | Listed for sale | $380,000$208/sqft |
Source: Stellar MLS #TB8386049 Report a problem | ||
| 5/27/2025 | Pending sale | $380,000$208/sqft |
Source: Stellar MLS #TB8386049 Report a problem | ||
| 5/16/2025 | Listed for sale | $380,000-0.7%$208/sqft |
Source: Stellar MLS #TB8386049 Report a problem | ||
| 10/25/2022 | Sold | $382,500-3.2%$210/sqft |
Source: Public Record Report a problem | ||
| 9/20/2022 | Pending sale | $395,000$216/sqft |
Source: Stellar MLS #T3402264 Report a problem | ||
| 9/14/2022 | Listed for sale | $395,000+53.7%$216/sqft |
Source: Stellar MLS #T3402264 Report a problem | ||
| 3/11/2020 | Sold | $257,000+0.8%$141/sqft |
Source: Public Record Report a problem | ||
| 3/5/2020 | Listed for sale | $254,900$140/sqft |
Source: KELLER WILLIAMS REALTY #T3204997 Report a problem | ||
| 1/23/2020 | Pending sale | $254,900$140/sqft |
Source: KELLER WILLIAMS REALTY #T3204997 Report a problem | ||
| 11/25/2019 | Price change | $254,900-1.9%$140/sqft |
Source: KELLER WILLIAMS REALTY #T3204997 Report a problem | ||
| 11/6/2019 | Price change | $259,900-1.9%$142/sqft |
Source: KELLER WILLIAMS REALTY #T3204997 Report a problem | ||
| 10/19/2019 | Listed for sale | $264,900+9%$145/sqft |
Source: KELLER WILLIAMS REALTY #T3204997 Report a problem | ||
| 5/11/2018 | Sold | $243,000$133/sqft |
Source: Public Record Report a problem | ||
Nearby homes
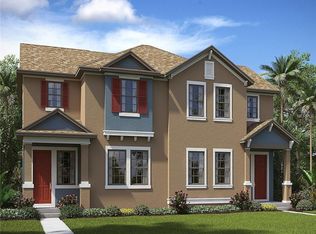
- $344,4003 bd2 ba1.7k sqft5611 Kingsley Corner Way, Lithia, FL 33547Off Market
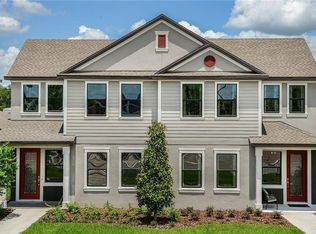
- $385,0003 bd3 ba1.7k sqft5615 Kingsley Corner Way, Lithia, FL 33547Sold

- $353,4003 bd3 ba1.8k sqft5609 Kingsley Corner Way, Lithia, FL 33547Off Market

- $328,2003 bd3 ba1.7k sqft5607 Kingsley Corner Way, Lithia, FL 33547Off Market
Get a cash offer in 3 minutes
Find out how much your home could sell for in as little as 3 minutes with a no-obligation cash offer.
Estimated market value
$364,000
