Skip main navigation
Off market
  • $362,600

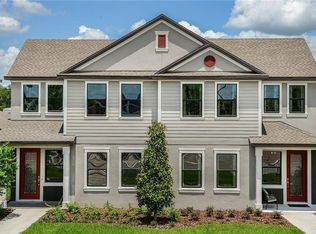
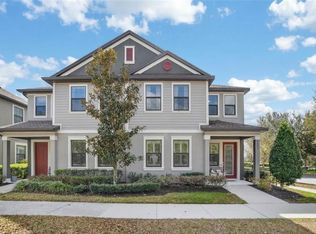
    5605 Kingsley Corner Way, Lithia, FL 33547

    3beds
    1,825sqft
    Single Family Residence
    Built in 2018
    -- sqft lot
    $362,600 Zestimate®
    $199/sqft
    $2,606 Estimated rent

    Home value

    $362,600

    $344,000 - $381,000

    $2,606/mo

    Zestimate® history
    Loading
    Loading...

    Owner options

    List your home for rent

    $2,606/mo

    Rent Zestimate®

    Find your next renter with Zillow Rental Manager. Plus, with online applications, you can quickly screen prospective tenants – for free.

    Learn more

    $2,606/mo

    Rent Zestimate®

    Refinance and save

    $2,486/mo

    Est. payment

    Refinancing to a lower rate could help reduce your monthly payments and save thousands over the life of the loan.

    See today's rates

    $2,486/mo

    Est. payment

    Explore your selling options

    Work with a Zillow partner agent

    Leverage their expertise and Zillow's premium Showcase listings to get your home seen by more buyers.

    Get started

    List with your own agent

    Get your home in front of millions of buyers by listing it on Zillow.

    Learn how to do it

    Sell it yourself

    Take full control of how buyers see your home on Zillow by listing For Sale by Owner (FSBO).

    List your home

    What's special

    Resort-style poolFlexible loft areaGranite countertopsGas rangeOpen-concept layoutSpacious first-floor primary suiteRecessed lighting

    Available: 2026-06-11 - This beautifully designed 3 bedroom, 2.5 bath paired villa offers effortless living with a spacious first-floor primary suite and an open-concept layout. Step inside to find wood-look tile flooring throughout the main areas and luxury vinyl plank flooring in the remaining spacescombining style, warmth, and durability. The bright and airy living and dining rooms create a welcoming atmosphere as you enter, flowing seamlessly into the immaculate kitchen. Highlights include 42-inch light cabinetry, granite countertops, stainless steel appliances, and a gas rangeperfect for cooking and entertaining. Recessed lighting and tile floors throughout the living areas add a refined touch.The first-floor primary suite is a relaxing retreat, featuring a large walk-in closet and a luxurious en-suite bath with a granite dual sink vanity and a fully tiled shower. Upstairs, a flexible loft area is ideal for a home office, game room, or lounge. Two additional bedrooms with ceiling fans and neutral luxury vinyl flooring offer comfort and versatility, while the second full bath includes granite countertops and a spacious shower/tub combo. The home features a rear-entry two-car garage connected via a covered breezeway. Located in an amenity-rich community, residents of Fishhawk West enjoy access to a resort-style pool, fitness center, parks, playgrounds, scenic walking trails, and top-rated schools. With shopping, dining, and major roadways just minutes away, this home offers the perfect blend of convenience and tranquility. Complete lawn maintenance, including mowing, shrub pruning, irrigation system service, turf and plant fertilization and plant pest control, is provided by the HOA. FishHawk Ranch is as unique as they come. When complete, it will encompass more than 6,000 homes that's larger than many US towns! FishHawk Ranch is designed by Newland Communities and is built on land with many large live-oak trees, (awards were won for the preservation and transplantation of these oaks during early development). Homes of all types are available from townhomes, and villas, to multi-million dollar custom estates. Come enjoy FishHawk's abundant amenities, including 25+ miles of trails, multiple pools, aquatic parks, tennis, pickleball, basketball, skateboarding, and more, all thoughtfully designed to blend with the natural surroundings. An additional $59/mo. Resident Benefits Package is required and includes a host of time and money-saving perks, including monthly air filter delivery, concierge utility setup, on-time rent rewards, $1M identity fraud protection, credit building, online maintenance and rent payment portal, one lockout service, and one late-rent pass. Renters' Liability Insurance Required. Learn more about our Resident Benefits Package.

    This property is off market, which means it's not currently listed for sale or rent on Zillow. This may be different from what's available on other websites or public sources.
    Zillow last checked:

    Listing updated:

    Source: Zillow Rentals

    Facts & features

    Interior

    Bedrooms & bathrooms
    • Bedrooms: 3
    • Bathrooms: 3
    • Full bathrooms: 2
    • 1/2 bathrooms: 1
    Heating
    • Central
    Cooling
    • Central Air
    Appliances
    • Included: Dishwasher, WD Hookup
    • Laundry: Hookups
    Features
    • WD Hookup
    Interior area
    • Total interior livable area: 1,825 sqft

    Property

    Parking
    • Total spaces: 2
    • Parking features: Attached
    • Has attached garage: Yes
    • Details: Contact manager
    Features
    • Exterior features: Heating system: Central
    Details
    • Parcel number: 2030249YI000060000060U

    Construction

    Type & style
    • Home type: SingleFamily
    • Property subtype: Single Family Residence
    Condition
    • Year built: 2018

    Community & neighborhood

    Location
    • Region: Lithia

    HOA & financial

    Other fees
    • Deposit fee: $2,700

    Other

    Other facts
    • Available date: 06/11/2026

    Price history

    DateEventPrice
    6/16/2026Listing removed$2,700$1/sqft
    Source: Zillow Rentals Report a problem
    5/21/2026Price change$2,700-3.6%$1/sqft
    Source: Zillow Rentals Report a problem
    4/29/2026Listed for rent$2,800$2/sqft
    Source: Zillow Rentals Report a problem
    6/2/2025Listing removed$2,800$2/sqft
    Source: Zillow Rentals Report a problem
    4/28/2025Listed for rent$2,800$2/sqft
    Source: Zillow Rentals Report a problem
    11/17/2018Sold$237,000-5.6%$130/sqft
    Source: Public Record Report a problem
    6/14/2018Listing removed$251,025$138/sqft
    Source: LENNAR REALTY #T3107219 Report a problem
    5/25/2018Price change$251,025-2.7%$138/sqft
    Source: LENNAR REALTY #T3107219 Report a problem
    5/14/2018Listed for sale$258,025$141/sqft
    Source: LENNAR REALTY #T3107219 Report a problem

    Public tax history

    YearProperty taxesTax assessment
    2025$5,251 +5.4%$190,516 +2.9%
    2024$4,981 +2.6%$185,147 +3%
    2023$4,855 +3.4%$179,754 +3%
    2022$4,694 +2.3%$174,518 +3%
    2021$4,589 +2.7%$169,435 +1.4%
    2020$4,467 -3.8%$167,096 +2.3%
    2019$4,644 $163,339 +771.1%
    2018$4,644 +107.5%$18,750
    2017$2,239 -0.2%$18,750 -41.8%
    2016$2,243 +0.8%$32,242 +6.2%
    2015$2,225 $30,346

    Find assessor info on the county website

    Neighborhood: Fishhawk Ranch

    Nearby schools

    GreatSchools rating
    Get a cash offer in 3 minutes
    Find out how much your home could sell for in as little as 3 minutes with a no-obligation cash offer.
    Estimated market value
    $362,600
    Get a cash offer in 3 minutes
    Find out how much your home could sell for in as little as 3 minutes with a no-obligation cash offer.
    Estimated market value
    $362,600