Skip main navigation
Sold for $365,000
  • $365,000

    5601 Kingsley Corner Way, Lithia, FL 33547

    3beds
    1,825sqft
    Townhouse
    Built in 2018
    4,128 Square Feet Lot
    $364,900 Zestimate®
    $200/sqft
    $2,566 Estimated rent

    Home value

    $364,900

    $343,000 - $390,000

    $2,566/mo

    Zestimate® history
    Loading
    Loading...

    Owner options

    List your home for rent

    $2,566/mo

    Rent Zestimate®

    Find your next renter with Zillow Rental Manager. Plus, with online applications, you can quickly screen prospective tenants – for free.

    Learn more

    $2,566/mo

    Rent Zestimate®

    Refinance and save

    $2,917/mo

    Est. payment

    Refinancing to a lower rate could help reduce your monthly payments and save thousands over the life of the loan.

    See today's rates

    $2,917/mo

    Est. payment

    Explore your selling options

    Work with a Zillow partner agent

    Leverage their expertise and Zillow's premium Showcase listings to get your home seen by more buyers.

    Get started

    List with your own agent

    Get your home in front of millions of buyers by listing it on Zillow.

    Learn how to do it

    Sell it yourself

    Take full control of how buyers see your home on Zillow by listing For Sale by Owner (FSBO).

    List your home

    What's special

    Large center islandElegant granite countertopsAmple guest parkingBright open-concept floor planModern cabinetryFenced corner lotUpgraded tray ceiling
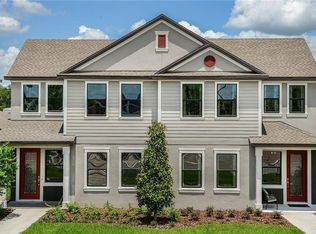
    Out of state buyers-- looking for your entry into Florida?? Military transfers-- This is the PERFECT starter home commuting distance to MacDill AFB that combines great location, top rated schools, and low maintenance living! FENCED CORNER LOT with beautiful conservation views out front! This exceptional townhome in the highly desirable FishHawk West community offers the perfect blend of modern design and an exceptional community lifestyle. Step inside to a bright, open-concept floor plan featuring ceramic tile flooring throughout the main level and a seamless flow between the family room, dining space, and kitchen—ideal for everyday living and entertaining. The kitchen is both stylish and functional, showcasing modern cabinetry, elegant granite countertops, stainless steel appliances, a large center island, and plenty of cabinet space. The first-floor primary suite offers comfort and privacy with an upgraded tray ceiling and a well-appointed ensuite bath featuring granite finishes and a clever storage area tucked beneath the staircase. Upstairs, you’ll find a versatile loft—perfect for a secondary living space, playroom, gym, or home office—along with two additional bedrooms and a full bath. Townhome living doesn’t mean sacrificing outdoor space… this home also features a cozy patio to enjoy your morning coffee overlooking the fenced yard! FishHawk West is known for its award-winning amenities, including the Lake House with a fitness center, game room, fire pit, and gathering spaces. Residents enjoy resort-style pools, splash pads, waterslides, and scenic jogging trails that wind around the community lake. Walking distance to The Goddard School, Publix, and the shops and restaurants of FishHawk West. With conservation out front, ample guest parking, a 2-car garage, and an oversized driveway, this home combines comfort, convenience, and an unbeatable location.

    Zillow last checked:

    Listing updated:

    Listing Provided by:

    Chantel DiMuzio 813-404-2861,

    27NORTH REALTY 813-645-4663

    Bought with:

    Amber Gallemore, 3605666

    FLORIDA EXECUTIVE REALTY

    Source: Stellar MLS,MLS#: TB8486569MLS LogoOriginating MLS: Suncoast Tampa

    Facts & features

    Interior

    Bedrooms & bathrooms
    • Bedrooms: 3
    • Bathrooms: 3
    • Full bathrooms: 2
    • 1/2 bathrooms: 1
    Primary bedroom
    • Features: Ceiling Fan(s), En Suite Bathroom, Walk-In Closet(s)
    • Level: First
    • Area: 168 Square Feet
    • Dimensions: 12x14
    Bedroom 1
    • Features: Built-in Closet
    • Level: Second
    • Area: 132 Square Feet
    • Dimensions: 12x11
    Bedroom 2
    • Features: Built-in Closet
    • Level: Second
    • Area: 121 Square Feet
    • Dimensions: 11x11
    Primary bathroom
    • Features: Dual Sinks, Shower No Tub, Stone Counters, Water Closet/Priv Toilet
    • Level: First
    • Area: 77 Square Feet
    • Dimensions: 7x11
    Bathroom 1
    • Features: Single Vanity, Tub With Shower
    • Level: Second
    • Area: 40 Square Feet
    • Dimensions: 8x5
    Dining room
    • Level: First
    • Area: 182 Square Feet
    • Dimensions: 13x14
    Kitchen
    • Features: Kitchen Island
    • Level: First
    • Area: 285 Square Feet
    • Dimensions: 15x19
    Laundry
    • Level: First
    • Area: 24 Square Feet
    • Dimensions: 4x6
    Living room
    • Features: Ceiling Fan(s)
    • Level: First
    • Area: 224 Square Feet
    • Dimensions: 14x16
    Loft
    • Level: Second
    • Area: 150 Square Feet
    • Dimensions: 15x10
    Heating
    • Central, Electric
    Cooling
    • Central Air
    Appliances
    • Included: Dishwasher, Dryer, Ice Maker, Microwave, Range, Refrigerator, Washer
    • Laundry: Inside, Laundry Room
    Features
    • Ceiling Fan(s), High Ceilings, In Wall Pest System, Kitchen/Family Room Combo, Living Room/Dining Room Combo, Open Floorplan, Primary Bedroom Main Floor, Thermostat, Tray Ceiling(s), Walk-In Closet(s)
    • Flooring: Luxury Vinyl, Tile
    • Windows: Blinds, Window Treatments
    • Has fireplace: No
    • Common walls with other units/homes: Corner Unit,End Unit
    Interior area
    • Total structure area: 2,355
    • Total interior livable area: 1,825 sqft

    Property

    Parking
    • Total spaces: 2
    • Parking features: Driveway, Garage Door Opener
    • Attached garage spaces: 2
    • Has uncovered spaces: Yes
    Features
    • Levels: Two
    • Stories: 2
    • Patio & porch: Enclosed, Front Porch, Porch, Rear Porch
    • Exterior features: Lighting, Sidewalk
    • Fencing: Fenced
    • Has view: Yes
    • View description: Trees/Woods
    Lot
    • Size: 4,128 sqft
    • Dimensions: 34.4 x 120
    • Features: In County, Landscaped, Level
    • Residential vegetation: Trees/Landscaped
    Details
    • Parcel number: U2430209YI00006000008.0
    • Zoning: PD
    • Special conditions: None

    Construction

    Type & style
    • Home type: Townhouse
    • Architectural style: Contemporary
    • Property subtype: Townhouse
    Materials
    • Stucco
    • Foundation: Slab
    • Roof: Shingle
    Condition
    • New construction: No
    • Year built: 2018

    Utilities & green energy

    • Sewer: Public Sewer
    • Water: Public
    • Utilities for property: BB/HS Internet Available, Cable Available, Electricity Connected, Public, Sewer Connected, Street Lights, Water Connected

    Community & neighborhood

    Security
    • Security features: Smoke Detector(s)
    Community
    • Community features: Deed Restrictions, Fitness Center, Park, Playground, Pool, Sidewalks
    Location
    • Region: Lithia
    • Subdivision: FIISHHAWK RANCH WEST PH 2A/

    HOA & financial

    HOA
    • Has HOA: Yes
    • HOA fee: $399 monthly
    • Services included: Community Pool, Maintenance Structure, Maintenance Grounds, Pool Maintenance, Recreational Facilities
    • Association name: Fishhawk Ranch West HOA / Patti Picciano
    • Association phone: 813-515-5933
    • Second association name: Fishhawk Ranch West HOA
    Other fees
    • Pet fee: $0 monthly
    Other financial information
    • Total actual rent: 0

    Other

    Other facts
    • Listing terms: Cash,Conventional,FHA,VA Loan
    • Ownership: Fee Simple
    • Road surface type: Paved, Asphalt

    Price history

    DateEventPrice
    6/3/2026Sold$365,000-1.1%$200/sqft
    Source: Stellar MLS #TB8486569 Report a problem
    4/20/2026Pending sale$369,000$202/sqft
    Source: Stellar MLS #TB8486569 Report a problem
    4/16/2026Price change$369,000-1.6%$202/sqft
    Source: Stellar MLS #TB8486569 Report a problem
    3/18/2026Listed for sale$375,000+15.4%$205/sqft
    Source: Stellar MLS #TB8486569 Report a problem
    9/3/2021Sold$325,000+29.4%$178/sqft
    Source: Public Record Report a problem
    11/3/2018Sold$251,200+0%$138/sqft
    Source: Public Record Report a problem
    6/14/2018Listing removed$251,155$138/sqft
    Source: LENNAR REALTY #T3107224 Report a problem
    5/25/2018Price change$251,155-2.7%$138/sqft
    Source: LENNAR REALTY #T3107224 Report a problem
    5/14/2018Listed for sale$258,155$141/sqft
    Source: LENNAR REALTY #T3107224 Report a problem

    Public tax history

    YearProperty taxesTax assessment
    2025$7,146 +3.2%$294,363 -1%
    2024$6,928 +2.6%$297,420 +3%
    2023$6,750 +3.1%$288,757 +3%
    2022$6,547 +58.3%$280,347 +94.5%
    2021$4,135 +3%$144,118 +1.4%
    2020$4,017 -26.8%$142,128 -32.2%
    2019$5,488 $209,639 +1018.1%
    2018$5,488 +145.1%$18,750
    2017$2,239 -0.2%$18,750 -50.5%
    2016$2,243 -3.9%$37,895 +6.2%
    2015$2,332 $35,666

    Find assessor info on the county website

    Neighborhood: Fishhawk Ranch

    Nearby schools

    GreatSchools rating
    Schools provided by the listing agent
    • Elementary: Stowers Elementary
    • Middle: Barrington Middle
    • High: Newsome-HB

    Source: Stellar MLS. This data may not be complete. We recommend contacting the local school district to confirm school assignments for this home.

    Get a cash offer in 3 minutes
    Find out how much your home could sell for in as little as 3 minutes with a no-obligation cash offer.
    Estimated market value
    $364,900
    Get a cash offer in 3 minutes
    Find out how much your home could sell for in as little as 3 minutes with a no-obligation cash offer.
    Estimated market value
    $364,900