Charming South Tampa condominium in prime location. In a quiet neighborhood in the heart of South Tampa, this two-bedroom, 2.5-bath condominium offers a blend of comfort, convenience and potential. In one of Tampa’s desirable areas, known for its top-rated schools and unbeatable access to the city’s best dining, shopping and entertainment, this home is ideal for buyers and investors alike. Enter to find new engineered hardwood flooring throughout and a recently updated air-conditioning system, ensuring comfort and style from day one. The first floor features a bright and airy living room filled with natural light, a spacious kitchen with a private balcony, in-unit laundry closet and a convenient half bath. Upstairs, you’ll find a generously sized primary bedroom with dual closets and a beautifully appointed en-suite bath complete with dual vanity and walk-in shower. The second bedroom also features its private full bath, ideal for guests. While move-in ready, this home presents a wonderful opportunity for buyers to add their personal touch and modern updates to make it their own. Rental opportunity also available upon request. Don’t miss your chance to own a piece of South Tampa living!
For sale
Price cut: $25K (8/5)
$349,900
609 S GLEN AVENUE #E, TAMPA, FL 33609
2beds
1,162sqft
Condominium
Built in 1986
-- sqft lot
$-- Zestimate®
$301/sqft
$475/mo HOA
What's special
Private balconyIn-unit laundry closetGenerously sized primary bedroomSpacious kitchenNew engineered hardwood flooringRecently updated air-conditioning systemWalk-in shower
- 434 days |
- 597 |
- 31 |
Zillow last checked:
Listing updated:
Listed by:
Jon Messeroff 407-920-3645,
PREMIER SOTHEBY'S INTL. REALTY 407-644-3295
Source: Stellar MLS,MLS#: O6317565 Originating MLS: Orlando Regional
Originating MLS: Orlando Regional
Facts & features
Interior
Bedrooms & bathrooms
- Bedrooms: 2
- Bathrooms: 3
- Full bathrooms: 2
- 1/2 bathrooms: 1
Primary bedroom
- Features: Walk-In Closet(s)
- Level: Second
- Area: 169 Square Feet
- Dimensions: 13x13
Bedroom 2
- Features: Built-in Closet
- Level: Second
- Area: 150 Square Feet
- Dimensions: 12.5x12
Primary bathroom
- Level: Second
- Area: 52.25 Square Feet
- Dimensions: 9.5x5.5
Bathroom 2
- Level: Second
- Area: 45 Square Feet
- Dimensions: 9x5
Kitchen
- Level: First
- Area: 162.5 Square Feet
- Dimensions: 12.5x13
Living room
- Level: First
- Area: 275 Square Feet
- Dimensions: 12.5x22
Heating
- Central
Cooling
- Central Air
Appliances
- Included: Dishwasher, Disposal, Dryer, Electric Water Heater, Freezer, Microwave, Range, Refrigerator, Washer
- Laundry: Inside, Laundry Closet
Features
- Ceiling Fan(s), Living Room/Dining Room Combo, PrimaryBedroom Upstairs
- Flooring: Ceramic Tile, Engineered Hardwood
- Doors: Sliding Doors
- Windows: Window Treatments
- Has fireplace: No
Interior area
- Total structure area: 1,378
- Total interior livable area: 1,162 sqft
Video & virtual tour
Property
Parking
- Total spaces: 1
- Parking features: Garage - Attached
- Attached garage spaces: 1
Features
- Levels: Two
- Stories: 2
- Exterior features: Balcony, Garden
Lot
- Size: 2 Square Feet
- Features: City Lot, Sidewalk
Details
- Parcel number: A2229183NQ0000000609E.0
- Zoning: RM-24
- Special conditions: None
Construction
Type & style
- Home type: Condo
- Property subtype: Condominium
Materials
- Block, Stucco
- Foundation: Slab
- Roof: Shingle
Condition
- New construction: No
- Year built: 1986
Utilities & green energy
- Sewer: Public Sewer
- Water: Public
- Utilities for property: Cable Connected, Electricity Connected, Public, Water Connected
Community & HOA
Community
- Features: Buyer Approval Required, Community Mailbox
- Pet fee: $0 monthly
- Subdivision: THE GALLERY ON GLEN A CONDOMIN
HOA
- Has HOA: Yes
- Services included: Common Area Taxes, Reserve Fund, Maintenance Structure, Manager, Pest Control, Sewer, Trash, Water
- HOA fee: $475 monthly
- HOA name: My Florida HOA Management
- HOA phone: 602-993-1768
Location
- Region: Tampa
Financial & listing details
- Price per square foot: $301/sqft
- Tax assessed value: $350,238
- Annual tax amount: $3,186
- Date on market: 6/12/2025
- Cumulative days on market: 428 days
- Listing terms: Cash,Conventional,FHA,VA Loan
- Ownership: Condominium
- Total actual rent: 0
- Electric utility on property: Yes
- Road surface type: Paved, Asphalt
Estimated market value
Not available
Estimated sales range
Not available
Not available
Price history
| Date | Event | Price |
|---|---|---|
| 8/5/2026 | Price change | $349,900-6.7%$301/sqft |
Source:  Stellar MLS #O6317565 Report a problem Stellar MLS #O6317565 Report a problem | ||
| 5/6/2026 | Price change | $374,900-3.6%$323/sqft |
Source: Stellar MLS #O6317565 Report a problem | ||
| 3/9/2026 | Price change | $389,000-2.7%$335/sqft |
Source: Stellar MLS #O6317565 Report a problem | ||
| 10/6/2025 | Price change | $399,900-2.2%$344/sqft |
Source: Stellar MLS #O6317565 Report a problem | ||
| 7/11/2025 | Price change | $409,000-2.6%$352/sqft |
Source: Stellar MLS #O6317565 Report a problem | ||
| 6/12/2025 | Listed for sale | $420,000+83%$361/sqft |
Source: Stellar MLS #O6317565 Report a problem | ||
| 3/24/2021 | Listing removed | -- |
Source: Owner Report a problem | ||
| 7/31/2018 | Sold | $229,500-3.4%$198/sqft |
Source: Public Record Report a problem | ||
| 7/10/2018 | Pending sale | $237,500$204/sqft |
Source: Owner Report a problem | ||
| 5/15/2018 | Listed for sale | $237,500-12.7%$204/sqft |
Source: Owner Report a problem | ||
| 4/3/2006 | Sold | $272,000+83.2%$234/sqft |
Source: Stellar MLS #T2148364 Report a problem | ||
| 12/5/2002 | Sold | $148,500-4.2%$128/sqft |
Source: Public Record Report a problem | ||
| 4/27/2002 | Sold | $155,000$133/sqft |
Source: Public Record Report a problem | ||
Public tax history
| Year | Property taxes | Tax assessment |
|---|---|---|
| 2025 | $3,445 +8.1% | $213,100 +2.9% |
| 2024 | $3,186 +3% | $207,094 +3% |
| 2023 | $3,095 +3.1% | $201,062 +3% |
| 2022 | $3,002 +1.5% | $195,206 +3% |
| 2021 | $2,957 +1.1% | $189,520 +1.4% |
| 2020 | $2,924 +2% | $186,903 +2.3% |
| 2019 | $2,866 | $182,701 -28.6% |
| 2018 | $2,866 -36.9% | $255,793 +33.2% |
| 2017 | $4,541 +16.1% | $192,103 +13.3% |
| 2016 | $3,911 +11.7% | $169,558 +9.1% |
| 2015 | $3,501 +15.3% | $155,348 +7.5% |
| 2014 | $3,036 | $144,573 +9.5% |
| 2013 | $3,036 +16.9% | $132,063 +10% |
| 2012 | $2,597 +2.9% | $120,057 +7.2% |
| 2011 | $2,524 +14.9% | $111,979 +10% |
| 2010 | $2,195 -33% | $101,799 -32.7% |
| 2009 | $3,274 -29.8% | $151,221 -29.6% |
| 2008 | $4,667 +0.8% | $214,766 -0.4% |
| 2007 | $4,631 +91.5% | $215,612 +68.9% |
| 2006 | $2,418 +0.7% | $127,651 +3% |
| 2005 | $2,401 | $123,933 +3% |
| 2004 | -- | $120,323 +1.9% |
| 2003 | -- | $118,079 +73.4% |
| 2002 | -- | $68,115 +1.6% |
| 2001 | -- | $67,042 -22.4% |
| 2000 | $1,022 | $86,410 |
Find assessor info on the county website
Monthly payment
Est. payment
Payment breakdown
Explore the cost of this home by adjusting the details. Changes won't be saved.Climate risks
Neighborhood: Palma Ceia Pines
Nearby schools
GreatSchools rating
- 10/10Grady Elementary SchoolGrades: PK-5Distance: 0.6 mi
- 10/10Coleman Middle SchoolGrades: 6-8Distance: 1.3 mi
- 8/10Plant High SchoolGrades: 9-12Distance: 1 mi
Schools provided by the listing agent
- Elementary: Grady-HB
- Middle: Coleman-HB
- High: Plant-HB
Source: Stellar MLS. This data may not be complete. We recommend contacting the local school district to confirm school assignments for this home.
- $410,0002 bd2 ba1.2k sqft609 S Glen Ave UNIT B, Tampa, FL 33609Sold

- $386,0002 bd3 ba1.3k sqft609 S Glen Ave UNIT F, Tampa, FL 33609Off Market

- $355,0002 bd2 ba1.2k sqft609 S Glen Ave UNIT A, Tampa, FL 33609Off Market
- $472,8002 bd3 ba1.2k sqft609 S Glen Ave UNIT C, Tampa, FL 33609Off Market
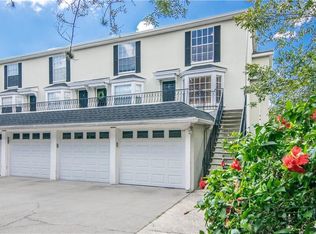
- $393,9002 bd3 ba1.1k sqft609 S Glen Ave UNIT D, Tampa, FL 33609Off Market
- $409,1002 bd2 ba1.2k sqft607 S Glen Ave UNIT A, Tampa, FL 33609Off Market
- $362,0002 bd2 ba1.2k sqft607 S Glen Ave UNIT B, Tampa, FL 33609Off Market
- $390,8002 bd3 ba1.2k sqft607 S Glen Ave UNIT C, Tampa, FL 33609Off Market
A local agent can set up tours, give advice and negotiate with sellers.
Similar homes
- $425,0002 bd2 ba1.2k sqft410 S ARMENIA AVENUE #929A, TAMPA, FL 33609For Sale
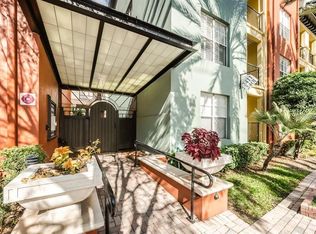
 MLS ID #TB8536914, Stefanos August, COASTAL PROPERTIES GROUP INTER. Stellar MLS
 - $399,9002 bd3 ba1.1k sqft218 S TAMPANIA AVENUE, TAMPA, FL 33609For Sale
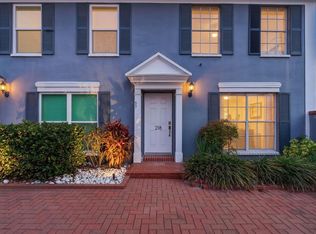 MLS ID #TB8485373, Chad Leonberg, EXP REALTY LLC. Stellar MLS
 - $310,0002 bd2 ba1.1k sqft4207 S DALE MABRY HIGHWAY #2414, TAMPA, FL 33611For Sale
 MLS ID #TB8527889, Thomas Settles, PINPOINT REALTY GROUP LLC. Stellar MLS
 - $429,0003 bd2 ba1.6k sqft2780 N RIVERSIDE DRIVE #105, TAMPA, FL 33602For Sale
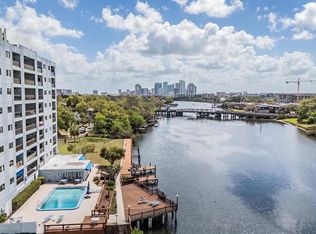 MLS ID #TB8497635, Khristian Marcotrigiano, 54 REALTY LLC. Stellar MLS
 - $399,9992 bd3 ba1.2k sqft4950 BAYSHORE BOULEVARD #30, TAMPA, FL 33611For SaleMLS ID #TB8513827, Jan Bado, BAY VILLA REALTY. Stellar MLS
- $320,0003 bd2 ba1.4k sqft13140 VILLAGE CHASE CIRCLE #13140, TAMPA, FL 33618For SaleMLS ID #TB8492746, LaShawn Milton, XCLUSIVE REALTY LLC. Stellar MLS
- $365,0002 bd2 ba1.1k sqft11520 GALLERIA DRIVE, TAMPA, FL 33618For SaleMLS ID #TB8526894, Anne Hart, FLORIDA EXECUTIVE REALTY. Stellar MLS
- $360,0003 bd2 ba1.2k sqft8711 BUSCH OAKS STREET, TAMPA, FL 33617For SaleMLS ID #TB8534237, David Morales, REDFIN CORPORATION. Stellar MLS
- $296,0001 bd1 ba964 sqft1201 BAY CLUB CIRCLE, TAMPA, FL 33607For SaleMLS ID #TB8522567, Stephen Hachey, FLAT FEE MLS REALTY. Stellar MLS
- $235,0002 bd2 ba1k sqft4839 MCELROY #F206, TAMPA, FL 33611For SaleMLS ID #TB8498480, Kristen Thomas, SMITH & ASSOCIATES REAL ESTATE. Stellar MLS
- $335,0002 bd3 ba1.7k sqft852 TENNYSON MILL CIRCLE, TAMPA, FL 33619For SaleMLS ID #TB8533427, Rose Murtha, CHARLES RUTENBERG REALTY INC. Stellar MLS
- $271,2253 bd2 ba1.4k sqft2737 HAVERHILL COURT, CLEARWATER, FL 33761For SaleMLS ID #TB8524826, Suzanne Sanders, CENTURY 21 INTEGRA. Stellar MLS
- $339,0003 bd2 ba961 sqft9403 AFTON COURT, TAMPA, FL 33615For SaleMLS ID #TB8534425, Chandler Thompson, FRANK ALBERT REALTY. Stellar MLS
- $269,0002 bd2 ba1.1k sqft13507 PALMWOOD LANE #13507, TAMPA, FL 33618For SaleMLS ID #TB8505532, Bethany Mis, NOBLE STAR REALTY. Stellar MLS
- $255,0002 bd2 ba1.1k sqft4306 BAYSIDE VILLAGE DRIVE #202, TAMPA, FL 33615For SaleMLS ID #TB8515949, Donna Graham, SIGNATURE REALTY ASSOCIATES. Stellar MLS
- $250,0002 bd2 ba1.1k sqft10314 CARROLLWOOD COURT #56, TAMPA, FL 33618For SaleMLS ID #TB8498881, Ross Suddath, Jr, EXP REALTY LLC. Stellar MLS
- $320,0003 bd3 ba1.5k sqft3638 TRAFALGAR WAY #102, PALM HARBOR, FL 34685For SaleMLS ID #TB8531295, Julie Incremona, KELLER WILLIAMS REALTY- PALM HARBOR. Stellar MLS
- $299,0003 bd3 ba1.5k sqft8013 SUTTON TERRACE LANE, TAMPA, FL 33615For SaleMLS ID #TB8538413, Jason Arvin, COLDWELL BANKER REALTY. Stellar MLS
- $249,9002 bd2 ba1.3k sqft2830 COUNTRYSIDE BOULEVARD #223, CLEARWATER, FL 33761For SaleMLS ID #TB8533446, Nancy Leslie, RE/MAX REALTEC GROUP INC. Stellar MLS
- $350,0002 bd2 ba1k sqft1923 BAYSHORE COURT, SAFETY HARBOR, FL 34695For SaleMLS ID #TB8517650, Pamela Smith, COASTAL PROPERTIES GROUP INTERNATIONAL. Stellar MLS
