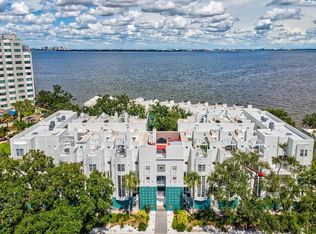
PRICE IMPROVEMENT! $20,000 REDUCTION + SELLER OFFERING HOA CREDIT WITH AN ACCEPTABLE OFFER! Experience the very best of South Tampa living in this beautifully maintained townhome-style condominium, ideally located directly on iconic Bayshore Boulevard—Tampa’s most coveted waterfront address, where pets are welcome. Nestled within a private, gated community overlooking Tampa Bay, this exceptional corner residence offers the perfect blend of low-maintenance living and the highly sought-after Bayshore lifestyle. Unlike many condominium communities, this property stands out for its strong financials and proactive management—featuring solid reserves, no special assessments, and none of the concerns often associated with high-rise living—providing true peace of mind. Whether you're seeking a primary residence, seasonal escape, or lock-and-leave lifestyle, this move-in-ready home delivers outstanding value in one of Tampa’s most desirable locations. Spanning 1,296 square feet, this two-bedroom, two-and-a-half-bath residence has been thoughtfully updated, including over $20,000 in brand-new impact-rated windows. The open-concept layout seamlessly connects the kitchen, dining, and living areas—perfect for both everyday living and effortless entertaining. The kitchen features classic wood cabinetry, granite countertops, and stainless steel appliances. Upstairs, the spacious primary suite offers a private retreat complete with an en-suite bath. A second bedroom with its own en-suite bath provides comfort and flexibility for guests or a home office. Enjoy two private balconies—one off the main living area and another upstairs—where you can unwind with refreshing bay breezes and partial water views. Additional highlights include covered, secure parking with direct access, a private storage closet, and comprehensive HOA dues that cover building insurance, exterior and grounds maintenance, water, sewer, cable, pest control, trash, and reserve funding. Step outside to Bayshore Boulevard, renowned for its scenic waterfront paths perfect for walking, running, and cycling. Just minutes away are Ballast Point Park, Hyde Park Village, Downtown Tampa, the Tampa Riverwalk, Tampa General Hospital, Memorial Hospital, and MacDill Air Force Base. Enjoy close proximity to South Tampa’s top dining, boutique shopping, fitness studios, and vibrant community events. From sunrise strolls along the bay to sunset dinners at nearby waterfront restaurants, this location truly offers the ultimate Tampa lifestyle. Rarely does a turnkey Bayshore Boulevard residence become available in a gated community of this caliber. Don’t miss your opportunity to own in one of South Tampa’s most prestigious waterfront settings.
For sale
Price cut: $20K (8/3)
$399,999
4950 BAYSHORE BOULEVARD #30, TAMPA, FL 33611
2beds
1,296sqft
Townhouse
Built in 1986
-- sqft lot
$-- Zestimate®
$309/sqft
$981/mo HOA
What's special
Desirable gated communityPrivate gated communityYear-round tampa bay breezesOverlooking tampa bayTownhome-style condominiumGranite countertopsTwo-bedroom two-and-a-half-bath residence
- 80 days |
- 1,262 |
- 70 |
Zillow last checked:
Listing updated:
Listed by:
Jan Bado 813-380-8176,
BAY VILLA REALTY 813-299-7973
Source: Stellar MLS,MLS#: TB8513827 Originating MLS: Suncoast Tampa
Originating MLS: Suncoast Tampa
Facts & features
Interior
Bedrooms & bathrooms
- Bedrooms: 2
- Bathrooms: 3
- Full bathrooms: 2
- 1/2 bathrooms: 1
Rooms
- Room types: Storage Rooms
Primary bedroom
- Features: En Suite Bathroom, Walk-In Closet(s)
- Level: Second
- Area: 187.2 Square Feet
- Dimensions: 11.7x16
Bedroom 2
- Features: En Suite Bathroom, Built-in Closet
- Level: Second
- Area: 105.68 Square Feet
- Dimensions: 11.6x9.11
Kitchen
- Level: First
- Area: 120.19 Square Feet
- Dimensions: 11.9x10.1
Living room
- Features: Ceiling Fan(s)
- Level: First
- Area: 258.21 Square Feet
- Dimensions: 17.1x15.1
Heating
- Central
Cooling
- Central Air
Appliances
- Included: Dishwasher, Disposal, Dryer, Electric Water Heater, Microwave, Range, Washer
- Laundry: Laundry Closet, Upper Level
Features
- Ceiling Fan(s), Kitchen/Family Room Combo
- Flooring: Carpet, Ceramic Tile
- Windows: Window Treatments
- Has fireplace: No
Interior area
- Total structure area: 1,296
- Total interior livable area: 1,296 sqft
Video & virtual tour
Property
Parking
- Total spaces: 1
- Parking features: Covered, Deeded, Electric Vehicle Charging Station(s), Garage Door Opener, Garage Faces Side, Ground Level, Guest, Off Street
- Attached garage spaces: 1
Features
- Levels: Two
- Stories: 2
- Patio & porch: Covered, Rear Porch
- Exterior features: Balcony
- Fencing: Electric,Fenced
- Has view: Yes
- View description: Bay/Harbor - Partial
- Has water view: Yes
- Water view: Bay/Harbor - Partial
- Waterfront features: Bay/Harbor, Bay/Harbor Access, Seawall
Lot
- Residential vegetation: Mature Landscaping
Details
- Parcel number: A11301840A00000000030.0
- Zoning: RM-35
- Special conditions: None
Construction
Type & style
- Home type: Townhouse
- Architectural style: Contemporary
- Property subtype: Townhouse
Materials
- Block, Stucco
- Foundation: Block
- Roof: Built-Up
Condition
- New construction: No
- Year built: 1986
Utilities & green energy
- Sewer: Public Sewer
- Water: Public
- Utilities for property: Cable Available, Electricity Available, Sewer Connected
Community & HOA
Community
- Features: Community Mailbox, Gated Community - No Guard
- Security: Gated Community, Security Gate
- Pet fee: $0 monthly
- Subdivision: BAYSHORE ON THE BLVD A CO
HOA
- Has HOA: Yes
- Services included: Cable TV, Insurance, Internet, Maintenance Structure, Maintenance Grounds, Sewer, Trash, Water
- HOA fee: $981 monthly
- HOA name: Kathy Jacobs
- HOA phone: 813-258-3200
Location
- Region: Tampa
Financial & listing details
- Price per square foot: $309/sqft
- Tax assessed value: $304,171
- Annual tax amount: $4,705
- Date on market: 5/29/2026
- Cumulative days on market: 81 days
- Listing terms: Cash,Conventional
- Ownership: Condominium
- Total actual rent: 0
- Electric utility on property: Yes
- Road surface type: Concrete, Gravel
Estimated market value
Not available
Estimated sales range
Not available
Not available
Price history
| Date | Event | Price |
|---|---|---|
| 8/3/2026 | Price change | $399,999-4.8%$309/sqft |
Source:  Stellar MLS #TB8513827 Report a problem Stellar MLS #TB8513827 Report a problem | ||
| 7/18/2026 | Price change | $419,999-3.4%$324/sqft |
Source: Stellar MLS #TB8513827 Report a problem | ||
| 6/13/2026 | Price change | $434,999-0.9%$336/sqft |
Source: Stellar MLS #TB8513827 Report a problem | ||
| 5/30/2026 | Listed for sale | $439,000+54%$339/sqft |
Source: Stellar MLS #TB8513827 Report a problem | ||
| 12/7/2019 | Sold | $285,000-1.7%$220/sqft |
Source: Public Record Report a problem | ||
| 10/3/2019 | Pending sale | $289,900$224/sqft |
Source: OCEAN BLUE REALTY,INC. #T3195905 Report a problem | ||
| 8/30/2019 | Listed for sale | $289,900+31.8%$224/sqft |
Source: OCEAN BLUE REALTY,INC. #T3195905 Report a problem | ||
| 9/9/2015 | Sold | $220,000-4.1%$170/sqft |
Source: Public Record Report a problem | ||
| 7/6/2015 | Price change | $229,500-8%$177/sqft |
Source: Owner Report a problem | ||
| 6/22/2015 | Price change | $249,500-0.2%$193/sqft |
Source: Owner Report a problem | ||
| 6/17/2015 | Listed for sale | $250,000+49.3%$193/sqft |
Source: Owner Report a problem | ||
| 6/1/2012 | Sold | $167,500-19.5%$129/sqft |
Source: Public Record Report a problem | ||
| 3/22/2012 | Price change | $208,000+9.5%$160/sqft |
Source: Blackburn Investors Realty Report a problem | ||
| 2/29/2012 | Price change | $190,000-1.3%$147/sqft |
Source: Smith and Associates #T2474429 Report a problem | ||
| 2/17/2012 | Price change | $192,500-1.3%$149/sqft |
Source: Smith and Associates #T2474429 Report a problem | ||
| 12/31/2011 | Price change | $195,000-2%$150/sqft |
Source: Smith and Associates #T2474429 Report a problem | ||
| 12/17/2011 | Price change | $199,000-2.5%$154/sqft |
Source: Smith and Associates #T2474429 Report a problem | ||
| 12/8/2011 | Price change | $204,000-1.9%$157/sqft |
Source: Smith and Associates #T2474429 Report a problem | ||
| 10/5/2011 | Price change | $208,000-0.5%$160/sqft |
Source: Smith and Associates #T2474429 Report a problem | ||
| 9/14/2011 | Price change | $209,000-2.3%$161/sqft |
Source: Smith and Associates #T2474429 Report a problem | ||
| 8/30/2011 | Price change | $214,000-2.7%$165/sqft |
Source: Smith and Associates #T2474429 Report a problem | ||
| 6/11/2011 | Price change | $220,000+2.3%$170/sqft |
Source: Smith and Associates #T2474429 Report a problem | ||
| 5/4/2011 | Price change | $215,000-13.7%$166/sqft |
Source: PROSPERA REALTY #T2422482 Report a problem | ||
| 1/28/2011 | Price change | $249,000-3.9%$192/sqft |
Source: PROSPERA REALTY #T2422482 Report a problem | ||
| 10/6/2010 | Listed for sale | $259,000+20.5%$200/sqft |
Source: PROSPERA REALTY #T2422482 Report a problem | ||
| 12/24/2003 | Sold | $215,000+18.8%$166/sqft |
Source: Public Record Report a problem | ||
| 4/23/2003 | Sold | $181,000+111.9%$140/sqft |
Source: Public Record Report a problem | ||
| 6/5/1995 | Sold | $85,400$66/sqft |
Source: Public Record Report a problem | ||
Public tax history
| Year | Property taxes | Tax assessment |
|---|---|---|
| 2025 | $4,705 +8.3% | $276,772 +3.2% |
| 2024 | $4,344 -0.9% | $268,078 +2% |
| 2023 | $4,382 +5.8% | $262,906 +6.8% |
| 2022 | $4,142 +9.9% | $246,273 +6.6% |
| 2021 | $3,770 +6.1% | $230,941 +5.6% |
| 2020 | $3,552 +35.4% | $218,717 +28% |
| 2019 | $2,624 | $170,844 -11.3% |
| 2018 | $2,624 -15.6% | $192,608 +0.4% |
| 2017 | $3,108 +1.8% | $191,830 +7.4% |
| 2016 | $3,054 +7.7% | $178,611 +25.9% |
| 2015 | $2,836 +35.4% | $141,908 +0.8% |
| 2014 | $2,094 | $140,782 +18.6% |
| 2013 | $2,094 +78% | $118,745 +25% |
| 2012 | $1,176 +5.1% | $94,979 +3% |
| 2011 | $1,119 +4% | $92,213 +1.5% |
| 2010 | $1,076 -50.8% | $90,850 -36% |
| 2009 | $2,187 -20.1% | $141,963 -14.9% |
| 2008 | $2,737 -7% | $166,826 +3% |
| 2007 | $2,944 -5.9% | $161,967 +2.5% |
| 2006 | $3,128 +0.5% | $158,017 +3% |
| 2005 | $3,111 | $153,415 +3% |
| 2004 | -- | $148,947 +22% |
| 2003 | -- | $122,122 +2.4% |
| 2002 | -- | $119,260 |
| 2001 | -- | $119,260 |
| 2000 | $1,079 | $119,260 |
Find assessor info on the county website
Monthly payment
Est. payment
Payment breakdown
Explore the cost of this home by adjusting the details. Changes won't be saved.Climate risks
Neighborhood: Ballast Point
Nearby schools
GreatSchools rating
- 9/10Ballast Point Elementary SchoolGrades: PK-5Distance: 0.3 mi
- 5/10Madison Middle SchoolGrades: 6-8Distance: 2.3 mi
- 6/10Robinson High SchoolGrades: 9-12Distance: 2.3 mi
Schools provided by the listing agent
- Elementary: Ballast Point-HB
- High: Robinson-HB
Source: Stellar MLS. This data may not be complete. We recommend contacting the local school district to confirm school assignments for this home.
- $450,0002 bd3 ba1.2k sqft4950 Bayshore Blvd APT 1, Tampa, FL 33611Sold
- $495,0003 bd3 ba1.7k sqft4950 Bayshore Blvd APT 8, Tampa, FL 33611For Sale

- $675,6153 bd3 ba2.3k sqft4950 Bayshore Blvd APT 13C, Tampa, FL 33611For Sale
- $465,0003 bd3 ba2.3k sqft4950 Bayshore Blvd APT 14, Tampa, FL 33611Sold
- $779,0003 bd4 ba2k sqft4950 Bayshore Blvd APT 23, Tampa, FL 33611For Sale
- $989,0003 bd3 ba2k sqft4950 Bayshore Blvd APT 27, Tampa, FL 33611Sold
- $---- bd-- ba-- sqft4950 Bayshore Blvd APT 22, Tampa, FL 33611Off Market
- $945,9003 bd4 ba2k sqft4950 Bayshore Blvd APT 18, Tampa, FL 33611Off Market
A local agent can set up tours, give advice and negotiate with sellers.
Similar homes
- $525,0002 bd2 ba1.1k sqft4811 BAYSHORE BOULEVARD #307, TAMPA, FL 33611For Sale
 MLS ID #TB8538691, Ashley Nadeau, SMITH & ASSOCIATES REAL ESTATE. Stellar MLS
 - $550,0002 bd3 ba1.5k sqft5203 BAYSHORE BOULEVARD #5, TAMPA, FL 33611For Sale
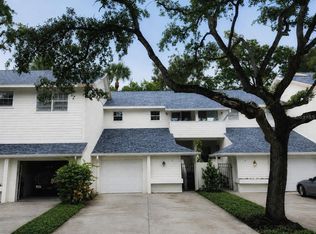 MLS ID #TB8528686, Jason Rodriguez, CHARLES RUTENBERG REALTY INC. Stellar MLS
 - $550,0003 bd3 ba1.5k sqft2605 W BALLAST POINT BOULEVARD, TAMPA, FL 33611For Sale
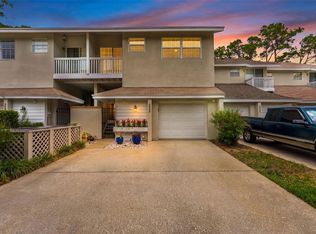 MLS ID #TB8515955, Ian DeRan, AGILE GROUP REALTY. Stellar MLS
 - $399,0002 bd1 ba1.3k sqft4602 W BAY VILLA AVENUE, TAMPA, FL 33611For Sale
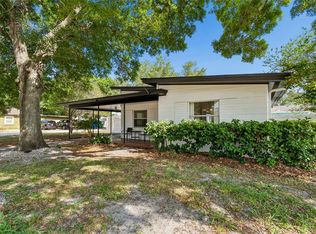 MLS ID #TB8514574, Tiffany Gilman, PALERMO REAL ESTATE PROF. INC.. Stellar MLS
 - $399,9002 bd3 ba1.1k sqft218 S TAMPANIA AVENUE, TAMPA, FL 33609For SaleMLS ID #TB8485373, Chad Leonberg, EXP REALTY LLC. Stellar MLS
- $450,0003 bd2 ba1.2k sqft4508 W PEARL AVENUE, TAMPA, FL 33611For SaleMLS ID #TB8467441, Lindsay Starling, PINPOINT REALTY GROUP LLC. Stellar MLS
- $550,0004 bd2 ba1.3k sqft2918 W ELLIS DRIVE, TAMPA, FL 33611For SaleMLS ID #TB8535424, William Morris, YELLOWFIN REALTY. Stellar MLS
- $574,9004 bd2 ba1.5k sqft3525 W PAUL AVENUE, TAMPA, FL 33611For SaleMLS ID #TB8533476, Sophia Sanchez, SANCHEZ&CO, LLC. Stellar MLS
- $349,9002 bd3 ba1.1k sqft609 S GLEN AVENUE #E, TAMPA, FL 33609For SaleMLS ID #O6317565, Jon Messeroff, PREMIER SOTHEBY'S INTL. REALTY. Stellar MLS
- $429,0003 bd2 ba1.6k sqft2780 N RIVERSIDE DRIVE #105, TAMPA, FL 33602For SaleMLS ID #TB8497635, Khristian Marcotrigiano, 54 REALTY LLC. Stellar MLS
- $330,0002 bd2 ba741 sqft606 S ALBANY AVENUE #5, TAMPA, FL 33606For SaleMLS ID #TB8510980, Shawn Killebrew, COASTAL PROPERTIES GROUP INTERNATIONAL. Stellar MLS
- $249,0001 bd1 ba656 sqft4015 BAYSHORE BOULEVARD #7D, TAMPA, FL 33611For SaleMLS ID #TB8522805, Morgan Watts, KELLER WILLIAMS TAMPA CENTRAL. Stellar MLS
- $551,5003 bd4 ba1.7k sqft501 KNIGHTS RUN AVENUE #5102, TAMPA, FL 33602For SaleMLS ID #TB8519373, Adam Fernandez, KELLER WILLIAMS TAMPA CENTRAL. Stellar MLS
- $209,9002 bd3 ba1.2k sqft1760 MILL RUN CIRCLE, TAMPA, FL 33613For SaleMLS ID #TB8536303, Erica Shireman, KELLER WILLIAMS RLTY NEW TAMPA. Stellar MLS
- $440,0003 bd3 ba1.4k sqft1209 E CRENSHAW STREET, TAMPA, FL 33604For SaleMLS ID #TB8532419, Chris Zoller, BRAINARD REALTY. Stellar MLS
- $550,0002 bd2 ba1.1k sqft160 COLUMBIA DRIVE #206, TAMPA, FL 33606For SaleMLS ID #TB8499792, Jessica Malinowski, MIHARA & ASSOCIATES INC.. Stellar MLS
- $359,0003 bd3 ba1.4k sqft5485 FRIARSWAY DRIVE, TAMPA, FL 33624For SaleMLS ID #TB8534116, Joey Torres, STOFEL & ASSOCIATES REALTY. Stellar MLS
- $419,0003 bd2 ba1.5k sqft609 W RIVER DRIVE, TEMPLE TERRACE, FL 33617For SaleMLS ID #TB8532147, Adam Sollazzo, GREAT WESTERN REALTY. Stellar MLS
- $295,0002 bd3 ba1.4k sqft9100 PARK BOULEVARD #6, SEMINOLE, FL 33777For SaleMLS ID #TB8477386, Samuel Rudolph, COLDWELL BANKER REALTY. Stellar MLS
- $209,0002 bd2 ba1.1k sqft13747 JUNIPER BLOSSOM DRIVE, TAMPA, FL 33618For SaleMLS ID #TB8538485, Ashley Mason, LPT REALTY, LLC.. Stellar MLS
