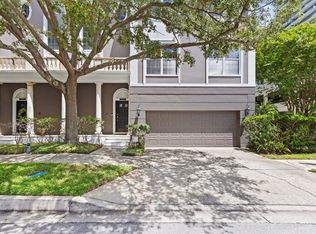
Wake up to breathtaking sunrises over Tampa Bay and experience timeless coastal Mediterranean living along iconic Bayshore Boulevard. Look no further for ALL that vibrant South Tampa has to offer plus one of the country’s most celebrated outdoor lifestyle communities. Nestled within an exclusive gated community, this beautifully renovated multi-level residence offers the perfect blend of luxury, privacy and effortless waterfront living and a mature lush tropical garden oasis providing a peaceful sanctuary rarely found in such a central location. Inspired by the breezy sophistication of the Greek Isles, this exceptional home showcases creamy white interiors, soaring ceilings, abundant natural light, and tranquil water views that create a peaceful retreat. Designed for those who appreciate both architectural character AND thoughtfully designed living spaces, each level offers its own distinct experience. The flexible floor plan enhances privacy options for family, guests or even a roommate situation. From the front door, enter a spacious living room inviting you to relax beside one of two wood-burning fireplaces while taking in the bay from the expansive windows. This level also offers a bedroom with an en-suite bath ideal for guests, roommate or private home office. Just a few steps above, the elevated dining room creates an unforgettable ambiance with the continued views of the bay, a balcony and the second wood-burning fireplace, while the enormous chef’s kitchen features premium appliances, quartz countertops, marble backsplash, custom cabinetry and generous prep space. This level includes a roomy half bath and ventless washer/dryer closet. Located a few steps up to the next level, The primary suite includes a balcony overlooking the water, sunrise views and an abundance of light. The Mediterranean spa inspired primary bathroom includes dual vanities, oversized walk-in shower with multiple showerheads, a toilet room with pocket door for privacy and walk in closet. The third bedroom and en-suite bath completes this level of the home. A private elevator provides effortless access to all 5 levels of the home including your own private rooftop terrace-a truly spectacular outdoor living space. Imagine morning coffee overlooking the bay, sunrise yoga or a cold plunge as the sun rises AND evenings spent dining under the stars surrounded by Tampa’s twinkling skyline and front-row seats to the city’s holiday fireworks. During the annual Gasparilla celebration, enjoy the unforgettable sight of the famous pirate ship sailing past your rooftop. A private 2 car garage and wine cellar/storage/multi-purpose room complete the home’s exceptional functionality. The home was extensively renovated in 2024. In addition to the interior renovations, the hot water heater is new, and the plumbing is new throughout. No storm damage.
For sale
Price cut: $20.9K (7/28)
$779,000
4950 BAYSHORE BOULEVARD #23, TAMPA, FL 33611
3beds
2,022sqft
Condominium
Built in 1986
-- sqft lot
$767,000 Zestimate®
$385/sqft
$1,852/mo HOA
What's special
Exclusive gated communityTwo wood-burning fireplacesGenerous prep spaceRoomy half bathAbundant natural lightQuartz countertopsCustom cabinetry
- 288 days |
- 855 |
- 63 |
Zillow last checked:
Listing updated:
Listed by:
Anthony Paolini 727-483-1504,
COMPASS FLORIDA LLC 407-203-9441
Source: Stellar MLS,MLS#: O6356583 Originating MLS: Orlando Regional
Originating MLS: Orlando Regional
Facts & features
Interior
Bedrooms & bathrooms
- Bedrooms: 3
- Bathrooms: 4
- Full bathrooms: 3
- 1/2 bathrooms: 1
Primary bedroom
- Features: Ceiling Fan(s), Dual Sinks, En Suite Bathroom, Shower No Tub, Stone Counters, Water Closet/Priv Toilet, Walk-In Closet(s)
- Level: Upper
- Area: 144 Square Feet
- Dimensions: 12x12
Bedroom 2
- Features: Ceiling Fan(s), Shower No Tub, Single Vanity, Stone Counters, Coat Closet
- Level: Second
- Area: 88 Square Feet
- Dimensions: 11x8
Bedroom 3
- Features: Ceiling Fan(s), En Suite Bathroom, Single Vanity, Stone Counters, Dual Closets
- Level: Upper
- Area: 121 Square Feet
- Dimensions: 11x11
Kitchen
- Level: Third
- Area: 120 Square Feet
- Dimensions: 12x10
Living room
- Features: Other
- Level: Second
- Area: 280 Square Feet
- Dimensions: 20x14
Heating
- Central, Electric
Cooling
- Central Air
Appliances
- Included: Oven, Cooktop, Dishwasher, Dryer, Freezer, Refrigerator, Washer
- Laundry: In Kitchen, Inside, Other
Features
- Elevator, Stone Counters, Thermostat, Walk-In Closet(s)
- Flooring: Carpet, Hardwood
- Has fireplace: Yes
- Fireplace features: Wood Burning
Interior area
- Total structure area: 2,022
- Total interior livable area: 2,022 sqft
Video & virtual tour
Property
Parking
- Total spaces: 2
- Parking features: Deeded, Garage Door Opener, Garage Faces Rear, Guest
- Attached garage spaces: 2
Features
- Levels: Three Or More
- Stories: 3
- Exterior features: Balcony, Courtyard
- Has view: Yes
- View description: Water
- Water view: Water
- Waterfront features: Bay/Harbor Front, Waterfront
Lot
- Size: 2 Square Feet
- Residential vegetation: Mature Landscaping
Details
- Parcel number: A11301840A0000000023D.0
- Zoning: RM-35
- Special conditions: None
Construction
Type & style
- Home type: Condo
- Property subtype: Condominium
Materials
- Block, Stucco
- Foundation: Slab
- Roof: Built-Up
Condition
- New construction: No
- Year built: 1986
Utilities & green energy
- Sewer: Public Sewer
- Water: Public
- Utilities for property: Cable Available, Electricity Available, Public, Sewer Connected, Water Connected
Community & HOA
Community
- Features: Bay/Harbor Front, Waterfront, Community Mailbox, Gated Community - No Guard
- Pet fee: $0 monthly
- Subdivision: BAYSHORE ON THE BLVD A CO
HOA
- Has HOA: Yes
- Amenities included: Gated
- Services included: Cable TV, Insurance, Maintenance Structure, Maintenance Grounds, Sewer, Trash, Water
- HOA fee: $1,852 monthly
- HOA name: Kathy Jacob
- HOA phone: 813-258-3200
Location
- Region: Tampa
Financial & listing details
- Price per square foot: $385/sqft
- Tax assessed value: $502,858
- Annual tax amount: $9,858
- Date on market: 11/6/2025
- Cumulative days on market: 238 days
- Listing terms: Cash,Conventional
- Ownership: Fee Simple
- Total actual rent: 0
- Electric utility on property: Yes
- Road surface type: Concrete, Gravel
Estimated market value
$767,000
$729,000 - $805,000
$4,264/mo
Price history
| Date | Event | Price |
|---|---|---|
| 7/28/2026 | Price change | $779,000-2.6%$385/sqft |
Source:  Stellar MLS #O6356583 Report a problem Stellar MLS #O6356583 Report a problem | ||
| 5/12/2026 | Listed for sale | $799,900$396/sqft |
Source: Stellar MLS #O6356583 Report a problem | ||
| 5/8/2026 | Pending sale | $799,900$396/sqft |
Source: Stellar MLS #O6356583 Report a problem | ||
| 5/2/2026 | Listed for sale | $799,900$396/sqft |
Source: Stellar MLS #O6356583 Report a problem | ||
| 3/19/2026 | Pending sale | $799,900$396/sqft |
Source: Stellar MLS #O6356583 Report a problem | ||
| 3/10/2026 | Price change | $799,900-3%$396/sqft |
Source: Stellar MLS #O6356583 Report a problem | ||
| 1/27/2026 | Price change | $825,000-2.9%$408/sqft |
Source: Stellar MLS #O6356583 Report a problem | ||
| 12/8/2025 | Price change | $849,900-5.6%$420/sqft |
Source: Stellar MLS #O6356583 Report a problem | ||
| 11/6/2025 | Listed for sale | $899,900-9%$445/sqft |
Source: Stellar MLS #O6356583 Report a problem | ||
| 8/8/2025 | Listing removed | $989,000$489/sqft |
Source: Stellar MLS #T3551596 Report a problem | ||
| 4/14/2025 | Price change | $989,000-5.8%$489/sqft |
Source: Stellar MLS #T3551596 Report a problem | ||
| 1/6/2025 | Price change | $1,050,000-6.2%$519/sqft |
Source: Stellar MLS #T3551596 Report a problem | ||
| 11/14/2024 | Price change | $1,119,000-0.5%$553/sqft |
Source: Stellar MLS #T3551596 Report a problem | ||
| 11/6/2024 | Price change | $1,125,000-4.3%$556/sqft |
Source: Stellar MLS #T3551596 Report a problem | ||
| 10/1/2024 | Price change | $1,175,000-2%$581/sqft |
Source: Stellar MLS #T3551596 Report a problem | ||
| 8/29/2024 | Listed for sale | $1,199,000+663.7%$593/sqft |
Source: Stellar MLS #T3551596 Report a problem | ||
| 2/1/1994 | Sold | $157,000$78/sqft |
Source: Agent Provided Report a problem | ||
Public tax history
| Year | Property taxes | Tax assessment |
|---|---|---|
| 2025 | $10,035 +1.8% | $502,858 -2.3% |
| 2024 | $9,858 +126.5% | $514,668 +92.9% |
| 2023 | $4,353 +2.9% | $266,766 +3% |
| 2022 | $4,230 +1.3% | $258,996 +3% |
| 2021 | $4,174 +1% | $251,452 +1.4% |
| 2020 | $4,133 +1.9% | $247,980 +2.3% |
| 2019 | $4,058 | $242,405 +1.9% |
| 2018 | $4,058 +0.7% | $237,885 -34.3% |
| 2017 | $4,029 +1.6% | $362,015 +118.4% |
| 2016 | $3,965 +54% | $165,773 +0.7% |
| 2015 | $2,574 +0.3% | $164,621 +0.8% |
| 2014 | $2,566 | $163,314 +1.5% |
| 2013 | $2,566 +1.1% | $160,900 +1.7% |
| 2012 | $2,539 +3.8% | $158,210 +3% |
| 2011 | $2,445 +3% | $153,602 +1.5% |
| 2010 | $2,374 +3.1% | $151,332 +2.7% |
| 2009 | $2,303 -0.4% | $147,353 +0.1% |
| 2008 | $2,312 -8.8% | $147,206 +3% |
| 2007 | $2,536 -5.8% | $142,918 +2.5% |
| 2006 | $2,692 +0.6% | $139,432 +3% |
| 2005 | $2,675 | $135,371 +3% |
| 2004 | -- | $131,428 +1.9% |
| 2003 | -- | $128,977 +2.4% |
| 2002 | -- | $125,954 +1.6% |
| 2001 | -- | $123,970 -45.5% |
| 2000 | $2,431 | $227,260 |
Find assessor info on the county website
Monthly payment
Est. payment
Payment breakdown
Explore the cost of this home by adjusting the details. Changes won't be saved.Climate risks
Neighborhood: Ballast Point
Nearby schools
GreatSchools rating
- 9/10Ballast Point Elementary SchoolGrades: PK-5Distance: 0.3 mi
- 5/10Madison Middle SchoolGrades: 6-8Distance: 2.3 mi
- 6/10Robinson High SchoolGrades: 9-12Distance: 2.3 mi
Schools provided by the listing agent
- Elementary: Ballast Point-HB
- Middle: Madison-HB
- High: Robinson-HB
Source: Stellar MLS. This data may not be complete. We recommend contacting the local school district to confirm school assignments for this home.
- $450,0002 bd3 ba1.2k sqft4950 Bayshore Blvd APT 1, Tampa, FL 33611Sold
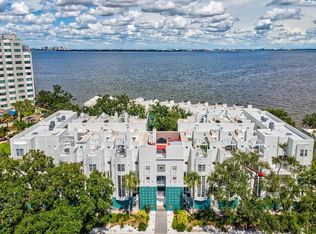
- $495,0003 bd3 ba1.7k sqft4950 Bayshore Blvd APT 8, Tampa, FL 33611For Sale

- $675,6153 bd3 ba2.3k sqft4950 Bayshore Blvd APT 13C, Tampa, FL 33611For Sale
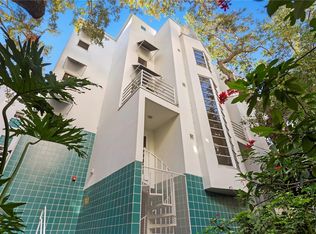
- $465,0003 bd3 ba2.3k sqft4950 Bayshore Blvd APT 14, Tampa, FL 33611Sold
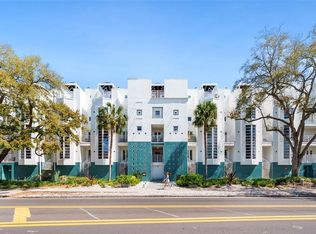
- $989,0003 bd3 ba2k sqft4950 Bayshore Blvd APT 27, Tampa, FL 33611Sold
- $399,9992 bd3 ba1.2k sqft4950 Bayshore Blvd APT 30, Tampa, FL 33611For Sale
- $---- bd-- ba-- sqft4950 Bayshore Blvd APT 22, Tampa, FL 33611Off Market
- $942,7003 bd4 ba2k sqft4950 Bayshore Blvd APT 18, Tampa, FL 33611Off Market
A local agent can set up tours, give advice and negotiate with sellers.
Similar homes
- $495,0003 bd3 ba1.7k sqft4950 BAYSHORE BLVD #8, TAMPA, FL 33611For Sale
 MLS ID #TB8539140, Cristina Lorenzo, PALERMO REAL ESTATE PROF. INC.. Stellar MLS
 - $799,9003 bd3 ba1.9k sqft3301 BAYSHORE BOULEVARD #1510A, TAMPA, FL 33629For Sale
 MLS ID #TB8495291, Josh Taylor, COMPASS FLORIDA LLC. Stellar MLS
 - $485,0002 bd3 ba1.2k sqft4811 BAYSHORE BOULEVARD #303, TAMPA, FL 33611For Sale
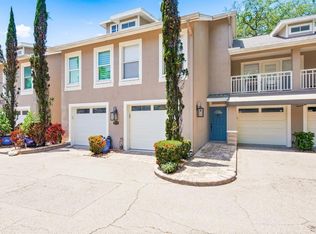 MLS ID #TB8505226, Lisa Miller, KELLER WILLIAMS REALTY- PALM HARBOR. Stellar MLS
 - $799,0003 bd3 ba2.4k sqft3007 W MASON STREET #A, TAMPA, FL 33629For Sale
 MLS ID #TB8536982, Vicki Arthur, SMITH & ASSOCIATES REAL ESTATE. Stellar MLS
 - $575,0002 bd2 ba1.3k sqft4141 BAYSHORE BOULEVARD #1003, TAMPA, FL 33611For SaleMLS ID #TB8520063, Autumn Etheredge, COMPASS FLORIDA LLC. Stellar MLS
- $837,0003 bd2 ba1.6k sqft2 ADALIA AVENUE #301, TAMPA, FL 33606For SaleMLS ID #TB8527892, Leesa Moore, REALTY OF AMERICA. Stellar MLS
- $720,0002 bd2 ba1.5k sqft2611 BAYSHORE BOULEVARD #303, TAMPA, FL 33629For SaleMLS ID #TB8536983, Mark Gordon, IMPACT REALTY TAMPA BAY. Stellar MLS
- $479,0002 bd3 ba1.3k sqft5300 BAYSHORE BOULEVARD #C6, TAMPA, FL 33611For SaleMLS ID #TB8469076, Paula Burgen, SMITH & ASSOCIATES REAL ESTATE. Stellar MLS
- $779,0004 bd5 ba2.7k sqft2605 ESPANA COURT, TAMPA, FL 33609For SaleMLS ID #TB8537564, Nicole Thomas, LLC, SMITH & ASSOCIATES REAL ESTATE. Stellar MLS
- $399,9992 bd3 ba1.2k sqft4950 BAYSHORE BOULEVARD #30, TAMPA, FL 33611For SaleMLS ID #TB8513827, Jan Bado, BAY VILLA REALTY. Stellar MLS
- $774,9993 bd2 ba1.7k sqft2117 S WEST SHORE BOULEVARD, TAMPA, FL 33629For SaleMLS ID #TB8513082, Teresita Gonzalez, LANTES REAL ESTATE LLC. Stellar MLS
- $975,0003 bd3 ba2k sqft3301 BAYSHORE BOULEVARD #1904D, TAMPA, FL 33629For SaleMLS ID #TB8486847, Beverly Carollo, REST EASY REALTY POWERED BY SELLSTATE. Stellar MLS
- $837,0003 bd3 ba2.2k sqft2512 W KANSAS AVENUE, TAMPA, FL 33629For SaleMLS ID #TB8500400, Brittany Wood, BAY TO BAY BROKERAGE. Stellar MLS
- $809,5503 bd3 ba1.4k sqft1618 S ARRAWANA AVENUE, TAMPA, FL 33629For SaleMLS ID #TB8523200, Joe Stagliano, IMPACT REALTY TAMPA BAY. Stellar MLS
- $749,9003 bd2 ba1.7k sqft2118 S VENUS STREET, TAMPA, FL 33629For SaleMLS ID #TB8491739, Ali Bicinciler, Jr., LUXURY & BEACH REALTY INC. Stellar MLS
- $685,0003 bd4 ba2k sqft401 N OREGON AVENUE #9, TAMPA, FL 33606For SaleMLS ID #TB8529536, James Falcon, RE/MAX ALLIANCE GROUP. Stellar MLS
- $725,0004 bd2 ba1.7k sqft5207 W CLEVELAND STREET, TAMPA, FL 33609For SaleMLS ID #TB8516242, Bianka Ross, REAL BROKER, LLC. Stellar MLS
- $699,9003 bd2 ba1.3k sqft802 W CORAL STREET, TAMPA, FL 33602For SaleMLS ID #TB8528014, Jessica Jimenez, LPT REALTY LLC. Stellar MLS
- $1,095,0003 bd4 ba2.5k sqft5823 BOWEN DANIEL DRIVE #401, TAMPA, FL 33616For SaleMLS ID #TB8487963, Gary Simon, HOME LOCATORS INC.. Stellar MLS
- $798,0004 bd3 ba2k sqft1300 PLEASANT WAY S, ST PETERSBURG, FL 33705For SaleMLS ID #TB8538843, Zach Steinberger, COMPASS FLORIDA LLC. Stellar MLS
