Indulge in the epitome of waterfront luxury living with this fully remodeled condominium townhome, including all new HURRICANE Windows + storm shutters giving you peace of mind and security. This direct waterfront residence redefines opulence, offering a seamless blend of sophistication and tranquility. Wake up to sunrises with breathtaking panoramic views of the glistening water stretching across the horizon with distant sailboats or the city lights reflecting on the tranquil surface of the bay. As you step through the impressive sunken garden courtyard entrance, be greeted with honed marble in the landing and stairway or opt for to take the PRIVATE ELEVATOR. Nearly every room offers floor to ceiling windows creating the uninterrupted connection between the interior and exterior. Every floor, including the two car- secure garage has million dollar views of the bay and city. The gourmet kitchen is a culinary haven, featuring state of the art Jenaire Noir appliances, all with extended warranties, refrigerator drawers , built in espresso/cappuccino bar, custom cabinetry, and an expansive island, comprised of shadow crystal marble. Located on this floor includes an inviting dining space, with unobstructed direct water front views and balcony. Transcend to the sumptuous primary suite, with its own private balcony and unobstructed Bay views. The newly renovated floor to ceiling marble bathroom , is sure to impress, where every detail has been meticulously designed to cater to your desire for comfort and luxury. Adjacent to the primary suite includes a secondary bedroom and bathroom/laundry area , converted to a masterfully designed California closet. The private rooftop terrace nestled above the waters edge providing postcard perfect waterviews and downtown Tampa views. The terrace is adorned with an outdoor pergola providing just the right amount of shade, allowing you to bask in the warmth of the sun during the day or gaze at the starlit sky and sparkling lights of the downtown high-rises in the evening. With million dollar views on every floor, and a prime south Tampa location, this condo offers a lifestyle of luxury. Seize the opportunity to own a piece of architectural magnificence and elevate your living experience to extraordinary heights.
Sold for $989,000
$989,000
4950 BAYSHORE BOULEVARD #27, TAMPA, FL 33611
3beds
2,022sqft
Condominium
Built in 1986
-- sqft lot
$971,300 Zestimate®
$489/sqft
$4,563 Estimated rent
Home value
$971,300
$894,000 - $1.05M
$4,563/mo
Zestimate® history
Owner options
List your home for rent
$4,563/mo
Rent Zestimate®
Find your next renter with Zillow Rental Manager. Plus, with online applications, you can quickly screen prospective tenants – for free.
$4,563/mo
Rent Zestimate®
Refinance and save
$8,531/mo
Est. payment
Refinancing to a lower rate could help reduce your monthly payments and save thousands over the life of the loan.
$8,531/mo
Est. payment
Explore your selling options
Work with a Zillow partner agent
Leverage their expertise and Zillow's premium Showcase listings to get your home seen by more buyers.
Get startedList with your own agent
Get your home in front of millions of buyers by listing it on Zillow.
Learn how to do itSell it yourself
Take full control of how buyers see your home on Zillow by listing For Sale by Owner (FSBO).
List your homeWhat's special
Expansive islandFloor to ceiling windowsPrivate rooftop terraceDirect waterfront residenceBreathtaking panoramic viewsJenaire noir appliancesGourmet kitchen
Zillow last checked:
Listing updated:
Listed by:
Gregory Margliano 305-851-2820,
COMPASS FLORIDA LLC 305-851-2820
Bought with:
Beth Raulerson, 3228872
COMPASS FLORIDA LLC
Source: Stellar MLS,MLS#: TB8373296 Originating MLS: Suncoast Tampa
Originating MLS: Suncoast Tampa
Facts & features
Interior
Bedrooms & bathrooms
- Bedrooms: 3
- Bathrooms: 3
- Full bathrooms: 3
Primary bedroom
- Features: Built-in Closet
- Level: Third
- Area: 195.57 Square Feet
- Dimensions: 12.3x15.9
Bedroom 2
- Features: Built-in Closet
- Level: Second
- Area: 92.21 Square Feet
- Dimensions: 8.3x11.11
Bedroom 3
- Features: Built-in Closet
- Level: Third
- Area: 115.14 Square Feet
- Dimensions: 10.1x11.4
Balcony porch lanai
- Level: Upper
- Area: 332.94 Square Feet
- Dimensions: 18.6x17.9
Family room
- Level: Third
- Area: 391.3 Square Feet
- Dimensions: 18.2x21.5
Kitchen
- Level: Third
- Area: 271.18 Square Feet
- Dimensions: 18.2x14.9
Living room
- Level: Second
- Area: 459.74 Square Feet
- Dimensions: 18.1x25.4
Heating
- Central
Cooling
- Central Air
Appliances
- Included: Oven, Cooktop, Dishwasher, Disposal, Microwave, Refrigerator
- Laundry: Other
Features
- Built-in Features, Ceiling Fan(s), Elevator, PrimaryBedroom Upstairs, Stone Counters
- Flooring: Carpet, Tile
- Windows: Window Treatments
- Has fireplace: No
Interior area
- Total structure area: 2,573
- Total interior livable area: 2,022 sqft
Property
Parking
- Total spaces: 2
- Parking features: Garage - Attached
- Attached garage spaces: 2
Features
- Levels: Three Or More
- Stories: 3
- Exterior features: Balcony
- Has view: Yes
- View description: Bay/Harbor - Full
- Has water view: Yes
- Water view: Bay/Harbor - Full
- Waterfront features: Bay/Harbor Access, Fishing Pier
Lot
- Size: 2 Square Feet
Details
- Parcel number: A11301840A00000000027.0
- Zoning: RM-35
- Special conditions: None
Construction
Type & style
- Home type: Condo
- Property subtype: Condominium
Materials
- Block
- Foundation: Slab
- Roof: Other
Condition
- New construction: No
- Year built: 1986
Utilities & green energy
- Sewer: Public Sewer
- Water: Public
- Utilities for property: Public
Community & HOA
Community
- Features: Gated Community - No Guard
- Pet fee: $0 monthly
- Subdivision: BAYSHORE ON THE BLVD A CO
HOA
- Has HOA: No
- Services included: Cable TV, Reserve Fund, Insurance, Internet, Maintenance Grounds, Maintenance Repairs, Manager, Pest Control, Private Road, Sewer, Trash, Water
- HOA fee: $1,726 monthly
- HOA name: Kathy Jacobs
- HOA phone: 813-258-3200
Location
- Region: Tampa
Financial & listing details
- Price per square foot: $489/sqft
- Tax assessed value: $530,838
- Annual tax amount: $6,751
- Date on market: 4/14/2025
- Cumulative days on market: 226 days
- Listing terms: Cash,Conventional
- Ownership: Condominium
- Total actual rent: 0
- Road surface type: Paved
Price history
| Date | Event | Price |
|---|---|---|
| 1/23/2026 | Sold | $989,000-1%$489/sqft |
Source:  Stellar MLS #TB8373296 Report a problem Stellar MLS #TB8373296 Report a problem | ||
| 11/28/2025 | Pending sale | $999,000$494/sqft |
Source: Stellar MLS #TB8373296 Report a problem | ||
| 11/4/2025 | Price change | $999,000-9.1%$494/sqft |
Source: Stellar MLS #TB8373296 Report a problem | ||
| 8/6/2025 | Price change | $1,099,000-8.3%$544/sqft |
Source: Stellar MLS #TB8373296 Report a problem | ||
| 5/2/2025 | Price change | $1,199,000-4.1%$593/sqft |
Source: Stellar MLS #TB8373296 Report a problem | ||
| 4/14/2025 | Listed for sale | $1,250,000-24.2%$618/sqft |
Source: Stellar MLS #TB8373296 Report a problem | ||
| 7/11/2024 | Listing removed | $1,650,000$816/sqft |
Source: Stellar MLS #T3484209 Report a problem | ||
| 3/1/2024 | Listing removed | -- |
Source: Stellar MLS #T3484209 Report a problem | ||
| 1/7/2024 | Price change | $1,650,000-2.4%$816/sqft |
Source: Stellar MLS #T3484209 Report a problem | ||
| 11/9/2023 | Listed for sale | $1,690,000+252.1%$836/sqft |
Source: Stellar MLS #T3484209 Report a problem | ||
| 5/25/2016 | Sold | $480,000+9.1%$237/sqft |
Source: Stellar MLS #T2798429 Report a problem | ||
| 9/11/2006 | Sold | $440,000$218/sqft |
Source: Public Record Report a problem | ||
Public tax history
| Year | Property taxes | Tax assessment |
|---|---|---|
| 2025 | $7,268 +7.6% | $405,946 +2.9% |
| 2024 | $6,752 +2.5% | $394,505 +3% |
| 2023 | $6,585 +2.7% | $383,015 +3% |
| 2022 | $6,410 +1.2% | $371,859 +3% |
| 2021 | $6,334 +0.9% | $361,028 +1.4% |
| 2020 | $6,278 +1.7% | $356,043 +2.3% |
| 2019 | $6,173 | $348,038 -10.4% |
| 2018 | $6,173 -12.9% | $388,233 -2.1% |
| 2017 | $7,087 +1.4% | $396,583 +107% |
| 2016 | $6,992 +125.5% | $191,544 +0.7% |
| 2015 | $3,101 +0.1% | $190,213 +0.8% |
| 2014 | $3,097 | $188,703 +1.5% |
| 2013 | $3,097 +0.9% | $185,914 +1.7% |
| 2012 | $3,068 +2.1% | $182,806 +1.8% |
| 2011 | $3,007 +2.8% | $179,635 +1.5% |
| 2010 | $2,924 -49.2% | $176,980 -42.4% |
| 2009 | $5,755 -15.2% | $307,356 -13.1% |
| 2008 | $6,790 -8.7% | $353,795 -4.8% |
| 2007 | $7,438 +169.2% | $371,732 +161% |
| 2006 | $2,763 +0.6% | $142,453 +3% |
| 2005 | $2,746 | $138,304 +3% |
| 2004 | -- | $134,276 +1.9% |
| 2003 | -- | $131,772 +2.4% |
| 2002 | -- | $128,684 +1.6% |
| 2001 | -- | $126,657 -44.3% |
| 2000 | $2,498 | $227,260 |
Find assessor info on the county website
Neighborhood: Ballast Point
Nearby homes
- $450,0002 bd3 ba1.2k sqft4950 Bayshore Blvd APT 1, Tampa, FL 33611Sold
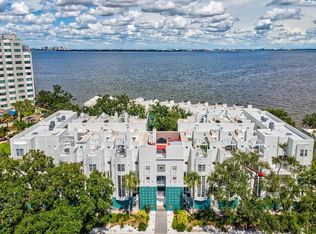
- $675,6153 bd3 ba2.3k sqft4950 Bayshore Blvd APT 13C, Tampa, FL 33611For Sale
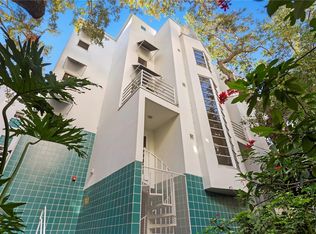
- $465,0003 bd3 ba2.3k sqft4950 Bayshore Blvd APT 14, Tampa, FL 33611Sold
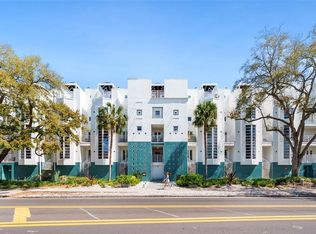
- $779,0003 bd4 ba2k sqft4950 Bayshore Blvd APT 23, Tampa, FL 33611For Sale
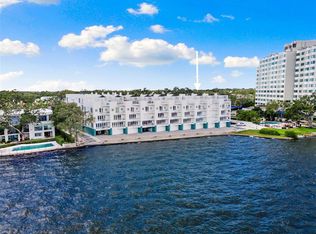
- $399,9992 bd3 ba1.2k sqft4950 Bayshore Blvd APT 30, Tampa, FL 33611For Sale
- $---- bd-- ba-- sqft4950 Bayshore Blvd APT 22, Tampa, FL 33611Off Market
- $945,9003 bd4 ba2k sqft4950 Bayshore Blvd APT 18, Tampa, FL 33611Off Market
- $768,7003 bd4 ba2k sqft4950 Bayshore Blvd APT 19, Tampa, FL 33611Off Market
Nearby schools
GreatSchools rating
- 9/10Ballast Point Elementary SchoolGrades: PK-5Distance: 0.3 mi
- 5/10Madison Middle SchoolGrades: 6-8Distance: 2.3 mi
- 6/10Robinson High SchoolGrades: 9-12Distance: 2.3 mi
Schools provided by the listing agent
- Elementary: Ballast Point-HB
- Middle: Madison-HB
- High: Robinson-HB
Source: Stellar MLS. This data may not be complete. We recommend contacting the local school district to confirm school assignments for this home.
Get a cash offer in 3 minutes
Find out how much your home could sell for in as little as 3 minutes with a no-obligation cash offer.
Estimated market value
$971,300
Get a cash offer in 3 minutes
Find out how much your home could sell for in as little as 3 minutes with a no-obligation cash offer.
Estimated market value
$971,300
- Florida
- Hillsborough County
- Tampa
- 33611
- Ballast Point
- 4950 BAYSHORE BOULEVARD Unit 27
Nearby cities
Nearby neighborhoods
Nearby zip codes
Other Tampa Topics
