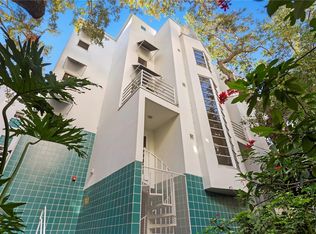
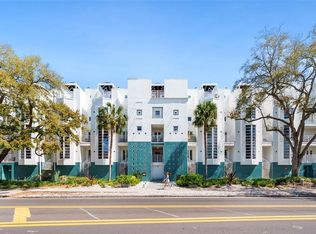
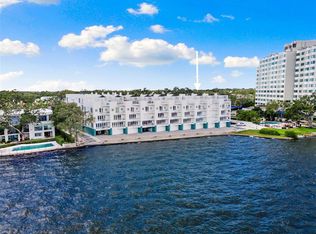
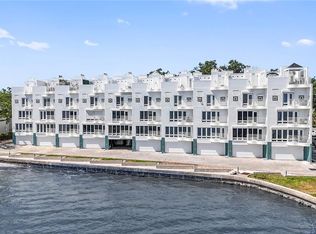
PRICE IMPROVEMENT!! Welcome Home! Stunning Bayshore condo in what might be the most well-managed building of all! Condo Living how its meant to be: No Assessments, No high-rise elevators breaking down to worry about, no inspection problems! This gated community directly on the Bay provides peace of mind and stunning access to the most iconic stretch of sidewalk in Tampa Bay! This gorgeous 2-bedroom, 2.5-bath, corner unit, townhome-style condo located in a gated community along Tampa’s famous six mile long Bayshore Blvd., offers 1,296 sq ft of stylish living space, thoughtfully designed with modern upgrades and timeless charm. All new Impact Rated WINDOWS and DOORS with new shades. Step inside to find gleaming wood look tiles on first floor and matching LVP on the 2nd floor., an open concept living and dining area, and a gourmet kitchen featuring shaker cabinets, quartz countertops, new stainless steel appliances, and a built-in wine fridge. Also, you will find a remodeled half bath on first floor. Upstairs, both bedrooms feature remodeled ensuite bathrooms and custom closet systems—perfect for comfortable, private living. Another great feature on both floors, in the master bedroom and living room, is a private outdoor porch. Enjoy the convenience of covered, direct-access and secured parking, and a private storage closet. This gated community is just steps from Ballast Point Park, the Bayshore Greenway Trail, and some of South Tampa’s best shopping, dining, and schools. Condo dues cover escrow reserves fund, insurance, maintenance exterior, maintenance grounds, pest control, water, sewer, cable TV and trash. Just minutes from MacDill AFB, downtown Tampa, Hyde Park, River Walk, Tampa General Hospital, and Memorial Hospital. Don’t miss your chance to own a turnkey property in one of Tampa’s most desirable neighborhoods!
Sold for $450,000
$450,000
4950 BAYSHORE BOULEVARD #1, TAMPA, FL 33611
2beds
1,296sqft
Condominium
Built in 1986
-- sqft lot
$442,300 Zestimate®
$347/sqft
$2,918 Estimated rent
Home value
$442,300
Estimated sales range
Not available
$2,918/mo
Zestimate® history
Owner options
List your home for rent
$2,918/mo
Rent Zestimate®
Find your next renter with Zillow Rental Manager. Plus, with online applications, you can quickly screen prospective tenants – for free.
$2,918/mo
Rent Zestimate®
Refinance and save
$4,040/mo
Est. payment
Refinancing to a lower rate could help reduce your monthly payments and save thousands over the life of the loan.
$4,040/mo
Est. payment
Explore your selling options
Work with a Zillow partner agent
Leverage their expertise and Zillow's premium Showcase listings to get your home seen by more buyers.
Get startedList with your own agent
Get your home in front of millions of buyers by listing it on Zillow.
Learn how to do itSell it yourself
Take full control of how buyers see your home on Zillow by listing For Sale by Owner (FSBO).
List your homeWhat's special
Modern upgradesTimeless charmQuartz countertopsPrivate outdoor porchTownhome-style condoGourmet kitchenCorner unit
Zillow last checked:
Listing updated:
Listed by:
Christine DeNovellis 813-966-4400,
BHHS FLORIDA PROPERTIES GROUP 813-251-2002,
Renee Gingold 813-695-3233,
BHHS FLORIDA PROPERTIES GROUP
Bought with:
Brenda Wade, 695977
SIGNATURE REALTY ASSOCIATES
Source: Stellar MLS,MLS#: TB8425512 Originating MLS: Suncoast Tampa
Originating MLS: Suncoast Tampa
Facts & features
Interior
Bedrooms & bathrooms
- Bedrooms: 2
- Bathrooms: 3
- Full bathrooms: 2
- 1/2 bathrooms: 1
Rooms
- Room types: Storage Rooms
Primary bedroom
- Features: Built-in Closet
- Level: Second
- Area: 168 Square Feet
- Dimensions: 12x14
Kitchen
- Level: First
- Area: 126 Square Feet
- Dimensions: 14x9
Living room
- Level: First
- Area: 195 Square Feet
- Dimensions: 15x13
Heating
- Central
Cooling
- Central Air
Appliances
- Included: Dishwasher, Disposal, Dryer, Microwave, Range, Refrigerator, Washer, Wine Refrigerator
- Laundry: Laundry Closet
Features
- Ceiling Fan(s), Eating Space In Kitchen, Kitchen/Family Room Combo, Living Room/Dining Room Combo, Open Floorplan, Solid Surface Counters, Thermostat
- Flooring: Luxury Vinyl, Tile
- Windows: Blinds
- Has fireplace: No
Interior area
- Total structure area: 1,296
- Total interior livable area: 1,296 sqft
Property
Parking
- Total spaces: 1
- Parking features: Assigned, Covered, Guest, Off Street
- Carport spaces: 1
Features
- Levels: Two
- Stories: 2
- Exterior features: Balcony
- On waterfront: Yes
- Waterfront features: Bay/Harbor Front, Waterfront, Bay/Harbor Access, Seawall
- Body of water: HILLSBOROUGH BAY
Lot
- Size: 4 Square Feet
Details
- Parcel number: A11301840A00000000001.0
- Zoning: RM-35
- Special conditions: None
Construction
Type & style
- Home type: Condo
- Property subtype: Condominium
Materials
- Block, Stucco
- Foundation: Slab
- Roof: Built-Up
Condition
- New construction: No
- Year built: 1986
Utilities & green energy
- Sewer: Public Sewer
- Water: Public
- Utilities for property: BB/HS Internet Available, Cable Connected, Electricity Connected, Water Connected
Community & HOA
Community
- Features: Bay/Harbor Front, Fishing, Water Access, Waterfront, Buyer Approval Required, Community Mailbox, Deed Restrictions, Gated Community - No Guard
- Pet fee: $0 monthly
- Subdivision: BAYSHORE ON THE BLVD A CO
HOA
- Has HOA: Yes
- Amenities included: Elevator(s), Gated, Maintenance
- Services included: Cable TV, Reserve Fund, Insurance, Maintenance Structure, Maintenance Grounds, Manager, Pest Control, Private Road, Sewer, Trash, Water
- HOA fee: $914 monthly
- HOA name: Kathy Jacob
- HOA phone: 813-258-3200
Location
- Region: Tampa
Financial & listing details
- Price per square foot: $347/sqft
- Tax assessed value: $304,171
- Annual tax amount: $4,834
- Date on market: 9/11/2025
- Cumulative days on market: 33 days
- Listing terms: Cash,Conventional,VA Loan
- Ownership: Fee Simple
- Total actual rent: 0
- Electric utility on property: Yes
- Road surface type: Paved
Price history
| Date | Event | Price |
|---|---|---|
| 12/3/2025 | Sold | $450,000$347/sqft |
Source:  Stellar MLS #TB8425512 Report a problem Stellar MLS #TB8425512 Report a problem | ||
| 8/1/2022 | Sold | $450,000+64.5%$347/sqft |
Source: Public Record Report a problem | ||
| 10/16/2020 | Sold | $273,500+30.3%$211/sqft |
Source: Stellar MLS #T3262060 Report a problem | ||
| 2/5/2004 | Sold | $209,900+39%$162/sqft |
Source: Public Record Report a problem | ||
| 10/23/2000 | Sold | $151,000+4.1%$117/sqft |
Source: Public Record Report a problem | ||
| 2/14/2000 | Sold | $145,000+7.4%$112/sqft |
Source: Public Record Report a problem | ||
| 3/10/1999 | Sold | $135,000+14.9%$104/sqft |
Source: Public Record Report a problem | ||
| 1/4/1999 | Sold | $117,511-30.9%$91/sqft |
Source: Public Record Report a problem | ||
| 4/29/1998 | Sold | $170,000+57.4%$131/sqft |
Source: Public Record Report a problem | ||
| 10/21/1997 | Sold | $108,000+9.1%$83/sqft |
Source: Public Record Report a problem | ||
| 11/26/1996 | Sold | $99,000-45.9%$76/sqft |
Source: Public Record Report a problem | ||
| 8/27/1996 | Sold | $183,000+95.7%$141/sqft |
Source: Public Record Report a problem | ||
| 3/19/1996 | Sold | $93,500-10.1%$72/sqft |
Source: Public Record Report a problem | ||
| 10/19/1995 | Sold | $104,000-17.5%$80/sqft |
Source: Public Record Report a problem | ||
| 7/8/1994 | Sold | $126,000-18.6%$97/sqft |
Source: Public Record Report a problem | ||
| 7/28/1993 | Sold | $154,857$119/sqft |
Source: Public Record Report a problem | ||
Public tax history
| Year | Property taxes | Tax assessment |
|---|---|---|
| 2025 | $5,212 +7.8% | $302,332 +2.9% |
| 2024 | $4,834 -12.7% | $293,811 -10.6% |
| 2023 | $5,540 +38.3% | $328,579 +32.9% |
| 2022 | $4,004 +1.4% | $247,306 +3% |
| 2021 | $3,950 -0.5% | $240,103 +27.8% |
| 2020 | $3,968 +14.3% | $187,928 +10% |
| 2019 | $3,473 | $170,844 -11.5% |
| 2018 | $3,473 -7.2% | $193,143 +0.7% |
| 2017 | $3,743 +6.1% | $191,830 +37% |
| 2016 | $3,526 +8.1% | $140,072 +10% |
| 2015 | $3,261 +14.8% | $127,338 +10% |
| 2014 | $2,841 +8.5% | $115,762 +10% |
| 2013 | $2,617 +26.3% | $105,238 +10% |
| 2012 | $2,072 -5.9% | $95,671 -4.3% |
| 2011 | $2,202 +12.4% | $99,935 +10% |
| 2010 | $1,959 -36.3% | $90,850 -36% |
| 2009 | $3,073 -20.6% | $141,963 -20.3% |
| 2008 | $3,872 -9.9% | $178,143 -11% |
| 2007 | $4,297 -13.3% | $200,119 -5.2% |
| 2006 | $4,956 +21.1% | $211,000 +24.8% |
| 2005 | $4,092 | $169,030 +13.5% |
| 2004 | -- | $148,947 +22% |
| 2003 | -- | $122,122 +2.4% |
| 2002 | -- | $119,260 |
| 2001 | -- | $119,260 |
| 2000 | $2,065 | $119,260 |
Find assessor info on the county website
Neighborhood: Ballast Point
Nearby homes
- $675,6153 bd3 ba2.3k sqft4950 Bayshore Blvd APT 13C, Tampa, FL 33611For Sale
- $465,0003 bd3 ba2.3k sqft4950 Bayshore Blvd APT 14, Tampa, FL 33611Sold
- $779,0003 bd4 ba2k sqft4950 Bayshore Blvd APT 23, Tampa, FL 33611For Sale
- $989,0003 bd3 ba2k sqft4950 Bayshore Blvd APT 27, Tampa, FL 33611Sold
- $399,9992 bd3 ba1.2k sqft4950 Bayshore Blvd APT 30, Tampa, FL 33611For Sale
- $---- bd-- ba-- sqft4950 Bayshore Blvd APT 22, Tampa, FL 33611Off Market
- $945,9003 bd4 ba2k sqft4950 Bayshore Blvd APT 18, Tampa, FL 33611Off Market
- $768,7003 bd4 ba2k sqft4950 Bayshore Blvd APT 19, Tampa, FL 33611Off Market
Nearby schools
GreatSchools rating
- 9/10Ballast Point Elementary SchoolGrades: PK-5Distance: 0.3 mi
- 5/10Madison Middle SchoolGrades: 6-8Distance: 2.3 mi
- 6/10Robinson High SchoolGrades: 9-12Distance: 2.3 mi
Schools provided by the listing agent
- Elementary: Ballast Point-HB
- Middle: Madison-HB
- High: Robinson-HB
Source: Stellar MLS. This data may not be complete. We recommend contacting the local school district to confirm school assignments for this home.
Get a cash offer in 3 minutes
Find out how much your home could sell for in as little as 3 minutes with a no-obligation cash offer.
Estimated market value
$442,300
Get a cash offer in 3 minutes
Find out how much your home could sell for in as little as 3 minutes with a no-obligation cash offer.
Estimated market value
$442,300
- Florida
- Hillsborough County
- Tampa
- 33611
- Ballast Point
- 4950 BAYSHORE BOULEVARD Unit 1
Nearby cities
Nearby neighborhoods
Nearby zip codes
Other Tampa Topics
