"Location" (and of course a move in ready/high quality product) are often the most important driving forces behind the long term value of a property" - and this gem has it (amongst other inviting attributes). This remarkable one of a kind spacious/unique/contemporary designed condo/townhome (one of two of the largest units in the community) is located within a secure gated waterfront community on the famous Bayshore Blvd – yes, and only steps away from the water - "not across the street or blocks away from the water like other properties". Enjoy the beautiful Tampa weather from your very own spacious "private" roof top terrace overlooking the "sunken garden" like courtyard - a very inviting space for entertaining your family and friends - enjoy BBQ's, brunch, dinner parties, gardening, etc. This spectacular 4-story 3 bedroom/3 bath corner/end unit townhome is a "must see" in person. This home is on the premier side of the Courtyard - surrounded by mature Oaks with amazing natural light beaming through the two story living room windows. Each floor has its own unique style which includes two wood burning fireplaces located in the living room and the large master bedroom – the latter (located on the peaceful third floor) looks over the courtyard garden. The third bedroom on the lower floor is a great work from home space, guest visitor space, or additional living area. Both the open and very large inviting kitchen and foyer/entryway are complimented with Italian stone flooring. The unit comes with two personal car garage spaces located in a secure garage. *HOA is fully reserved and includes flood insurance, water, cable, roof, exterior painting, internet, sewer, grounds, etc. Due diligence is encouraged to compare apples to apples with the "a la carte" HOA fees and per square foot prices within nearby properties. Summer heat? - not at 4950 Unit 13, 2 new AC's installed in Oct 2024! Close to St Pete/Clearwater beaches and even closer to Hyde Park Village, Downtown Tampa, Armature Works, Channelside District, and Tampa International. Art enthusiast? Some of the original art collection may be considered and transferrable. ***Call for your private showing today and ask the seller agent for "deal making" available special buyer concessions.
For sale
$675,615
4950 BAYSHORE BOULEVARD #13C, TAMPA, FL 33611
3beds
2,320sqft
Condominium
Built in 1986
-- sqft lot
$655,900 Zestimate®
$291/sqft
$1,843/mo HOA
What's special
Secure gated waterfront communitySurrounded by mature oaks
- 51 days |
- 422 |
- 9 |
Zillow last checked:
Listing updated:
Listed by:
Gurney Passant 813-943-9292,
PROSPERA REALTY 813-434-0290
Source: Stellar MLS,MLS#: TB8525970 Originating MLS: Suncoast Tampa
Originating MLS: Suncoast Tampa
Facts & features
Interior
Bedrooms & bathrooms
- Bedrooms: 3
- Bathrooms: 3
- Full bathrooms: 3
Primary bedroom
- Features: Walk-In Closet(s)
- Level: Third
- Area: 169 Square Feet
- Dimensions: 13x13
Bedroom 2
- Features: Built-in Closet
- Level: Third
- Area: 130 Square Feet
- Dimensions: 10x13
Bedroom 3
- Features: Built-in Closet
- Level: First
- Area: 140 Square Feet
- Dimensions: 10x14
Dining room
- Level: Second
- Area: 170 Square Feet
- Dimensions: 17x10
Kitchen
- Features: No Closet
- Level: Second
- Area: 170 Square Feet
- Dimensions: 10x17
Living room
- Level: First
- Area: 225 Square Feet
- Dimensions: 15x15
Heating
- Central, Heat Pump
Cooling
- Central Air
Appliances
- Included: Oven, Dishwasher, Disposal, Dryer, Electric Water Heater, Microwave, Refrigerator, Washer
- Laundry: In Kitchen
Features
- Ceiling Fan(s), High Ceilings, PrimaryBedroom Upstairs, Thermostat, Walk-In Closet(s)
- Flooring: Carpet, Ceramic Tile, Vinyl
- Has fireplace: Yes
- Fireplace features: Wood Burning
- Common walls with other units/homes: Corner Unit,End Unit
Interior area
- Total structure area: 2,662
- Total interior livable area: 2,320 sqft
Video & virtual tour
Property
Parking
- Total spaces: 2
- Parking features: Garage - Attached
- Attached garage spaces: 2
Features
- Levels: Three Or More
- Stories: 3
- Patio & porch: Deck, Patio
- Exterior features: Awning(s), Balcony, Courtyard, Lighting, Storage
- Waterfront features: Bay/Harbor Access, Seawall
Lot
- Size: 2 Square Feet
- Features: FloodZone, Landscaped
- Residential vegetation: Mature Landscaping, Trees/Landscaped
Details
- Parcel number: A11301840A00000000013.0
- Zoning: RM-35
- Special conditions: None
Construction
Type & style
- Home type: Condo
- Architectural style: Contemporary
- Property subtype: Condominium
Materials
- Block
- Foundation: Block
- Roof: Built-Up
Condition
- New construction: No
- Year built: 1986
Utilities & green energy
- Sewer: Public Sewer
- Water: Public
- Utilities for property: Cable Connected, Electricity Connected, Public, Sewer Connected, Water Connected
Community & HOA
Community
- Features: Water Access, Buyer Approval Required, Gated Community - No Guard
- Security: Fire Sprinkler System, Gated Community
- Pet fee: $0 monthly
- Subdivision: BAYSHORE ON THE BLVD A CO
HOA
- Has HOA: Yes
- Amenities included: Gated, Maintenance
- Services included: Cable TV, Reserve Fund, Insurance, Internet, Maintenance Structure, Maintenance Grounds, Maintenance Repairs, Manager, Pest Control, Sewer, Trash, Water
- HOA fee: $1,843 monthly
- HOA name: JRES
Location
- Region: Tampa
Financial & listing details
- Price per square foot: $291/sqft
- Tax assessed value: $459,654
- Annual tax amount: $3,703
- Date on market: 7/7/2026
- Cumulative days on market: 49 days
- Listing terms: Cash,Conventional
- Ownership: Fee Simple
- Total actual rent: 0
- Electric utility on property: Yes
- Road surface type: Paved, Concrete
Estimated market value
$655,900
$623,000 - $689,000
$4,735/mo
Price history
| Date | Event | Price |
|---|---|---|
| 7/7/2026 | Listed for sale | $675,615$291/sqft |
Source:  Stellar MLS #TB8525970 Report a problem Stellar MLS #TB8525970 Report a problem | ||
| 1/14/2026 | Listing removed | $675,615$291/sqft |
Source: Stellar MLS #TB8306074 Report a problem | ||
| 12/31/2025 | Price change | $675,615-0.6%$291/sqft |
Source: Stellar MLS #TB8306074 Report a problem | ||
| 7/10/2025 | Price change | $679,615-1.4%$293/sqft |
Source: Stellar MLS #TB8306074 Report a problem | ||
| 5/4/2025 | Price change | $689,000-5.6%$297/sqft |
Source: Stellar MLS #TB8306074 Report a problem | ||
| 3/8/2025 | Price change | $729,615-8.2%$314/sqft |
Source: Stellar MLS #TB8306074 Report a problem | ||
| 12/19/2024 | Price change | $794,615-0.6%$343/sqft |
Source: Stellar MLS #TB8306074 Report a problem | ||
| 11/13/2024 | Listed for sale | $799,615$345/sqft |
Source: Stellar MLS #TB8306074 Report a problem | ||
| 8/17/2024 | Listing removed | -- |
Source: Stellar MLS #T3481402 Report a problem | ||
| 6/8/2024 | Price change | $799,615-6.8%$345/sqft |
Source: Stellar MLS #T3481402 Report a problem | ||
| 5/16/2024 | Price change | $858,000-1.3%$370/sqft |
Source: Stellar MLS #T3481402 Report a problem | ||
| 2/26/2024 | Price change | $869,000-2.2%$375/sqft |
Source: Stellar MLS #T3481402 Report a problem | ||
| 1/30/2024 | Price change | $889,000-4.3%$383/sqft |
Source: Stellar MLS #T3481402 Report a problem | ||
| 1/7/2024 | Price change | $929,000-5.7%$400/sqft |
Source: Stellar MLS #T3481402 Report a problem | ||
| 10/26/2023 | Listed for sale | $985,000+124.4%$425/sqft |
Source: Stellar MLS #T3481402 Report a problem | ||
| 3/31/2018 | Listing removed | $439,000$189/sqft |
Source: PULITZER PROPERTIES LLC #T2923253 Report a problem | ||
| 1/14/2018 | Listed for sale | $439,000+4.8%$189/sqft |
Source: PULITZER PROPERTIES LLC #T2923253 Report a problem | ||
| 10/14/2017 | Listing removed | $419,000$181/sqft |
Source: PULITZER PROPERTIES LLC #T2859407 Report a problem | ||
| 9/25/2017 | Price change | $419,000-1.4%$181/sqft |
Source: PULITZER PROPERTIES LLC #T2859407 Report a problem | ||
| 8/14/2017 | Price change | $425,000-3.2%$183/sqft |
Source: PULITZER PROPERTIES LLC #T2859407 Report a problem | ||
| 7/9/2017 | Price change | $439,000-2.2%$189/sqft |
Source: PULITZER PROPERTIES LLC #T2859407 Report a problem | ||
| 6/5/2017 | Listed for sale | $449,000-4.4%$194/sqft |
Source: PULITZER PROPERTIES LLC #T2859407 Report a problem | ||
| 2/26/2015 | Listing removed | $469,900$203/sqft |
Source: PULITZER PROPERTIES LLC (780275) #T2730947 Report a problem | ||
| 1/4/2015 | Price change | $469,900-3.9%$203/sqft |
Source: PULITZER PROPERTIES LLC (780275) #T2730947 Report a problem | ||
| 12/16/2014 | Listed for sale | $489,000+28.7%$211/sqft |
Source: PULITZER PROPERTIES LLC (780275) #T2730947 Report a problem | ||
| 6/5/2006 | Sold | $380,000$164/sqft |
Source: Public Record Report a problem | ||
Public tax history
| Year | Property taxes | Tax assessment |
|---|---|---|
| 2025 | $3,703 +8.1% | $226,273 +2.9% |
| 2024 | $3,427 +2.9% | $219,896 +3% |
| 2023 | $3,330 +3.1% | $213,491 +3% |
| 2022 | $3,231 +1.5% | $207,273 +3% |
| 2021 | $3,184 +1.1% | $201,236 +1.4% |
| 2020 | $3,150 +2% | $198,458 +2.3% |
| 2019 | $3,088 | $193,996 +1.9% |
| 2018 | $3,088 +0.8% | $190,379 -38.9% |
| 2017 | $3,063 +1.8% | $311,785 +85.9% |
| 2016 | $3,009 +15.1% | $167,692 +0.7% |
| 2015 | $2,613 +0.3% | $166,526 +0.8% |
| 2014 | $2,605 | $165,204 +1.5% |
| 2013 | $2,605 +1.1% | $162,763 +1.7% |
| 2012 | $2,578 -9.2% | $160,042 -6.9% |
| 2011 | $2,840 +2.9% | $171,909 +1.5% |
| 2010 | $2,761 -37.6% | $169,368 -31% |
| 2009 | $4,422 -24.9% | $245,542 -21.3% |
| 2008 | $5,885 -15.8% | $312,034 -11% |
| 2007 | $6,988 -18.5% | $350,723 -4% |
| 2006 | $8,576 +19.9% | $365,479 +23.6% |
| 2005 | $7,151 | $295,740 +13.3% |
| 2004 | -- | $261,062 +2.8% |
| 2003 | -- | $253,972 +94.6% |
| 2002 | -- | $130,510 |
| 2001 | -- | $130,510 |
| 2000 | $3,328 | $130,510 |
Find assessor info on the county website
Monthly payment
Est. payment
Payment breakdown
Explore the cost of this home by adjusting the details. Changes won't be saved.Climate risks
Neighborhood: Ballast Point
Nearby schools
GreatSchools rating
- 9/10Ballast Point Elementary SchoolGrades: PK-5Distance: 0.3 mi
- 5/10Madison Middle SchoolGrades: 6-8Distance: 2.3 mi
- 6/10Robinson High SchoolGrades: 9-12Distance: 2.3 mi
Schools provided by the listing agent
- Elementary: Ballast Point-HB
- Middle: Madison-HB
- High: Robinson-HB
Source: Stellar MLS. This data may not be complete. We recommend contacting the local school district to confirm school assignments for this home.
- $450,0002 bd3 ba1.2k sqft4950 Bayshore Blvd APT 1, Tampa, FL 33611Sold
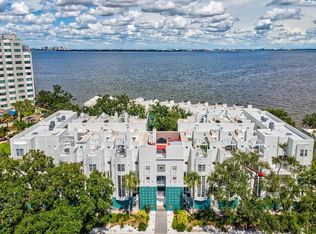
- $495,0003 bd3 ba1.7k sqft4950 Bayshore Blvd APT 8, Tampa, FL 33611For Sale

- $465,0003 bd3 ba2.3k sqft4950 Bayshore Blvd APT 14, Tampa, FL 33611Sold
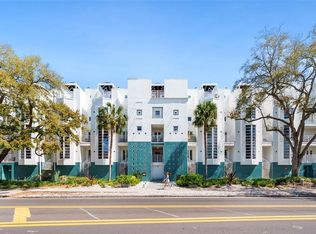
- $750,0003 bd4 ba2k sqft4950 Bayshore Blvd APT 23, Tampa, FL 33611For Sale

- $989,0003 bd3 ba2k sqft4950 Bayshore Blvd APT 27, Tampa, FL 33611Sold
- $399,9992 bd3 ba1.2k sqft4950 Bayshore Blvd APT 30, Tampa, FL 33611For Sale
- $---- bd-- ba-- sqft4950 Bayshore Blvd APT 22, Tampa, FL 33611Off Market
- $947,8003 bd4 ba2k sqft4950 Bayshore Blvd APT 18, Tampa, FL 33611Off Market
A local agent can set up tours, give advice and negotiate with sellers.
Similar homes
- $495,0003 bd3 ba1.7k sqft4950 BAYSHORE BLVD #8, TAMPA, FL 33611For Sale
 MLS ID #TB8539140, Cristina Lorenzo, PALERMO REAL ESTATE PROF. INC.. Stellar MLS
 - $569,9003 bd3 ba1.5k sqft5103 S JULES VERNE COURT, TAMPA, FL 33611For Sale
 MLS ID #TB8524602, George Hintenberger, CHARLES RUTENBERG REALTY INC. Stellar MLS
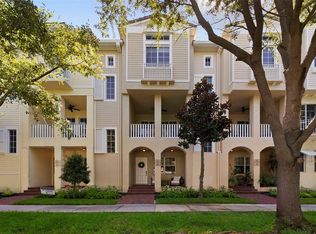
 - $680,0003 bd3 ba1.8k sqft5902 PRINTERY STREET #106, TAMPA, FL 33616For Sale
 MLS ID #TB8539088, Abby Grimaldi, SMITH & ASSOCIATES REAL ESTATE. Stellar MLS
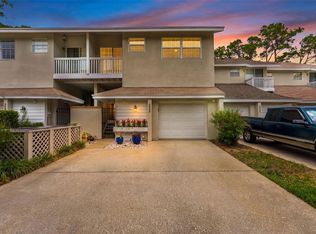
 - $550,0003 bd3 ba1.5k sqft2605 W BALLAST POINT BOULEVARD, TAMPA, FL 33611For Sale
 MLS ID #TB8515955, Ian DeRan, AGILE GROUP REALTY. Stellar MLS
 - $575,0002 bd2 ba1.3k sqft4141 BAYSHORE BOULEVARD #1003, TAMPA, FL 33611For SaleMLS ID #TB8520063, Autumn Etheredge, COMPASS FLORIDA LLC. Stellar MLS
- $699,0003 bd3 ba1.7k sqft4863 W FLAMINGO ROAD #2, TAMPA, FL 33611For SaleMLS ID #TB8510611, Nicholas Baker, CHARLES RUTENBERG REALTY INC. Stellar MLS
- $650,0002 bd2 ba1.7k sqft3301 BAYSHORE BOULEVARD #509A, TAMPA, FL 33629For SaleMLS ID #TB8537173, Beverly Carollo, REST EASY REALTY POWERED BY SELLSTATE. Stellar MLS
- $545,0002 bd3 ba1.6k sqft2939 W KNIGHTS AVENUE, TAMPA, FL 33611For SaleMLS ID #TB8536670, Cynthia Filippi, BHHS FLORIDA PROPERTIES GROUP. Stellar MLS
- $399,9992 bd3 ba1.2k sqft4950 BAYSHORE BOULEVARD #30, TAMPA, FL 33611For SaleMLS ID #TB8513827, Jan Bado, BAY VILLA REALTY. Stellar MLS
- $720,0002 bd2 ba1.5k sqft2611 BAYSHORE BOULEVARD #303, TAMPA, FL 33629For SaleMLS ID #TB8536983, Mark Gordon, IMPACT REALTY TAMPA BAY. Stellar MLS
- $699,0003 bd3 ba2.9k sqft2708 W OSBORNE AVENUE, TAMPA, FL 33614For SaleMLS ID #TB8527828, Vincent Zeoli, COLDWELL BANKER REALTY. Stellar MLS
- $635,0003 bd2 ba1.4k sqft700 S HARBOUR ISLAND BOULEVARD #716, TAMPA, FL 33602For SaleMLS ID #TB8499110, Elizabeth Schwarzen, COASTAL PROPERTIES GROUP INTER. Stellar MLS
- $727,0002 bd2 ba1.1k sqft700 S HARBOUR ISLAND BOULEVARD #713, TAMPA, FL 33602For SaleMLS ID #TB8522777, Elizabeth Schwarzen, COASTAL PROPERTIES GROUP INTER. Stellar MLS
- $700,0002 bd3 ba1.9k sqft170 E DAVIS BOULEVARD, TAMPA, FL 33606For SaleMLS ID #O6432468, Derek Carmichael, CMI REALTY. Stellar MLS
- $495,0004 bd3 ba2k sqft4204 S RENELLIE DRIVE, TAMPA, FL 33611For SaleMLS ID #O6422282, Candace Garber, TRUDEALS REALTY CORP. Stellar MLS
- $699,9003 bd4 ba2.8k sqft512 S GLEN AVENUE, TAMPA, FL 33609For SaleMLS ID #TB8517362, Travis Bell, BELL HENDERSON REAL ESTATE. Stellar MLS
- $699,9002 bd3 ba1.3k sqft1116 SHIPWATCH CIRCLE, TAMPA, FL 33602For SaleMLS ID #TB8536366, Jill Neuman, KELLER WILLIAMS TAMPA CENTRAL. Stellar MLS
- $618,9002 bd2 ba1.2k sqft609 TROPICAL BREEZE WAY #609, TAMPA, FL 33602For SaleMLS ID #TB8505842, Brenda Wade, KELLER WILLIAMS SOUTH TAMPA. Stellar MLS
- $599,0002 bd2 ba1.1k sqft345 BAYSHORE BOULEVARD #1206, TAMPA, FL 33606For SaleMLS ID #TB8498597, James Toth, PREMIER SOTHEBYS INTL REALTY. Stellar MLS
- $615,0002 bd2 ba1.1k sqft345 BAYSHORE BOULEVARD #706, TAMPA, FL 33606For SaleMLS ID #TB8455305, Sherman Milton, PINEYWOODS REALTY LLC. Stellar MLS
