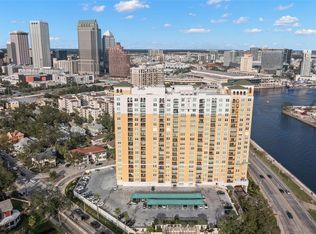
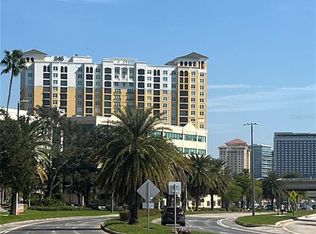
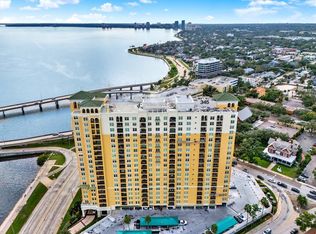
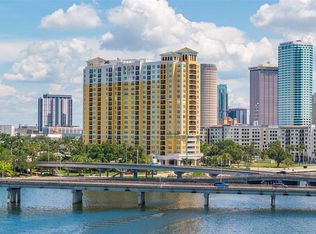
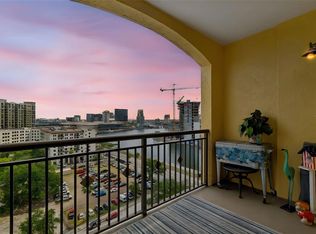
Live the Bayshore lifestyle—where every day feels like a luxury staycation. Welcome to 345 Bayshore, one of Tampa’s most iconic addresses, and step into this fully remodeled 7th-floor, 2 bed / 2 bath condo designed for the buyer who wants style, convenience, and skyline energy all in one place. Step inside to find luxury vinyl wood-look flooring, a freshly painted interior, and a chef-inspired kitchen featuring sleek stainless steel appliances, quartz countertops, and contemporary fixtures. Both bathrooms have been fully updated - including new floor tile — and the bedrooms come equipped with custom closet organizers. The covered balcony delivers the perfect backdrop for morning coffee or evening wind-downs, offering sweeping views of Tampa Bay. You're minutes from everything: A-rated schools, waterfront dining, gourmet groceries, lively entertainment, and easy access to Tampa International Airport. Living at 345 Bayshore means stepping into a true resort-style lifestyle every single day. You’ll enjoy 24-hour security and concierge services, a cozy resident library with a fireplace, and multiple work-friendly spaces including a business center and conference room. For your wine collection, there are private storage lockers, and for your wellness routine, you’ll have access to two fitness centers. Outside, unwind at the heated pool complete with a spa, cabanas, and a sunny sundeck. Convenience is built in too, with EV charging stations, bike storage, and a car wash area. This is more than a condo—it's a lifestyle upgrade. Luxury, walkability, water views, and the Bayshore vibe all wrapped into one address.
For sale
$615,000
345 BAYSHORE BOULEVARD #706, TAMPA, FL 33606
2beds
1,170sqft
Condominium
Built in 1998
-- sqft lot
$596,600 Zestimate®
$526/sqft
$1,092/mo HOA
What's special
Freshly painted interiorQuartz countertopsContemporary fixturesWater viewsChef-inspired kitchenLuxury vinyl wood-look flooringSleek stainless steel appliances
- 248 days |
- 214 |
- 5 |
Zillow last checked:
Listing updated:
Listed by:
Sherman Milton 786-247-1488,
PINEYWOODS REALTY LLC 813-225-1890
Source: Stellar MLS,MLS#: TB8455305 Originating MLS: Suncoast Tampa
Originating MLS: Suncoast Tampa
Facts & features
Interior
Bedrooms & bathrooms
- Bedrooms: 2
- Bathrooms: 2
- Full bathrooms: 2
Rooms
- Room types: Utility Room
Primary bedroom
- Features: Ceiling Fan(s), Walk-In Closet(s)
- Level: First
- Area: 156 Square Feet
- Dimensions: 13x12
Bedroom 2
- Features: Ceiling Fan(s), Walk-In Closet(s)
- Level: First
- Area: 143 Square Feet
- Dimensions: 13x11
Primary bathroom
- Features: Tub with Separate Shower Stall
- Level: First
- Area: 110 Square Feet
- Dimensions: 11x10
Bathroom 2
- Features: Tub With Shower
- Level: First
Kitchen
- Features: Built-In Shelving
- Level: First
- Area: 84 Square Feet
- Dimensions: 12x7
Living room
- Features: Ceiling Fan(s)
- Level: First
- Area: 208 Square Feet
- Dimensions: 13x16
Heating
- Central
Cooling
- Central Air
Appliances
- Included: Dishwasher, Disposal, Dryer, Electric Water Heater, Exhaust Fan, Range, Range Hood, Refrigerator, Washer
- Laundry: Electric Dryer Hookup, Inside, Laundry Closet, Washer Hookup
Features
- Ceiling Fan(s), Crown Molding, Elevator, Kitchen/Family Room Combo, Living Room/Dining Room Combo, Open Floorplan, Solid Surface Counters, Solid Wood Cabinets, Walk-In Closet(s)
- Flooring: Ceramic Tile, Luxury Vinyl
- Doors: Outdoor Grill, Outdoor Shower
- Windows: Window Treatments
- Has fireplace: No
- Furnished: Yes
Interior area
- Total structure area: 1,170
- Total interior livable area: 1,170 sqft
Video & virtual tour
Property
Parking
- Total spaces: 1
- Parking features: Assigned, Covered, Deeded, Electric Vehicle Charging Station(s), Guest
- Has attached garage: Yes
- Carport spaces: 1
Features
- Levels: One
- Stories: 1
- Patio & porch: Covered, Patio
- Exterior features: Balcony, Dog Run, Irrigation System, Lighting, Outdoor Grill, Outdoor Shower, Sauna, Sidewalk
- Pool features: Child Safety Fence, Heated, In Ground, Outside Bath Access
- Has spa: Yes
- Spa features: Heated, In Ground
- Has view: Yes
- View description: City, Water, Bay/Harbor - Full
- Has water view: Yes
- Water view: Water,Bay/Harbor - Full
- Waterfront features: Bay/Harbor Front, Bay/Harbor
- Body of water: TAMPA BAY
Lot
- Size: 4 Square Feet
- Features: City Lot, Near Public Transit
- Residential vegetation: Mature Landscaping, Oak Trees, Trees/Landscaped
Details
- Parcel number: A2429185VW00000000706.0
- Zoning: PD
- Special conditions: None
Construction
Type & style
- Home type: Condo
- Architectural style: Mediterranean
- Property subtype: Condominium
Materials
- Concrete
- Foundation: Slab
- Roof: Membrane
Condition
- Completed
- New construction: No
- Year built: 1998
Utilities & green energy
- Sewer: Public Sewer
- Water: Public
- Utilities for property: BB/HS Internet Available, Cable Available, Electricity Connected, Public, Sewer Connected, Water Connected
Community & HOA
Community
- Features: Bay/Harbor Front, Buyer Approval Required, Fitness Center, Gated Community - Guard, Pool, Sidewalks
- Security: Closed Circuit Camera(s), Fire Alarm, Fire Sprinkler System, Key Card Entry, Smoke Detector(s)
- Pet fee: $0 monthly
- Subdivision: 345 BAYSHORE A CONDO
HOA
- Has HOA: Yes
- Amenities included: Elevator(s), Fitness Center, Gated, Laundry, Lobby Key Required, Pool, Sauna, Security, Spa/Hot Tub, Storage
- Services included: 24-Hour Guard, Common Area Taxes, Community Pool, Reserve Fund, Insurance, Maintenance Structure, Maintenance Grounds, Manager, Pest Control, Pool Maintenance, Recreational Facilities, Security, Sewer, Trash, Water
- HOA fee: $1,092 monthly
- HOA name: Veronica Hall
- HOA phone: 813-254-2900
Location
- Region: Tampa
Financial & listing details
- Price per square foot: $526/sqft
- Tax assessed value: $415,777
- Annual tax amount: $20
- Date on market: 12/10/2025
- Cumulative days on market: 216 days
- Listing terms: Cash,Conventional,FHA,VA Loan
- Ownership: Condominium
- Total actual rent: 0
- Electric utility on property: Yes
- Road surface type: Paved, Asphalt
Estimated market value
$596,600
$567,000 - $626,000
$3,693/mo
Price history
| Date | Event | Price |
|---|---|---|
| 7/10/2026 | Price change | $615,000-1.6%$526/sqft |
Source:  Stellar MLS #TB8455305 Report a problem Stellar MLS #TB8455305 Report a problem | ||
| 12/10/2025 | Listed for sale | $625,000+2.6%$534/sqft |
Source: Stellar MLS #TB8455305 Report a problem | ||
| 5/17/2025 | Listing removed | $609,000$521/sqft |
Source: BHHS broker feed #A4635995 Report a problem | ||
| 1/16/2025 | Listed for sale | $609,000-2.6%$521/sqft |
Source: Stellar MLS #A4635995 Report a problem | ||
| 11/15/2024 | Listing removed | $625,000$534/sqft |
Source: BHHS broker feed #A4611765 Report a problem | ||
| 10/23/2024 | Price change | $625,000-1.6%$534/sqft |
Source: Stellar MLS #A4611765 Report a problem | ||
| 6/29/2024 | Price change | $635,000-2.3%$543/sqft |
Source: Stellar MLS #A4611765 Report a problem | ||
| 5/29/2024 | Listed for sale | $650,000+19.3%$556/sqft |
Source: Stellar MLS #A4611765 Report a problem | ||
| 4/21/2023 | Listing removed | -- |
Source: Owner Report a problem | ||
| 4/1/2023 | Pending sale | $545,000$466/sqft |
Source: Owner Report a problem | ||
| 3/29/2023 | Price change | $545,000-0.9%$466/sqft |
Source: Owner Report a problem | ||
| 3/9/2023 | Pending sale | $550,000$470/sqft |
Source: Owner Report a problem | ||
| 3/4/2023 | Listed for sale | $550,000$470/sqft |
Source: Owner Report a problem | ||
Public tax history
| Year | Property taxes | Tax assessment |
|---|---|---|
| 2025 | $21 | $415,777 -4.2% |
| 2024 | $21 -99.7% | $434,057 +4.3% |
| 2023 | $8,010 +268.5% | $416,168 +168.7% |
| 2022 | $2,174 +1.8% | $154,872 +3% |
| 2021 | $2,135 +1.2% | $150,361 +1.4% |
| 2020 | $2,110 +2.2% | $148,285 +2.3% |
| 2019 | $2,065 | $144,951 +1.9% |
| 2018 | $2,065 +1% | $142,248 -42.2% |
| 2017 | $2,045 +1.8% | $246,037 +80.3% |
| 2016 | $2,008 +3.3% | $136,456 +0.7% |
| 2015 | $1,945 0% | $135,507 +0.8% |
| 2014 | $1,945 | $134,432 +1.5% |
| 2013 | $1,945 +1.3% | $132,445 +1.7% |
| 2012 | $1,919 +4.2% | $130,231 +3% |
| 2011 | $1,842 +2.7% | $126,438 +1.5% |
| 2010 | $1,794 -49.7% | $124,569 -39.6% |
| 2009 | $3,566 -13.7% | $206,149 -10.9% |
| 2008 | $4,133 -3.5% | $231,498 +3% |
| 2007 | $4,284 -6% | $224,755 +2.5% |
| 2006 | $4,558 +0.4% | $219,273 +3% |
| 2005 | $4,541 | $212,886 +3% |
| 2004 | -- | $206,685 +1.9% |
| 2003 | -- | $202,831 -3.3% |
| 2002 | -- | $209,710 |
Find assessor info on the county website
Monthly payment
Est. payment
Payment breakdown
Explore the cost of this home by adjusting the details. Changes won't be saved.Climate risks
Neighborhood: North Hyde Park
Nearby schools
GreatSchools rating
- 10/10Gorrie Elementary SchoolGrades: K-5Distance: 0.3 mi
- 9/10Wilson Middle SchoolGrades: 6-8Distance: 0.5 mi
- 8/10Plant High SchoolGrades: 9-12Distance: 2.7 mi
Schools provided by the listing agent
- Elementary: Gorrie-HB
- Middle: Wilson-HB
- High: Plant-HB
Source: Stellar MLS. This data may not be complete. We recommend contacting the local school district to confirm school assignments for this home.
- $460,0002 bd2 ba1.4k sqft345 Bayshore Blvd APT 308, Tampa, FL 33606Sold
- $450,0001 bd1 ba866 sqft345 Bayshore Blvd APT 713, Tampa, FL 33606Sold
- $529,0002 bd2 ba1.2k sqft345 Bayshore Blvd APT 302, Tampa, FL 33606For Sale
- $375,0001 bd1 ba842 sqft345 Bayshore Blvd APT 407, Tampa, FL 33606Sold
- $387,5001 bd1 ba697 sqft345 Bayshore Blvd APT 603, Tampa, FL 33606Sold
- $910,0003 bd3 ba1.7k sqft345 Bayshore Blvd APT 1207, Tampa, FL 33606Sold
- $425,0002 bd2 ba1k sqft345 Bayshore Blvd APT 310, Tampa, FL 33606For Sale
- $2,3001 bd1 ba697 sqft345 Bayshore Blvd APT 403, Tampa, FL 33606For Rent
A local agent can set up tours, give advice and negotiate with sellers.
Similar homes
- $599,0002 bd2 ba1.1k sqft345 BAYSHORE BOULEVARD #1206, TAMPA, FL 33606For Sale
 MLS ID #TB8498597, James Toth, PREMIER SOTHEBYS INTL REALTY. Stellar MLS
 - $650,0002 bd2 ba1k sqft345 BAYSHORE BOULEVARD #P9, TAMPA, FL 33606For Sale
 MLS ID #TB8359984, Shane Vanderson, ENGEL & VOLKERS SOUTH TAMPA. Stellar MLS
 - $529,0002 bd2 ba1.2k sqft345 BAYSHORE BOULEVARD #302, TAMPA, FL 33606For SaleMLS ID #TB8479788, Thais Johnson, T & J REALTY. Stellar MLS
- $550,0002 bd2 ba1k sqft345 BAYSHORE BOULEVARD #1510, TAMPA, FL 33606For Sale
 MLS ID #TB8501752, Ruth Primeau, P.A, CHARLES RUTENBERG REALTY INC. Stellar MLS
 - $495,0002 bd2 ba1k sqft345 BAYSHORE BOULEVARD #710, TAMPA, FL 33606For SaleMLS ID #TB8441448, Julia Freeman, SMITH & ASSOCIATES REAL ESTATE. Stellar MLS
- $550,0002 bd2 ba1.1k sqft160 COLUMBIA DRIVE #206, TAMPA, FL 33606For SaleMLS ID #TB8499792, Jessica Malinowski, MIHARA & ASSOCIATES INC.. Stellar MLS
- $625,0002 bd2 ba1.2k sqft609 TROPICAL BREEZE WAY #609, TAMPA, FL 33602For SaleMLS ID #TB8505842, Brenda Wade, KELLER WILLIAMS SOUTH TAMPA. Stellar MLS
- $735,0002 bd2 ba1.1k sqft345 BAYSHORE BOULEVARD #GP06, TAMPA, FL 33606For SaleMLS ID #TB8429906, Kristen Richards, COMPASS FLORIDA LLC. Stellar MLS
- $425,0002 bd2 ba1k sqft345 BAYSHORE BOULEVARD #310, TAMPA, FL 33606For SaleMLS ID #TB8452879, Mariah Marvel, RE/MAX COLLECTIVE. Stellar MLS
- $650,0002 bd2 ba1.7k sqft3301 BAYSHORE BOULEVARD #509A, TAMPA, FL 33629For SaleMLS ID #TB8537173, Beverly Carollo, REST EASY REALTY POWERED BY SELLSTATE. Stellar MLS
- $635,0003 bd2 ba1.4k sqft700 S HARBOUR ISLAND BOULEVARD #716, TAMPA, FL 33602For SaleMLS ID #TB8499110, Elizabeth Schwarzen, COASTAL PROPERTIES GROUP INTER. Stellar MLS
- $727,0002 bd2 ba1.1k sqft700 S HARBOUR ISLAND BOULEVARD #713, TAMPA, FL 33602For SaleMLS ID #TB8522777, Elizabeth Schwarzen, COASTAL PROPERTIES GROUP INTER. Stellar MLS
- $645,0002 bd3 ba1.2k sqft1209 E CUMBERLAND AVENUE #508, TAMPA, FL 33602For SaleMLS ID #TB8475746, Deana Fortner, CENTURY 21 INTEGRA. Stellar MLS
- $510,0002 bd2 ba1k sqft700 S HARBOUR ISLAND BOULEVARD #647, TAMPA, FL 33602For SaleMLS ID #TB8523237, Shannon Chamoun, KELLER WILLIAMS TAMPA CENTRAL. Stellar MLS
- $580,0002 bd2 ba1.3k sqft1120 E KENNEDY BOULEVARD #1211, TAMPA, FL 33602For SaleMLS ID #TB8521816, Samuel Chandler, SMITH & ASSOCIATES REAL ESTATE. Stellar MLS
- $559,0002 bd2 ba1.4k sqft501 KNIGHTS RUN AVENUE #1332, TAMPA, FL 33602For SaleMLS ID #TB8506145, Stephen Maggio, IMPACT REALTY TAMPA BAY. Stellar MLS
- $549,0002 bd2 ba1.2k sqft912 CHANNELSIDE DRIVE #2316, TAMPA, FL 33602For SaleMLS ID #TB8507463, Brannen Huckery, RISE REALTY USA LLC. Stellar MLS
- $425,0002 bd2 ba1.2k sqft410 S ARMENIA AVENUE #929A, TAMPA, FL 33609For SaleMLS ID #TB8536914, Stefanos August, COASTAL PROPERTIES GROUP INTER. Stellar MLS
- $599,9002 bd3 ba1.6k sqft2221 SOHO BAY COURT, TAMPA, FL 33606For SaleMLS ID #TB8492583, Heather Sandlin, EXP REALTY LLC. Stellar MLS
- $837,0003 bd2 ba1.6k sqft2 ADALIA AVENUE #301, TAMPA, FL 33606For SaleMLS ID #TB8527892, Leesa Moore, REALTY OF AMERICA. Stellar MLS
