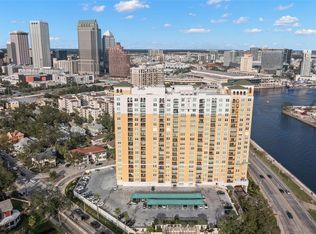
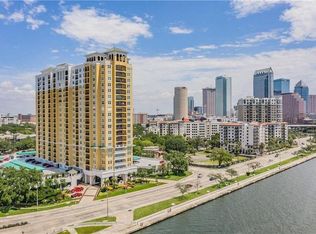
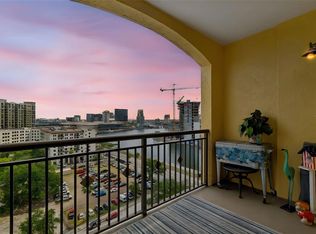
True beauty shines bright and this Bayshore condo is no exception. Located in the desirable 345 Building on iconic Bayshore Boulevard, this beautifully updated residence offers modern upgrades, timeless style, and an unbeatable South Tampa location. This 2-bed, 2-bath residence was completely remodeled from top to bottom in 2024. This ideally positioned unit features views of Bayshore Boulevard, the bay, and Harbour Island. Positioned at the end of the hallway, the unit enjoys a quiet, private entry feel. Inside, the thoughtfully designed layout feels perfectly proportioned with a kitchen that opens seamlessly to the living area, ideal for both everyday living and entertaining. The kitchen features quartz countertops, generous storage, and like new appliances. Step outside onto the inviting patio, perfect for morning coffee or winding down in the evening breeze. The primary suite is spacious and serene, offering a walk-in closet and new flooring which runs throughout unit. The primary bath feels like a retreat, highlighted by a custom walk-in shower, expanded storage, new cabinetry, countertops, and designer tile. Residents enjoy 24-hour front desk concierge service, club room, conference room, bike storage, wine lockers, kayak and paddleboard storage, EV charging, and a lobby library. The 345 Building also offers a new roof (2024). Ideally located along Bayshore Boulevard, just moments from Tampa General Hospital, Hyde Park Village, Downtown Tampa, and Harbour Island. Beautifully renovated units like this rarely come available—and won't last long.
For sale
$529,000
345 BAYSHORE BOULEVARD #302, TAMPA, FL 33606
2beds
1,240sqft
:
Get pre-qualified$4,967/mo
Condominium
Built in 1998
-- sqft lot
$-- Zestimate®
$427/sqft
$1,339/mo HOA
What's special
Modern upgradesTimeless styleBeautifully updated residenceQuartz countertopsExpanded storageDesigner tileInviting patio
- 160 days |
- 278 |
- 8 |
Zillow last checked:
Listing updated:
Listed by:
Thais Johnson 561-702-5178,
T & J REALTY 561-702-5178
Source: Stellar MLS,MLS#: TB8479788 Originating MLS: Suncoast Tampa
Originating MLS: Suncoast Tampa
Facts & features
Interior
Bedrooms & bathrooms
- Bedrooms: 2
- Bathrooms: 2
- Full bathrooms: 2
Primary bedroom
- Features: Walk-In Closet(s)
- Level: First
Primary bathroom
- Features: Linen Closet
- Level: First
Bathroom 2
- Features: Storage Closet
- Level: First
Balcony porch lanai
- Level: First
Kitchen
- Level: First
Living room
- Level: First
Living room
- Level: First
Heating
- Central
Cooling
- Central Air
Appliances
- Included: Dishwasher, Disposal, Dryer, Electric Water Heater, Microwave, Range, Refrigerator, Washer
- Laundry: Inside, Laundry Closet
Features
- Built-in Features, Open Floorplan, Primary Bedroom Main Floor, Stone Counters, Thermostat, Walk-In Closet(s)
- Flooring: Ceramic Tile, Luxury Vinyl
- Doors: Outdoor Grill, Sliding Doors
- Has fireplace: No
- Furnished: Yes
- Common walls with other units/homes: Corner Unit,End Unit
Interior area
- Total structure area: 1,240
- Total interior livable area: 1,240 sqft
Video & virtual tour
Property
Parking
- Total spaces: 1
- Parking features: Assigned, Electric Vehicle Charging Station(s), Guest
- Attached garage spaces: 1
Features
- Levels: One
- Stories: 1
- Patio & porch: Covered, Patio
- Exterior features: Balcony, Outdoor Grill, Sauna, Sidewalk
- Has view: Yes
- View description: Water, Bay/Harbor - Partial
- Has water view: Yes
- Water view: Water,Bay/Harbor - Partial
- Waterfront features: Waterfront
Lot
- Size: 2 Square Feet
- Features: City Lot, Landscaped
Details
- Parcel number: A2429185VW00000000302.0
- Zoning: PD
- Special conditions: None
Construction
Type & style
- Home type: Condo
- Property subtype: Condominium
Materials
- Block
- Foundation: Slab
- Roof: Membrane
Condition
- New construction: No
- Year built: 1998
Utilities & green energy
- Sewer: Public Sewer
- Water: Public
- Utilities for property: BB/HS Internet Available, Cable Connected, Electricity Connected, Sewer Connected, Water Connected
Community & HOA
Community
- Features: Waterfront, Fitness Center, Pool, Sidewalks
- Pet fee: $0 monthly
- Subdivision: 345 BAYSHORE A CONDO
HOA
- Has HOA: Yes
- Services included: 24-Hour Guard, Community Pool, Maintenance Structure, Maintenance Grounds, Pool Maintenance, Sewer, Trash, Water
- HOA fee: $1,339 monthly
- HOA name: Veronica Hall
Location
- Region: Tampa
Financial & listing details
- Price per square foot: $427/sqft
- Tax assessed value: $416,078
- Annual tax amount: $7,040
- Date on market: 3/5/2026
- Cumulative days on market: 52 days
- Listing terms: Cash,Conventional
- Ownership: Condominium
- Total actual rent: 0
- Electric utility on property: Yes
- Road surface type: Paved
Estimated market value
Not available
Estimated sales range
Not available
Not available
Price history
| Date | Event | Price |
|---|---|---|
| 4/24/2026 | Price change | $529,000-2.9%$427/sqft |
Source:  Stellar MLS #TB8479788 Report a problem Stellar MLS #TB8479788 Report a problem | ||
| 3/6/2026 | Listed for sale | $545,000+5.8%$440/sqft |
Source: Stellar MLS #TB8479788 Report a problem | ||
| 1/31/2024 | Sold | $515,000-12%$415/sqft |
Source: Stellar MLS #T3465704 Report a problem | ||
| 1/18/2024 | Listing removed | -- |
Source: Stellar MLS #T3490602 Report a problem | ||
| 1/18/2024 | Pending sale | $585,000$472/sqft |
Source: Stellar MLS #T3465704 Report a problem | ||
| 1/13/2024 | Listed for rent | $2,500+25%$2/sqft |
Source: Stellar MLS #T3490602 Report a problem | ||
| 8/12/2023 | Listed for sale | $585,000+95%$472/sqft |
Source: Stellar MLS #T3465704 Report a problem | ||
| 5/24/2018 | Listing removed | $2,000$2/sqft |
Source: TONI EVERETT COMPANY #T2938855 Report a problem | ||
| 4/5/2018 | Listed for rent | $2,000+11.1%$2/sqft |
Source: TONI EVERETT COMPANY #T2938855 Report a problem | ||
| 11/4/2017 | Listing removed | $1,800$1/sqft |
Source: TONI EVERETT COMPANY #T2883735 Report a problem | ||
| 9/20/2017 | Price change | $1,800-10%$1/sqft |
Source: TONI EVERETT COMPANY #T2883735 Report a problem | ||
| 5/26/2017 | Listed for rent | $2,000+11.1%$2/sqft |
Source: TONI EVERETT COMPANY #T2883735 Report a problem | ||
| 6/2/2016 | Listing removed | $1,800-5.3%$1/sqft |
Source: TONI EVERETT COMPANY #T2799095 Report a problem | ||
| 5/8/2016 | Listing removed | $300,000$242/sqft |
Source: TONI EVERETT COMPANY #T2799132 Report a problem | ||
| 1/27/2016 | Listed for sale | $300,000+14185.7%$242/sqft |
Source: TONI EVERETT COMPANY #T2799132 Report a problem | ||
| 1/10/2015 | Listing removed | $1,900$2/sqft |
Source: Point2 #T2629395 Report a problem | ||
| 12/16/2014 | Price change | $1,900-9.5%$2/sqft |
Source: TONI EVERETT COMPANY (658300) #T2629395 Report a problem | ||
| 6/21/2014 | Listing removed | $2,100-99%$2/sqft |
Source: TONI EVERETT COMPANY #T2629395 Report a problem | ||
| 5/13/2014 | Listed for rent | $2,100+16.7%$2/sqft |
Source: TONI EVERETT COMPANY #T2629395 Report a problem | ||
| 5/31/2013 | Listing removed | $1,800$1/sqft |
Source: The Toni Everett Company #T2568928 Report a problem | ||
| 5/9/2013 | Listed for rent | $1,800+12.5%$1/sqft |
Source: The Toni Everett Company #T2568928 Report a problem | ||
| 1/31/2013 | Listing removed | $1,600$1/sqft |
Source: The Toni Everett Company #T2535568 Report a problem | ||
| 1/16/2013 | Price change | $1,600-5.9%$1/sqft |
Source: The Toni Everett Company #T2535568 Report a problem | ||
| 12/28/2012 | Price change | $1,700-5.6%$1/sqft |
Source: The Toni Everett Company #T2535568 Report a problem | ||
| 11/7/2012 | Price change | $1,800-10%$1/sqft |
Source: The Toni Everett Company #T2535568 Report a problem | ||
| 9/14/2012 | Listed for rent | $2,000$2/sqft |
Source: The Toni Everett Company #T2535568 Report a problem | ||
| 5/30/2008 | Sold | $200,000$161/sqft |
Source: Public Record Report a problem | ||
Public tax history
| Year | Property taxes | Tax assessment |
|---|---|---|
| 2025 | $7,334 -18% | $416,078 -16.2% |
| 2024 | $8,943 +8.5% | $496,615 +19.4% |
| 2023 | $8,241 +4.1% | $415,828 +10% |
| 2022 | $7,917 +16.5% | $378,025 +10% |
| 2021 | $6,795 +5% | $343,659 +5.7% |
| 2020 | $6,474 +6% | $325,149 +7% |
| 2019 | $6,105 | $303,816 -2.2% |
| 2018 | $6,105 +1.9% | $310,766 +9.8% |
| 2017 | $5,989 +8.7% | $283,094 +19.9% |
| 2016 | $5,509 +13.9% | $236,024 +9.8% |
| 2015 | $4,837 +18.1% | $214,990 +10% |
| 2014 | $4,095 | $195,445 -0.4% |
| 2013 | $4,095 +6.4% | $196,270 +10% |
| 2012 | $3,849 +89.6% | $178,427 +32.5% |
| 2011 | $2,030 +3.2% | $134,646 +1.5% |
| 2010 | $1,967 -48.8% | $132,656 -39.4% |
| 2009 | $3,840 +37.6% | $218,854 -27.1% |
| 2008 | $2,791 -6.8% | $300,312 +82.4% |
| 2007 | $2,996 -5.9% | $164,648 +2.5% |
| 2006 | $3,184 +0.5% | $160,632 +3% |
| 2005 | $3,166 | $155,953 +3% |
| 2004 | -- | $151,411 +1.9% |
| 2003 | -- | $148,588 +2.4% |
| 2002 | -- | $145,105 |
Find assessor info on the county website
Monthly payment
Est. payment
Payment breakdown
Explore the cost of this home by adjusting the details. Changes won't be saved.Climate risks
Neighborhood: North Hyde Park
Nearby schools
GreatSchools rating
- 10/10Gorrie Elementary SchoolGrades: K-5Distance: 0.3 mi
- 9/10Wilson Middle SchoolGrades: 6-8Distance: 0.5 mi
- 8/10Plant High SchoolGrades: 9-12Distance: 2.7 mi
- $460,0002 bd2 ba1.4k sqft345 Bayshore Blvd APT 308, Tampa, FL 33606Sold
- $450,0001 bd1 ba866 sqft345 Bayshore Blvd APT 713, Tampa, FL 33606Sold
- $615,0002 bd2 ba1.1k sqft345 Bayshore Blvd APT 706, Tampa, FL 33606For Sale
- $375,0001 bd1 ba842 sqft345 Bayshore Blvd APT 407, Tampa, FL 33606Sold
- $387,5001 bd1 ba697 sqft345 Bayshore Blvd APT 603, Tampa, FL 33606Sold
- $910,0003 bd3 ba1.7k sqft345 Bayshore Blvd APT 1207, Tampa, FL 33606Sold
- $425,0002 bd2 ba1k sqft345 Bayshore Blvd APT 310, Tampa, FL 33606For Sale
- $2,3001 bd1 ba697 sqft345 Bayshore Blvd APT 403, Tampa, FL 33606For Rent
A local agent can set up tours, give advice and negotiate with sellers.
Similar homes
- $495,0002 bd2 ba1k sqft345 BAYSHORE BOULEVARD #710, TAMPA, FL 33606For Sale
 MLS ID #TB8441448, Julia Freeman, SMITH & ASSOCIATES REAL ESTATE. Stellar MLS
 - $550,0002 bd2 ba1k sqft345 BAYSHORE BOULEVARD #1510, TAMPA, FL 33606For Sale
 MLS ID #TB8501752, Ruth Primeau, P.A, CHARLES RUTENBERG REALTY INC. Stellar MLS
 - $599,0002 bd2 ba1.1k sqft345 BAYSHORE BOULEVARD #1206, TAMPA, FL 33606For Sale
 MLS ID #TB8498597, James Toth, PREMIER SOTHEBYS INTL REALTY. Stellar MLS
 - $550,0002 bd2 ba1.1k sqft160 COLUMBIA DRIVE #206, TAMPA, FL 33606For Sale
 MLS ID #TB8499792, Jessica Malinowski, MIHARA & ASSOCIATES INC.. Stellar MLS
 - $615,0002 bd2 ba1.1k sqft345 BAYSHORE BOULEVARD #706, TAMPA, FL 33606For SaleMLS ID #TB8455305, Sherman Milton, PINEYWOODS REALTY LLC. Stellar MLS
- $510,0002 bd2 ba1k sqft700 S HARBOUR ISLAND BOULEVARD #647, TAMPA, FL 33602For SaleMLS ID #TB8523237, Shannon Chamoun, KELLER WILLIAMS TAMPA CENTRAL. Stellar MLS
- $425,0002 bd2 ba1k sqft345 BAYSHORE BOULEVARD #310, TAMPA, FL 33606For SaleMLS ID #TB8452879, Mariah Marvel, RE/MAX COLLECTIVE. Stellar MLS
- $517,5002 bd2 ba1.1k sqft1022 NORMANDY TRACE ROAD, TAMPA, FL 33602For SaleMLS ID #TB8499688, Alan Schonbrun, SOUTH CEDAR REAL ESTATE, INC. Stellar MLS
- $559,0002 bd2 ba1.4k sqft501 KNIGHTS RUN AVENUE #1332, TAMPA, FL 33602For SaleMLS ID #TB8506145, Stephen Maggio, IMPACT REALTY TAMPA BAY. Stellar MLS
- $425,0002 bd2 ba1.2k sqft410 S ARMENIA AVENUE #929A, TAMPA, FL 33609For SaleMLS ID #TB8536914, Stefanos August, COASTAL PROPERTIES GROUP INTER. Stellar MLS
- $549,0002 bd2 ba1.2k sqft912 CHANNELSIDE DRIVE #2316, TAMPA, FL 33602For SaleMLS ID #TB8507463, Brannen Huckery, RISE REALTY USA LLC. Stellar MLS
- $449,0002 bd2 ba1.1k sqft700 S HARBOUR ISLAND BOULEVARD #240, TAMPA, FL 33602For SaleMLS ID #TB8458340, Stephen Maggio, IMPACT REALTY TAMPA BAY. Stellar MLS
- $625,0002 bd2 ba1.2k sqft609 TROPICAL BREEZE WAY #609, TAMPA, FL 33602For SaleMLS ID #TB8505842, Brenda Wade, KELLER WILLIAMS SOUTH TAMPA. Stellar MLS
- $414,9002 bd1 ba967 sqft700 S HARBOUR ISLAND BOULEVARD #137, TAMPA, FL 33602For SaleMLS ID #TB8526007, Danielle Angel, 444 REALTY GROUP LLC. Stellar MLS
- $539,9002 bd2 ba1.1k sqft4141 BAYSHORE BOULEVARD #1106, TAMPA, FL 33611For SaleMLS ID #TB8493655, Sean Waterman, PREMIER SOTHEBYS INTL REALTY. Stellar MLS
- $727,0002 bd2 ba1.1k sqft700 S HARBOUR ISLAND BOULEVARD #713, TAMPA, FL 33602For SaleMLS ID #TB8522777, Elizabeth Schwarzen, COASTAL PROPERTIES GROUP INTER. Stellar MLS
- $485,0002 bd3 ba1.2k sqft4811 BAYSHORE BOULEVARD #303, TAMPA, FL 33611For SaleMLS ID #TB8505226, Lisa Miller, KELLER WILLIAMS REALTY- PALM HARBOR. Stellar MLS
- $330,0002 bd2 ba741 sqft606 S ALBANY AVENUE #5, TAMPA, FL 33606For SaleMLS ID #TB8510980, Shawn Killebrew, COASTAL PROPERTIES GROUP INTERNATIONAL. Stellar MLS
- $425,0002 bd3 ba1.3k sqft606 S GLEN AVENUE #10, TAMPA, FL 33609For SaleMLS ID #TB8506425, Kevin Freel, CENTURY 21 LIST WITH BEGGINS. Stellar MLS
- $479,0002 bd3 ba1.3k sqft5300 BAYSHORE BOULEVARD #C6, TAMPA, FL 33611For SaleMLS ID #TB8469076, Paula Burgen, SMITH & ASSOCIATES REAL ESTATE. Stellar MLS
