NEW UPDATE! Just refreshed adding brand new a/c system! Rare opportunity to own a beautifully renovated townhome in the highly sought- after Charleston Square community, just steps from Ballast Point Park, Tampa Yacht Club and iconic Bayshore Boulevard. Located on a quiet private drive, this move-in- ready home offers exceptional privacy, backs to peaceful greenspace with no rear neighbors, and is surrounded by some of South Tampa’s most desirable homes. Inside, you’ll find an open and inviting floor plan featuring luxury flooring throughout, and a stunning, fully renovated kitchen with solid quartz countertops, new custom cabinetry, new stainless steel appliances, a breakfast bar, and a built-in coffee station. Every detail has been thoughtfully updated, allowing you to simply move in and enjoy. Both spacious bedrooms feature private en-suite bathrooms. The primary suite offers French doors leading to a private balcony overlooking the landscaped patio, a generous walk-in closet, and an oversized walk-in shower with built-in seating. The second bedroom features a charming bay window and private bath, making it ideal for guests, family, or a home office. Step outside to your large, private fenced patio—perfect for entertaining, relaxing, or gardening. The oversized attached garage provides abundant storage, while two additional dedicated parking spaces directly in front of the garage offer a convenience rarely found in South Tampa. Charleston Square is a beautifully maintained boutique community featuring a sparkling swimming pool and an HOA that covers exterior maintenance, building insurance, water, and exterior lighting. Major community improvements have already been completed, including new roofs, new balconies, building tenting, repaved driveways, soon to come new fencing and refreshed landscaping, providing buyers with added confidence in the property’s long-term value. Whether you’re searching for a primary residence, seasonal home, or a low- maintenance South Tampa lifestyle, this exceptional Ballast Point townhome offers the perfect combination of location, quality, privacy, and value! Come take a tour of this lovely home and see for yourself!
For sale
Price cut: $20K (6/17)
$479,000
5300 BAYSHORE BOULEVARD #C6, TAMPA, FL 33611
2beds
1,308sqft
Condominium
Built in 1986
-- sqft lot
$-- Zestimate®
$366/sqft
$954/mo HOA
What's special
Stunning fully renovated kitchenBreakfast barSolid quartz countertopsNew custom cabinetryBuilt-in coffee stationBeautifully renovated townhomeLuxury flooring throughout
- 200 days |
- 397 |
- 21 |
Zillow last checked:
Listing updated:
Listed by:
Paula Burgen 813-546-4233,
SMITH & ASSOCIATES REAL ESTATE 813-839-3800
Source: Stellar MLS,MLS#: TB8469076 Originating MLS: Suncoast Tampa
Originating MLS: Suncoast Tampa
Facts & features
Interior
Bedrooms & bathrooms
- Bedrooms: 2
- Bathrooms: 3
- Full bathrooms: 2
- 1/2 bathrooms: 1
Primary bedroom
- Features: En Suite Bathroom, Single Vanity, Walk-In Closet(s)
- Level: Second
Bedroom 2
- Features: En Suite Bathroom, Granite Counters, Window/Skylight in Bath, Walk-In Closet(s)
- Level: Second
Foyer
- Level: First
Kitchen
- Features: Breakfast Bar, Pantry, Stone Counters
- Level: First
Living room
- Level: First
Heating
- Central, Electric
Cooling
- Central Air
Appliances
- Included: Dishwasher, Disposal, Dryer, Electric Water Heater, Ice Maker, Microwave, Range, Range Hood, Refrigerator, Washer
- Laundry: Inside, Laundry Closet, Upper Level
Features
- Ceiling Fan(s), Eating Space In Kitchen, Open Floorplan, PrimaryBedroom Upstairs, Solid Surface Counters, Split Bedroom, Stone Counters, Walk-In Closet(s)
- Flooring: Carpet, Ceramic Tile, Luxury Vinyl
- Doors: French Doors
- Has fireplace: Yes
- Fireplace features: Living Room, Wood Burning
Interior area
- Total structure area: 1,766
- Total interior livable area: 1,308 sqft
Video & virtual tour
Property
Parking
- Total spaces: 1
- Parking features: Driveway, Garage Door Opener, Ground Level, On Street, Parking Pad
- Garage spaces: 1
- Has uncovered spaces: Yes
Features
- Levels: Two
- Stories: 2
- Exterior features: Awning(s), Balcony, Irrigation System
- Has private pool: Yes
- Pool features: In Ground, Lighting
- Fencing: Wood
- Has view: Yes
- View description: City
Lot
- Size: 929 Square Feet
Details
- Parcel number: A11301840J000000000C6.0
- Zoning: PD
- Special conditions: None
Construction
Type & style
- Home type: Condo
- Property subtype: Condominium
Materials
- Vinyl Siding, Wood Frame
- Foundation: Slab
- Roof: Shingle
Condition
- New construction: No
- Year built: 1986
Details
- Warranty included: Yes
Utilities & green energy
- Sewer: Public Sewer
- Water: Public
- Utilities for property: BB/HS Internet Available, Cable Available, Electricity Connected, Public, Sewer Connected, Street Lights, Water Connected
Community & HOA
Community
- Features: Community Mailbox, Pool
- Pet fee: $0 monthly
- Subdivision: CHARLESTON SQUARE A CONDOMINIU
HOA
- Has HOA: Yes
- Amenities included: Pool
- Services included: Common Area Taxes, Community Pool, Reserve Fund, Insurance, Maintenance Structure, Maintenance Grounds, Maintenance Repairs, Manager, Pool Maintenance, Sewer, Trash, Water
- HOA fee: $954 monthly
- HOA name: JC Eckstein
Location
- Region: Tampa
Financial & listing details
- Price per square foot: $366/sqft
- Tax assessed value: $314,050
- Annual tax amount: $690
- Date on market: 1/27/2026
- Cumulative days on market: 183 days
- Listing terms: Cash,Conventional
- Ownership: Condominium
- Total actual rent: 0
- Electric utility on property: Yes
- Road surface type: Asphalt, Paved
Estimated market value
Not available
Estimated sales range
Not available
Not available
Price history
| Date | Event | Price |
|---|---|---|
| 8/3/2026 | Listed for sale | $479,000$366/sqft |
Source:  Stellar MLS #TB8469076 Report a problem Stellar MLS #TB8469076 Report a problem | ||
| 7/29/2026 | Contingent | $479,000$366/sqft |
Source: Stellar MLS #TB8469076 Report a problem | ||
| 6/17/2026 | Price change | $479,000-4%$366/sqft |
Source: Stellar MLS #TB8469076 Report a problem | ||
| 4/28/2026 | Price change | $499,000-3.9%$381/sqft |
Source: Stellar MLS #TB8469076 Report a problem | ||
| 4/17/2026 | Price change | $519,000-2.1%$397/sqft |
Source: Stellar MLS #TB8469076 Report a problem | ||
| 3/13/2026 | Listed for sale | $529,900$405/sqft |
Source: Stellar MLS #TB8469076 Report a problem | ||
| 3/7/2026 | Pending sale | $529,900$405/sqft |
Source: Stellar MLS #TB8469076 Report a problem | ||
| 1/27/2026 | Listed for sale | $529,900+371%$405/sqft |
Source: Stellar MLS #TB8469076 Report a problem | ||
| 12/5/1994 | Sold | $112,500$86/sqft |
Source: Public Record Report a problem | ||
Public tax history
| Year | Property taxes | Tax assessment |
|---|---|---|
| 2025 | $767 +11.2% | $80,194 +2.9% |
| 2024 | $690 +6.1% | $77,934 +3% |
| 2023 | $650 -9.7% | $75,664 +3% |
| 2022 | $720 -0.8% | $73,460 +3% |
| 2021 | $726 +0.7% | $71,320 +1.4% |
| 2020 | $721 +4.1% | $70,335 +2.3% |
| 2019 | $693 | $68,754 +1.9% |
| 2018 | $693 +0.1% | $67,472 -66.9% |
| 2017 | $692 +0.8% | $203,834 +214.9% |
| 2016 | $686 +1.8% | $64,725 +0.7% |
| 2015 | $674 +6.3% | $64,275 +0.8% |
| 2014 | $634 | $63,765 +1.5% |
| 2013 | $634 -1% | $62,823 +1.7% |
| 2012 | $641 +2% | $61,773 +3% |
| 2011 | $628 -6.1% | $59,974 -9.4% |
| 2010 | $669 -61.7% | $66,202 -45.6% |
| 2009 | $1,747 -0.4% | $121,598 +0.1% |
| 2008 | $1,753 -12.4% | $121,477 +3% |
| 2007 | $2,001 -5.6% | $117,939 +2.5% |
| 2006 | $2,120 +0.9% | $115,062 +3% |
| 2005 | $2,101 | $111,711 +3% |
| 2004 | -- | $108,457 +1.9% |
| 2003 | -- | $106,435 +3.2% |
| 2002 | -- | $103,120 +1.6% |
| 2001 | -- | $101,496 +3% |
| 2000 | $1,862 | $98,540 |
Find assessor info on the county website
Monthly payment
Est. payment
Payment breakdown
Explore the cost of this home by adjusting the details. Changes won't be saved.Climate risks
Neighborhood: Ballast Point
Nearby schools
GreatSchools rating
- 9/10Ballast Point Elementary SchoolGrades: PK-5Distance: 0.2 mi
- 5/10Madison Middle SchoolGrades: 6-8Distance: 2.6 mi
- 6/10Robinson High SchoolGrades: 9-12Distance: 2.1 mi
Schools provided by the listing agent
- Elementary: Ballast Point-HB
- Middle: Madison-HB
- High: Robinson-HB
Source: Stellar MLS. This data may not be complete. We recommend contacting the local school district to confirm school assignments for this home.
- $457,0002 bd3 ba1.3k sqft5300 Bayshore Blvd APT A1, Tampa, FL 33611Sold
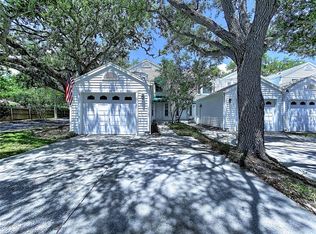
- $479,9002 bd3 ba1.3k sqft5300 Bayshore Blvd APT A5, Tampa, FL 33611For Sale

- $1,573,0004 bd4 ba3.8k sqft5231 S Jules Verne Ct, Tampa, FL 33611Off Market
- $457,4002 bd2 ba1.3k sqft5300 Bayshore Blvd APT A2, Tampa, FL 33611Off Market
- $423,0002 bd3 ba1.3k sqft5300 Bayshore Blvd APT A4, Tampa, FL 33611Off Market
- $375,7002 bd2 ba1.3k sqft5300 Bayshore Blvd APT B2, Tampa, FL 33611Off Market
- $424,3002 bd2 ba1.3k sqft5300 Bayshore Blvd APT C2, Tampa, FL 33611Off Market
- $427,2002 bd3 ba1.3k sqft5300 Bayshore Blvd APT C4, Tampa, FL 33611Off Market
A local agent can set up tours, give advice and negotiate with sellers.
Similar homes
- $485,0002 bd3 ba1.2k sqft4811 BAYSHORE BOULEVARD #303, TAMPA, FL 33611For Sale
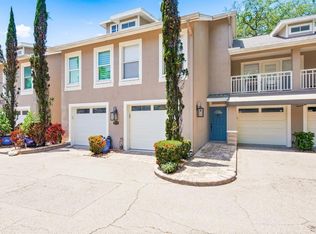
 MLS ID #TB8505226, Lisa Miller, KELLER WILLIAMS REALTY- PALM HARBOR. Stellar MLS
 - $550,0002 bd3 ba1.5k sqft5203 BAYSHORE BOULEVARD #5, TAMPA, FL 33611For Sale
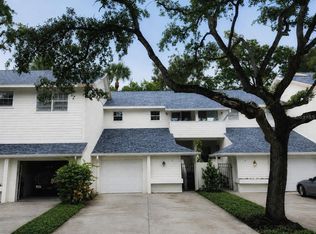 MLS ID #TB8528686, Jason Rodriguez, CHARLES RUTENBERG REALTY INC. Stellar MLS
 - $550,0003 bd3 ba1.5k sqft2605 W BALLAST POINT BOULEVARD, TAMPA, FL 33611For Sale
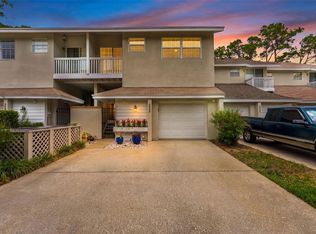 MLS ID #TB8515955, Ian DeRan, AGILE GROUP REALTY. Stellar MLS
 - $500,0003 bd2 ba1.2k sqft1507 E HENRY AVENUE, TAMPA, FL 33610For Sale
 MLS ID #L4948007, Geoffrey Fahey, EXP REALTY LLC. Stellar MLS
 - $435,0004 bd2 ba1.4k sqft1317 DIVOT LANE, TAMPA, FL 33612For SaleMLS ID #TB8538177, Brittany Turner, MIHARA & ASSOCIATES INC.. Stellar MLS
- $459,0002 bd3 ba1.4k sqft1672 WATERMARK CIRCLE NE, ST PETERSBURG, FL 33702For SaleMLS ID #TB8531944, Andrew Duncan, LPT REALTY LLC. Stellar MLS
- $450,0003 bd3 ba1.6k sqft1328 PELICAN CREEK CROSSING #D, ST PETERSBURG, FL 33707For SaleMLS ID #TB8534052, Gloria Hunter-Peroni, RE/MAX PREFERRED. Stellar MLS
- $399,9002 bd3 ba1.1k sqft218 S TAMPANIA AVENUE, TAMPA, FL 33609For SaleMLS ID #TB8485373, Chad Leonberg, EXP REALTY LLC. Stellar MLS
- $515,0002 bd2 ba1.3k sqft7530 SUNSHINE SKYWAY LANE S #P7, ST PETERSBURG, FL 33711For SaleMLS ID #TB8518137, Krystal Arnold, LUXURY & BEACH REALTY INC. Stellar MLS
- $490,0002 bd3 ba1.8k sqft1683 WATERMARK CIRCLE NE, ST PETERSBURG, FL 33702For SaleMLS ID #TB8531191, Janessa Urra, MARK SPAIN REAL ESTATE. Stellar MLS
- $699,0003 bd3 ba1.7k sqft4863 W FLAMINGO ROAD #2, TAMPA, FL 33611For SaleMLS ID #TB8510611, Nicholas Baker, CHARLES RUTENBERG REALTY INC. Stellar MLS
- $700,0002 bd3 ba1.9k sqft170 E DAVIS BOULEVARD, TAMPA, FL 33606For SaleMLS ID #O6432468, Derek Carmichael, CMI REALTY. Stellar MLS
- $525,0003 bd2 ba1.7k sqft15521 WETSTONE DRIVE, TAMPA, FL 33613For SaleMLS ID #TB8532773, Ashley Thompson, REAL BROKER, LLC. Stellar MLS
- $525,0003 bd4 ba1.4k sqft1527 N MORGAN STREET, TAMPA, FL 33602For SaleMLS ID #TB8525433, Jaclyn Chall, KELLER WILLIAMS TAMPA PROPERTIES. Stellar MLS
- $435,0003 bd2 ba1.3k sqft12417 N ROME AVENUE, TAMPA, FL 33612For SaleMLS ID #TB8517684, Leah Morell, KELLER WILLIAMS TAMPA PROPERTIES. Stellar MLS
- $475,0004 bd3 ba1.8k sqft114 WINDY CIRCLE, BRANDON, FL 33511For SaleMLS ID #TB8512303, Jodi Nettleton, SIGNATURE REALTY ASSOCIATES. Stellar MLS
- $650,0003 bd2 ba1.5k sqft7312 S FITZGERALD STREET, TAMPA, FL 33616For SaleMLS ID #TB8524910, Robert Mitchell II, LPT REALTY, LLC. Stellar MLS
- $615,0003 bd2 ba1.3k sqft3709 W GRIFLOW STREET, TAMPA, FL 33629For SaleMLS ID #TB8522278, Olivia Carbe, AGENTWISE REALTY. Stellar MLS
- $489,0003 bd2 ba1.3k sqft3010 LONGBROOKE WAY, CLEARWATER, FL 33760For SaleMLS ID #TB8536734, Joe Bennett, LLC, REAL BROKER, LLC. Stellar MLS
- $480,0003 bd2 ba1.5k sqft6230 CEDAR STREET NE, ST PETERSBURG, FL 33702For SaleMLS ID #TB8525924, Sarita Amaro, COASTAL PROPERTIES GROUP INTERNATIONAL. Stellar MLS
