Rare 2-Story Bayshore Retreat with Private Garage & Two En-Suite Bedrooms Picture coming home each evening to your own private garage — no guest parking shuffle, no circling the block — just steps from iconic Bayshore Boulevard, home to the longest continuous sidewalk in the country. Step inside to an open kitchen and living area that flows into a spacious bar and dining space made for entertaining, then out to your own private patio for quiet evenings. Upstairs, unwind in either of two generously sized bedrooms, each with its own en-suite bath — ideal for roommates, guests, or multigenerational living. A cozy fireplace in the main bedroom and upstairs laundry round out the thoughtful design. Here's the detail that matters most: this is one of the few HOAs in the area that includes flood insurance in the monthly fee, on top of cable, internet, and exterior maintenance — real savings for waterfront-area living. Minutes from Hyde Park, SoHo's restaurants and boutiques, and downtown Tampa, this is walkable, bikeable Bayshore living without the waterfront price tag. Move-in ready and priced to sell — schedule your showing today.
For sale
Price cut: $13K (6/11)
$485,000
4811 BAYSHORE BOULEVARD #303, TAMPA, FL 33611
2beds
1,299sqft
Condominium
Built in 1990
-- sqft lot
$-- Zestimate®
$373/sqft
$660/mo HOA
What's special
Two generously sized bedroomsPrivate garageUpstairs laundry
- 104 days |
- 699 |
- 52 |
Zillow last checked:
Listing updated:
Listed by:
Lisa Miller 727-244-8335,
KELLER WILLIAMS REALTY- PALM HARBOR 727-772-0772
Source: Stellar MLS,MLS#: TB8505226 Originating MLS: Suncoast Tampa
Originating MLS: Suncoast Tampa
Facts & features
Interior
Bedrooms & bathrooms
- Bedrooms: 2
- Bathrooms: 3
- Full bathrooms: 2
- 1/2 bathrooms: 1
Rooms
- Room types: Utility Room
Primary bedroom
- Features: Walk-In Closet(s)
- Level: Second
- Area: 276 Square Feet
- Dimensions: 12x23
Bedroom 2
- Features: Walk-In Closet(s)
- Level: Second
- Area: 143 Square Feet
- Dimensions: 11x13
Kitchen
- Level: First
- Area: 120 Square Feet
- Dimensions: 10x12
Living room
- Level: First
- Area: 240 Square Feet
- Dimensions: 15x16
Heating
- Central, Heat Pump
Cooling
- Central Air
Appliances
- Included: Dishwasher, Disposal, Dryer, Electric Water Heater, Microwave, Range, Refrigerator, Washer
- Laundry: Inside, Laundry Closet
Features
- Ceiling Fan(s), Living Room/Dining Room Combo, Open Floorplan, PrimaryBedroom Upstairs, Stone Counters, Tray Ceiling(s), Walk-In Closet(s)
- Flooring: Porcelain Tile
- Has fireplace: Yes
- Fireplace features: Master Bedroom, Wood Burning
Interior area
- Total structure area: 1,299
- Total interior livable area: 1,299 sqft
Property
Parking
- Total spaces: 1
- Parking features: Assigned, Garage Door Opener
- Attached garage spaces: 1
- Details: Garage Dimensions: 12x17
Features
- Levels: Two
- Stories: 2
- Patio & porch: Patio
- Exterior features: None
- Fencing: Fenced
- Has view: Yes
- View description: Trees/Woods
Lot
- Size: 4 Square Feet
- Features: City Lot
Details
- Parcel number: A033018A67D00000D0003.0
- Zoning: CG
- Special conditions: None
Construction
Type & style
- Home type: Condo
- Property subtype: Condominium
- Attached to another structure: Yes
Materials
- Block, Stucco
- Foundation: Slab
- Roof: Shingle
Condition
- New construction: No
- Year built: 1990
Utilities & green energy
- Sewer: Public Sewer
- Water: Private
- Utilities for property: BB/HS Internet Available, Electricity Connected, Sewer Connected
Community & HOA
Community
- Features: Deed Restrictions
- Security: Smoke Detector(s)
- Pet fee: $0 monthly
- Subdivision: BAYSHORE CARRIAGE HOMES
HOA
- Has HOA: Yes
- Services included: Cable TV, Common Area Taxes, Reserve Fund, Insurance, Internet, Maintenance Structure, Maintenance Grounds, Manager, Private Road, Trash
- HOA fee: $660 monthly
- HOA name: Professional Bayway Management Inc./Blair Newton
- HOA phone: 727-866-3115
Location
- Region: Tampa
Financial & listing details
- Price per square foot: $373/sqft
- Tax assessed value: $459,513
- Annual tax amount: $8,837
- Date on market: 5/14/2026
- Cumulative days on market: 105 days
- Listing terms: Cash,Conventional
- Ownership: Condominium
- Total actual rent: 0
- Electric utility on property: Yes
- Road surface type: Paved
Estimated market value
Not available
Estimated sales range
Not available
Not available
Price history
| Date | Event | Price |
|---|---|---|
| 6/11/2026 | Price change | $485,000-2.6%$373/sqft |
Source:  Stellar MLS #TB8505226 Report a problem Stellar MLS #TB8505226 Report a problem | ||
| 5/14/2026 | Listed for sale | $498,000+29%$383/sqft |
Source: Stellar MLS #TB8505226 Report a problem | ||
| 8/6/2019 | Sold | $386,000-3.3%$297/sqft |
Source: Public Record Report a problem | ||
| 6/14/2019 | Pending sale | $399,000$307/sqft |
Source: Smith & Associates Real Estate #T3144086 Report a problem | ||
| 5/30/2019 | Listed for sale | $399,000$307/sqft |
Source: Smith & Associates Real Estate #T3144086 Report a problem | ||
Public tax history
| Year | Property taxes | Tax assessment |
|---|---|---|
| 2025 | $9,206 -0.7% | $459,513 -1.1% |
| 2024 | $9,267 +8.1% | $464,451 +10% |
| 2023 | $8,571 +5.6% | $422,228 +10% |
| 2022 | $8,114 +12.2% | $383,844 +10% |
| 2021 | $7,229 +13.3% | $348,949 +10% |
| 2020 | $6,381 +63.6% | $317,226 +36.1% |
| 2019 | $3,900 | $233,145 -20.8% |
| 2018 | $3,900 -25% | $294,244 +119.9% |
| 2017 | $5,201 | $133,783 |
Find assessor info on the county website
Monthly payment
Est. payment
Payment breakdown
Explore the cost of this home by adjusting the details. Changes won't be saved.Climate risks
Neighborhood: Bayshore Beautiful
Nearby schools
GreatSchools rating
- 9/10Ballast Point Elementary SchoolGrades: PK-5Distance: 0.3 mi
- 5/10Madison Middle SchoolGrades: 6-8Distance: 2.2 mi
- 6/10Robinson High SchoolGrades: 9-12Distance: 2.2 mi
Schools provided by the listing agent
- Elementary: Ballast Point-HB
- Middle: Madison-HB
- High: Robinson-HB
Source: Stellar MLS. This data may not be complete. We recommend contacting the local school district to confirm school assignments for this home.
- $525,0003 bd2 ba1.4k sqft4811 Bayshore Blvd UNIT 203, Tampa, FL 33611Sold

- $500,0003 bd2 ba1.5k sqft4811 Bayshore Blvd UNIT 302, Tampa, FL 33611Sold

- $525,0002 bd2 ba1.1k sqft4811 Bayshore Blvd UNIT 307, Tampa, FL 33611For Sale
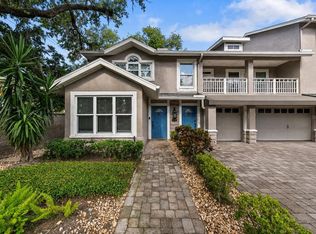
- $586,2002 bd2 ba1.3k sqft4807 Bayshore Blvd #B1, Tampa, FL 33611Off Market
- $500,0002 bd2 ba1.1k sqft4811 Bayshore Blvd UNIT 101, Tampa, FL 33611Sold
- $509,0002 bd2 ba1.3k sqft4811 Bayshore Blvd #404, TAMPA, FL 33611Off Market
- $482,1002 bd2 ba1.3k sqft4811 Bayshore Blvd UNIT 301, Tampa, FL 33611Off Market
- $559,2003 bd2 ba1.6k sqft4811 Bayshore Blvd UNIT 202, Tampa, FL 33611Off Market
A local agent can set up tours, give advice and negotiate with sellers.
Similar homes
- $459,0002 bd3 ba1.3k sqft5300 BAYSHORE BOULEVARD #C6, TAMPA, FL 33611For Sale
 MLS ID #TB8469076, Paula Burgen, SMITH & ASSOCIATES REAL ESTATE. Stellar MLS
 - $569,9003 bd3 ba1.5k sqft5103 S JULES VERNE COURT, TAMPA, FL 33611For Sale
 MLS ID #TB8524602, George Hintenberger, CHARLES RUTENBERG REALTY INC. Stellar MLS
 - $489,9903 bd2 ba1.2k sqft6545 S WEST SHORE CIRCLE, TAMPA, FL 33616For Sale
 MLS ID #TB8417147, Erika Nunez, THE SOMERDAY GROUP PL. Stellar MLS
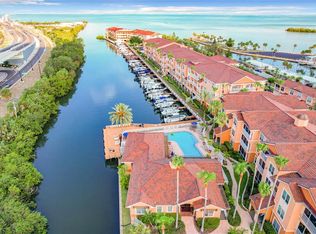
 - $330,0002 bd2 ba1k sqft5000 CULBREATH KEY WAY #4-306, TAMPA, FL 33611For Sale
 MLS ID #TB8533996, Renee Gingold, BHHS FLORIDA PROPERTIES GROUP. Stellar MLS
 - $529,0002 bd2 ba1.2k sqft345 BAYSHORE BOULEVARD #302, TAMPA, FL 33606For SaleMLS ID #TB8479788, Thais Johnson, T & J REALTY. Stellar MLS
- $550,0002 bd2 ba1.1k sqft160 COLUMBIA DRIVE #206, TAMPA, FL 33606For SaleMLS ID #TB8499792, Jessica Malinowski, MIHARA & ASSOCIATES INC.. Stellar MLS
- $299,9002 bd2 ba1k sqft5000 CULBREATH KEY WAY #4303, TAMPA, FL 33611For SaleMLS ID #TB8490191, Luz Colon, EXP REALTY LLC. Stellar MLS
- $400,0003 bd4 ba1.8k sqft4546 BAY SPRING COURT, TAMPA, FL 33611For SaleMLS ID #TB8536401, Andrew Duncan, LPT REALTY LLC. Stellar MLS
- $524,9002 bd3 ba1.5k sqft212 S DAKOTA AVENUE #E, TAMPA, FL 33606For SaleMLS ID #N6145327, Erik Dunigan, EVOLVE REAL ESTATE. Stellar MLS
- $449,9993 bd3 ba1.4k sqft7301 S WEST SHORE BOULEVARD, TAMPA, FL 33616For SaleMLS ID #TB8466208, Stephen Dispensa, DISPENSA PROPERTIES LLC. Stellar MLS
- $515,0002 bd2 ba1.3k sqft7530 SUNSHINE SKYWAY LANE S #P7, ST PETERSBURG, FL 33711For SaleMLS ID #TB8518137, Krystal Arnold, LUXURY & BEACH REALTY INC. Stellar MLS
- $450,0004 bd2 ba1.5k sqft4722 W BAY AVENUE, TAMPA, FL 33616For SaleMLS ID #TB8432994, Brendan McElkenny, KELLER WILLIAMS SOUTH TAMPA. Stellar MLS
- $499,9003 bd2 ba1.8k sqft3002 W HAYA STREET, TAMPA, FL 33614For SaleMLS ID #TB8510579, Taina Rodriguez Guzman, ELEVATE REAL ESTATE BROKERS OF FLORIDA LLC. Stellar MLS
- $680,0003 bd3 ba1.8k sqft5902 PRINTERY STREET #106, TAMPA, FL 33616For SaleMLS ID #TB8539088, Abby Grimaldi, SMITH & ASSOCIATES REAL ESTATE. Stellar MLS
- $439,0003 bd2 ba1.4k sqft6330 99TH WAY N #14B, ST PETERSBURG, FL 33708For SaleMLS ID #TB8541224, Cynthia Rosario, CENTURY 21 RE CHAMPIONS. Stellar MLS
- $719,0003 bd2 ba1.5k sqft708 SEABOARD PLACE #708, TAMPA, FL 33602For SaleMLS ID #TB8520937, John Marsden, AGILE GROUP REALTY. Stellar MLS
- $525,0003 bd4 ba1.4k sqft1527 N MORGAN STREET, TAMPA, FL 33602For SaleMLS ID #TB8525433, Jaclyn Chall, KELLER WILLIAMS TAMPA PROPERTIES. Stellar MLS
- $290,9002 bd2 ba1.1k sqft3082 LANDMARK BOULEVARD #1702, PALM HARBOR, FL 34684For SaleMLS ID #TB8540627, Adnian Rakanovic, LIPPLY REAL ESTATE. Stellar MLS
- $514,9003 bd2 ba1.6k sqft7736 MARBELLA CREEK AVENUE, TAMPA, FL 33615For SaleMLS ID #TB8537648, Gabriel Molinet, REALTY BLU. Stellar MLS
- $650,0003 bd2 ba1.5k sqft7312 S FITZGERALD STREET, TAMPA, FL 33616For SaleMLS ID #TB8524910, Robert Mitchell II, LPT REALTY, LLC. Stellar MLS
