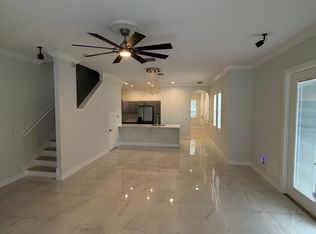
Virtually Staged. Location, location, location! Ideally situated between Hyde Park and the vibrant SoHo entertainment district, this well-maintained Mediterranean-style townhome offers two bedrooms, two-and-a-half bathrooms, a versatile bonus loft and an attached one-car garage. The open great room features crown molding and flows seamlessly into the kitchen, complete with granite countertops, maple cabinetry, stainless steel appliances and under-cabinet lighting. Upstairs, the loft includes a closet and is ideal for a home office, guest space or additional living area. There is no carpet anywhere in the home, with luxury vinyl plank flooring throughout and tile in the bathrooms. The spacious primary suite features a generous closet and a beautifully renovated bathroom completed in 2022, offering a dual vanity, large tiled shower with two shower heads and custom Euro-glass enclosure. The oversized secondary bedroom includes a private en-suite bathroom with a granite countertop and tub/shower combination. Additional 2022 improvements include new flooring throughout, a new oven and a new HVAC system that has been professionally serviced twice a year. In 2025, the main living areas and primary bedroom were professionally painted, and new blinds were installed throughout. Additional features include ample under-stair storage, a private patio and prewiring for surround sound. The $260 monthly HOA fee covers exterior maintenance, including the roof, exterior painting and fencing. Water and sewer usage are separately metered and billed quarterly through the association. Enjoy convenient access to Hyde Park Village, SoHo, Downtown Tampa, Bayshore Boulevard, shopping, dining and entertainment. Currently zoned for Plant High School. Buyer to verify school assignments. You will be hard-pressed to find a better combination of value and location!
For sale
$524,900
212 S DAKOTA AVENUE #E, TAMPA, FL 33606
2beds
1,573sqft
Townhouse
Built in 2006
1,061 Square Feet Lot
$-- Zestimate®
$334/sqft
$260/mo HOA
What's special
Attached one-car garagePrivate patioVersatile bonus loftBeautifully renovated bathroomTwo-and-a-half bathroomsGranite countertopTwo bedrooms
- 1 day |
- 258 |
- 19 |
Zillow last checked:
Listing updated:
Listed by:
Erik Dunigan 941-441-5253,
EVOLVE REAL ESTATE 941-441-5253
Source: Stellar MLS,MLS#: N6145327 Originating MLS: Venice
Originating MLS: Venice
Facts & features
Interior
Bedrooms & bathrooms
- Bedrooms: 2
- Bathrooms: 3
- Full bathrooms: 2
- 1/2 bathrooms: 1
Rooms
- Room types: Great Room
Primary bedroom
- Features: Dual Closets
- Level: Second
- Area: 195 Square Feet
- Dimensions: 15x13
Bedroom 2
- Features: Built-in Closet
- Level: Second
- Area: 140 Square Feet
- Dimensions: 14x10
Primary bathroom
- Features: Dual Sinks, Tub with Separate Shower Stall
- Level: Second
Bonus room
- Features: Built-in Closet
- Level: Second
- Area: 110 Square Feet
- Dimensions: 10x11
Dining room
- Level: First
- Area: 144 Square Feet
- Dimensions: 12x12
Kitchen
- Features: Breakfast Bar
- Level: First
- Area: 77 Square Feet
- Dimensions: 11x7
Living room
- Level: First
- Area: 192 Square Feet
- Dimensions: 12x16
Heating
- Central, Electric
Cooling
- Central Air
Appliances
- Included: Dishwasher, Disposal, Electric Water Heater, Range, Refrigerator
- Laundry: Inside
Features
- Ceiling Fan(s), Crown Molding, Kitchen/Family Room Combo, Stone Counters, Walk-In Closet(s)
- Flooring: Carpet, Ceramic Tile, Hardwood
- Doors: Sliding Doors
- Has fireplace: No
Interior area
- Total structure area: 1,846
- Total interior livable area: 1,573 sqft
Video & virtual tour
Property
Parking
- Total spaces: 1
- Parking features: Assigned, Garage Door Opener
- Garage spaces: 1
- Details: Garage Dimensions: 12x19
Features
- Levels: Two
- Stories: 2
- Patio & porch: Deck, Patio, Porch
- Fencing: Fenced
Lot
- Size: 1,061 Square Feet
- Features: City Lot, Near Public Transit
Details
- Parcel number: 1858795710
- Zoning: PD
- Special conditions: None
Construction
Type & style
- Home type: Townhouse
- Property subtype: Townhouse
Materials
- Block, Stucco
- Foundation: Slab
- Roof: Shingle
Condition
- New construction: No
- Year built: 2006
Utilities & green energy
- Sewer: Public Sewer
- Water: Public
- Utilities for property: BB/HS Internet Available, Cable Connected, Electricity Connected, Public
Community & HOA
Community
- Features: Deed Restrictions
- Pet fee: $0 monthly
- Subdivision: DAKOTA TWNHMS
HOA
- Has HOA: Yes
- Services included: Sewer, Trash, Water
- HOA fee: $260 monthly
- HOA name: Kristi Wimmert
- HOA phone: 813-251-2011
Location
- Region: Tampa
Financial & listing details
- Price per square foot: $334/sqft
- Tax assessed value: $437,995
- Annual tax amount: $8,795
- Date on market: 8/14/2026
- Cumulative days on market: 2 days
- Listing terms: Cash,Conventional
- Ownership: Fee Simple
- Total actual rent: 0
- Electric utility on property: Yes
- Road surface type: Paved
Estimated market value
Not available
Estimated sales range
Not available
Not available
Price history
| Date | Event | Price |
|---|---|---|
| 8/14/2026 | Listed for sale | $524,900+90.9%$334/sqft |
Source:  Stellar MLS #N6145327 Report a problem Stellar MLS #N6145327 Report a problem | ||
| 8/18/2025 | Listing removed | $3,400$2/sqft |
Source: Stellar MLS #TB8398769 Report a problem | ||
| 7/31/2025 | Price change | $3,400-2.9%$2/sqft |
Source: Stellar MLS #TB8398769 Report a problem | ||
| 7/3/2025 | Listed for rent | $3,500+7.7%$2/sqft |
Source: Stellar MLS #TB8398769 Report a problem | ||
| 3/29/2024 | Listing removed | -- |
Source: Zillow Rentals Report a problem | ||
| 3/17/2024 | Price change | $3,250-3%$2/sqft |
Source: Zillow Rentals Report a problem | ||
| 3/10/2024 | Price change | $3,350-1.5%$2/sqft |
Source: Zillow Rentals Report a problem | ||
| 2/27/2024 | Price change | $3,400-2.9%$2/sqft |
Source: Zillow Rentals Report a problem | ||
| 2/12/2024 | Price change | $3,500-2.8%$2/sqft |
Source: Zillow Rentals Report a problem | ||
| 2/9/2024 | Price change | $3,600-5.3%$2/sqft |
Source: Zillow Rentals Report a problem | ||
| 2/1/2024 | Price change | $3,800-5%$2/sqft |
Source: Zillow Rentals Report a problem | ||
| 1/19/2024 | Listed for rent | $4,000+25%$3/sqft |
Source: Zillow Rentals Report a problem | ||
| 11/20/2022 | Listing removed | -- |
Source: Zillow Rental Network_1 Report a problem | ||
| 11/17/2022 | Listed for rent | $3,200+45.5%$2/sqft |
Source: Zillow Rental Network_1 Report a problem | ||
| 2/26/2021 | Listing removed | -- |
Source: Owner Report a problem | ||
| 1/2/2018 | Listing removed | $2,200$1/sqft |
Source: Owner Report a problem | ||
| 12/31/2017 | Price change | $2,200-4.3%$1/sqft |
Source: Owner Report a problem | ||
| 12/16/2017 | Price change | $2,300-4.2%$1/sqft |
Source: Owner Report a problem | ||
| 11/15/2017 | Listed for rent | $2,400$2/sqft |
Source: Owner Report a problem | ||
| 5/26/2015 | Sold | $275,000-2.5%$175/sqft |
Source: Public Record Report a problem | ||
| 3/26/2015 | Pending sale | $282,000$179/sqft |
Source: COLDWELL BANKER RESIDENTIAL #T2721786 Report a problem | ||
| 3/16/2015 | Price change | $282,000-2.6%$179/sqft |
Source: Coldwell Banker Residential Real Estate - New Tampa #T2721786 Report a problem | ||
| 3/2/2015 | Price change | $289,500-1.2%$184/sqft |
Source: Coldwell Banker Residential Real Estate - New Tampa #T2721786 Report a problem | ||
| 1/21/2015 | Price change | $292,900-0.9%$186/sqft |
Source: Coldwell Banker Residential Real Estate - New Tampa #T2721786 Report a problem | ||
| 10/17/2014 | Listed for sale | $295,600+29.6%$188/sqft |
Source: Coldwell Banker Residential #T2721786 Report a problem | ||
| 2/29/2012 | Sold | $228,000-15.2%$145/sqft |
Source: Stellar MLS #T2485437 Report a problem | ||
| 2/6/2006 | Sold | $269,000$171/sqft |
Source: Public Record Report a problem | ||
Public tax history
| Year | Property taxes | Tax assessment |
|---|---|---|
| 2025 | $8,796 +3.9% | $437,995 +2.2% |
| 2024 | $8,464 +7% | $428,396 +10% |
| 2023 | $7,908 +5% | $389,451 +10% |
| 2022 | $7,534 +16.8% | $354,046 +10% |
| 2021 | $6,449 +2.6% | $321,860 +3.3% |
| 2020 | $6,284 -0.5% | $311,538 +0.3% |
| 2019 | $6,314 | $310,562 +5.6% |
| 2018 | $6,314 +5% | $293,965 +11.4% |
| 2017 | $6,016 +9.2% | $263,943 +17.6% |
| 2016 | $5,507 +44.5% | $224,351 -7.2% |
| 2015 | $3,811 +18.7% | $241,748 +24.9% |
| 2014 | $3,212 | $193,626 +1.5% |
| 2013 | $3,212 -12.5% | $190,765 +12.6% |
| 2012 | $3,672 -6.1% | $169,436 -5.9% |
| 2011 | $3,909 -5.6% | $180,088 -6.2% |
| 2010 | $4,141 +5.9% | $192,020 +6.5% |
| 2009 | $3,912 -20.2% | $180,285 -20% |
| 2008 | $4,904 -4.3% | $225,226 -5.4% |
| 2007 | $5,123 +387% | $238,130 +430.6% |
| 2006 | $1,052 +1053.1% | $44,880 +1087.9% |
| 2005 | $91 | $3,778 |
Find assessor info on the county website
Monthly payment
Est. payment
Payment breakdown
Explore the cost of this home by adjusting the details. Changes won't be saved.Climate risks
Neighborhood: South Howard
Nearby schools
GreatSchools rating
- 10/10Gorrie Elementary SchoolGrades: K-5Distance: 0.5 mi
- 9/10Wilson Middle SchoolGrades: 6-8Distance: 0.5 mi
- 8/10Plant High SchoolGrades: 9-12Distance: 2.2 mi
Schools provided by the listing agent
- Elementary: Gorrie-HB
- Middle: Wilson-HB
- High: Plant-HB
Source: Stellar MLS. This data may not be complete. We recommend contacting the local school district to confirm school assignments for this home.
- $485,0002 bd3 ba1.5k sqft212 S Dakota Ave APT B, Tampa, FL 33606Sold

- $381,7002 bd1 ba768 sqft208 S Dakota Ave, Tampa, FL 33606Off Market
- $584,8003 bd3 ba1.8k sqft212 S Dakota Ave APT A, Tampa, FL 33606Off Market
- $562,4003 bd3 ba1.6k sqft212 S Dakota Ave APT D, Tampa, FL 33606Off Market

- $546,6003 bd3 ba1.6k sqft212 S Dakota Ave APT C, Tampa, FL 33606Off Market
- $546,7003 bd2 ba1.5k sqft212 S Dakota Ave APT F, Tampa, FL 33606Off Market
- $387,7002 bd2 ba1 sqft207 S Dakota Ave, Tampa, FL 33606Off Market
- $---- bd-- ba-- sqft1601 W Platt St, Tampa, FL 33606Off Market
A local agent can set up tours, give advice and negotiate with sellers.
Similar homes
- $645,0003 bd4 ba2k sqft111 S DELAWARE AVENUE #3, TAMPA, FL 33606For Sale
 MLS ID #TB8538060, Kim Morman, COASTAL PROPERTIES GROUP INTER. Stellar MLS
 - $530,0003 bd3 ba1.4k sqft111 S PACKWOOD AVENUE #C, TAMPA, FL 33606For Sale
 MLS ID #TB8511709, Brian Grant, FUTURE HOME REALTY INC. Stellar MLS
 - $549,0002 bd2 ba1.2k sqft345 BAYSHORE BOULEVARD #1102, TAMPA, FL 33606For Sale
 MLS ID #TB8533594, Karen Kurzdorfer, CHARLES RUTENBERG REALTY INC. Stellar MLS
 - $575,0003 bd3 ba1.6k sqft2226 SOHO BAY COURT, TAMPA, FL 33606For Sale
 MLS ID #TB8467219, Adam Kutchmire, CENTURY 21 LIST WITH BEGGINS. Stellar MLS
 - $599,9002 bd3 ba1.6k sqft2221 SOHO BAY COURT, TAMPA, FL 33606For SaleMLS ID #TB8492583, Heather Sandlin, EXP REALTY LLC. Stellar MLS
- $639,9003 bd3 ba1.8k sqft211 S WESTLAND AVENUE #1, TAMPA, FL 33606For SaleMLS ID #O6422997, Summer Brady, MAINSTAY BROKERAGE LLC. Stellar MLS
- $725,0002 bd2 ba906 sqft719 S BUNGALOW TERRACE, TAMPA, FL 33606For SaleMLS ID #TB8537866, Larry Mendez, SMITH & ASSOCIATES REAL ESTATE. Stellar MLS
- $529,0002 bd2 ba1.2k sqft345 BAYSHORE BOULEVARD #302, TAMPA, FL 33606For SaleMLS ID #TB8479788, Thais Johnson, T & J REALTY. Stellar MLS
- $475,0002 bd2 ba1.4k sqft2403 S ARDSON PLACE #402B, TAMPA, FL 33629For SaleMLS ID #TB8528295, Sheri Ragsdale, RAGSDALE RESIDENTIAL REALTY. Stellar MLS
- $585,0003 bd3 ba1.5k sqft2315 W NORTH A STREET #3, TAMPA, FL 33609For SaleMLS ID #TB8523463, Jennifer Hmielewski Messina, RE/MAX CHAMPIONS. Stellar MLS
- $685,0003 bd4 ba2k sqft401 N OREGON AVENUE #9, TAMPA, FL 33606For SaleMLS ID #TB8529536, James Falcon, RE/MAX ALLIANCE GROUP. Stellar MLS
- $425,0002 bd2 ba1.2k sqft410 S ARMENIA AVENUE #929A, TAMPA, FL 33609For SaleMLS ID #TB8536914, Stefanos August, COASTAL PROPERTIES GROUP INTER. Stellar MLS
- $664,9003 bd2 ba1.2k sqft311 N GOMEZ AVENUE, TAMPA, FL 33609For SaleMLS ID #TB8537423, Janice Katz, GULF SHORES REALTY ERA POWERED LLC. Stellar MLS
- $495,0002 bd2 ba1k sqft345 BAYSHORE BOULEVARD #710, TAMPA, FL 33606For SaleMLS ID #TB8441448, Julia Freeman, SMITH & ASSOCIATES REAL ESTATE. Stellar MLS
- $478,0004 bd2 ba1.2k sqft2116 W STATE STREET, TAMPA, FL 33606For SaleMLS ID #TB8533324, Stephen Gold, GOLD REAL ESTATE SOLUTIONS. Stellar MLS
- $505,0002 bd1 ba922 sqft406 S ORLEANS AVENUE, TAMPA, FL 33606For SaleMLS ID #T3524221, Stephanie Glenn, CENTURY 21 CIRCLE. Stellar MLS
- $550,0002 bd2 ba1k sqft345 BAYSHORE BOULEVARD #1510, TAMPA, FL 33606For SaleMLS ID #TB8501752, Ruth Primeau, P.A, CHARLES RUTENBERG REALTY INC. Stellar MLS
- $700,0003 bd4 ba2k sqft111 N ALBANY AVENUE #16, TAMPA, FL 33606For SaleMLS ID #TB8461814, Cynthia Kaszirer, SMITH & ASSOCIATES REAL ESTATE. Stellar MLS
- $540,0004 bd3 ba1.7k sqft2526 W UNION STREET, TAMPA, FL 33607For SaleMLS ID #TB8535580, Amy Greenfield, KELLER WILLIAMS TAMPA CENTRAL. Stellar MLS
- $649,9002 bd3 ba1.9k sqft1108 N FRANKLIN STREET #605, TAMPA, FL 33602For SaleMLS ID #TB8440716, Gail Bernucca, COLDWELL BANKER REALTY. Stellar MLS
